
Interior
Kitchen
- Range
- Dishwasher
- Garbage Disposal
- Refrigerator
- Microwave
Interior Features
- Window Treat Convey
- Smoke Detector
- Wshr/Dryer Connection
- Washer/Dryer
- Furnished
Floor Cover
- Tile
- Wood
- Carpeting
$599,900
Estimated monthly paymentMyrtle Beach, SC 29575
Ocean Lakes
In person or by video.
Adjust the down payment, interest rate, and loan term.
Estimate your payment
Estimated total monthly
$3,458/mo
$3,033 principal & interest · $425 taxes & insurance
Loan amount $479,920. Estimate only — taxes, insurance, and HOA are approximate. Not a lending quote.
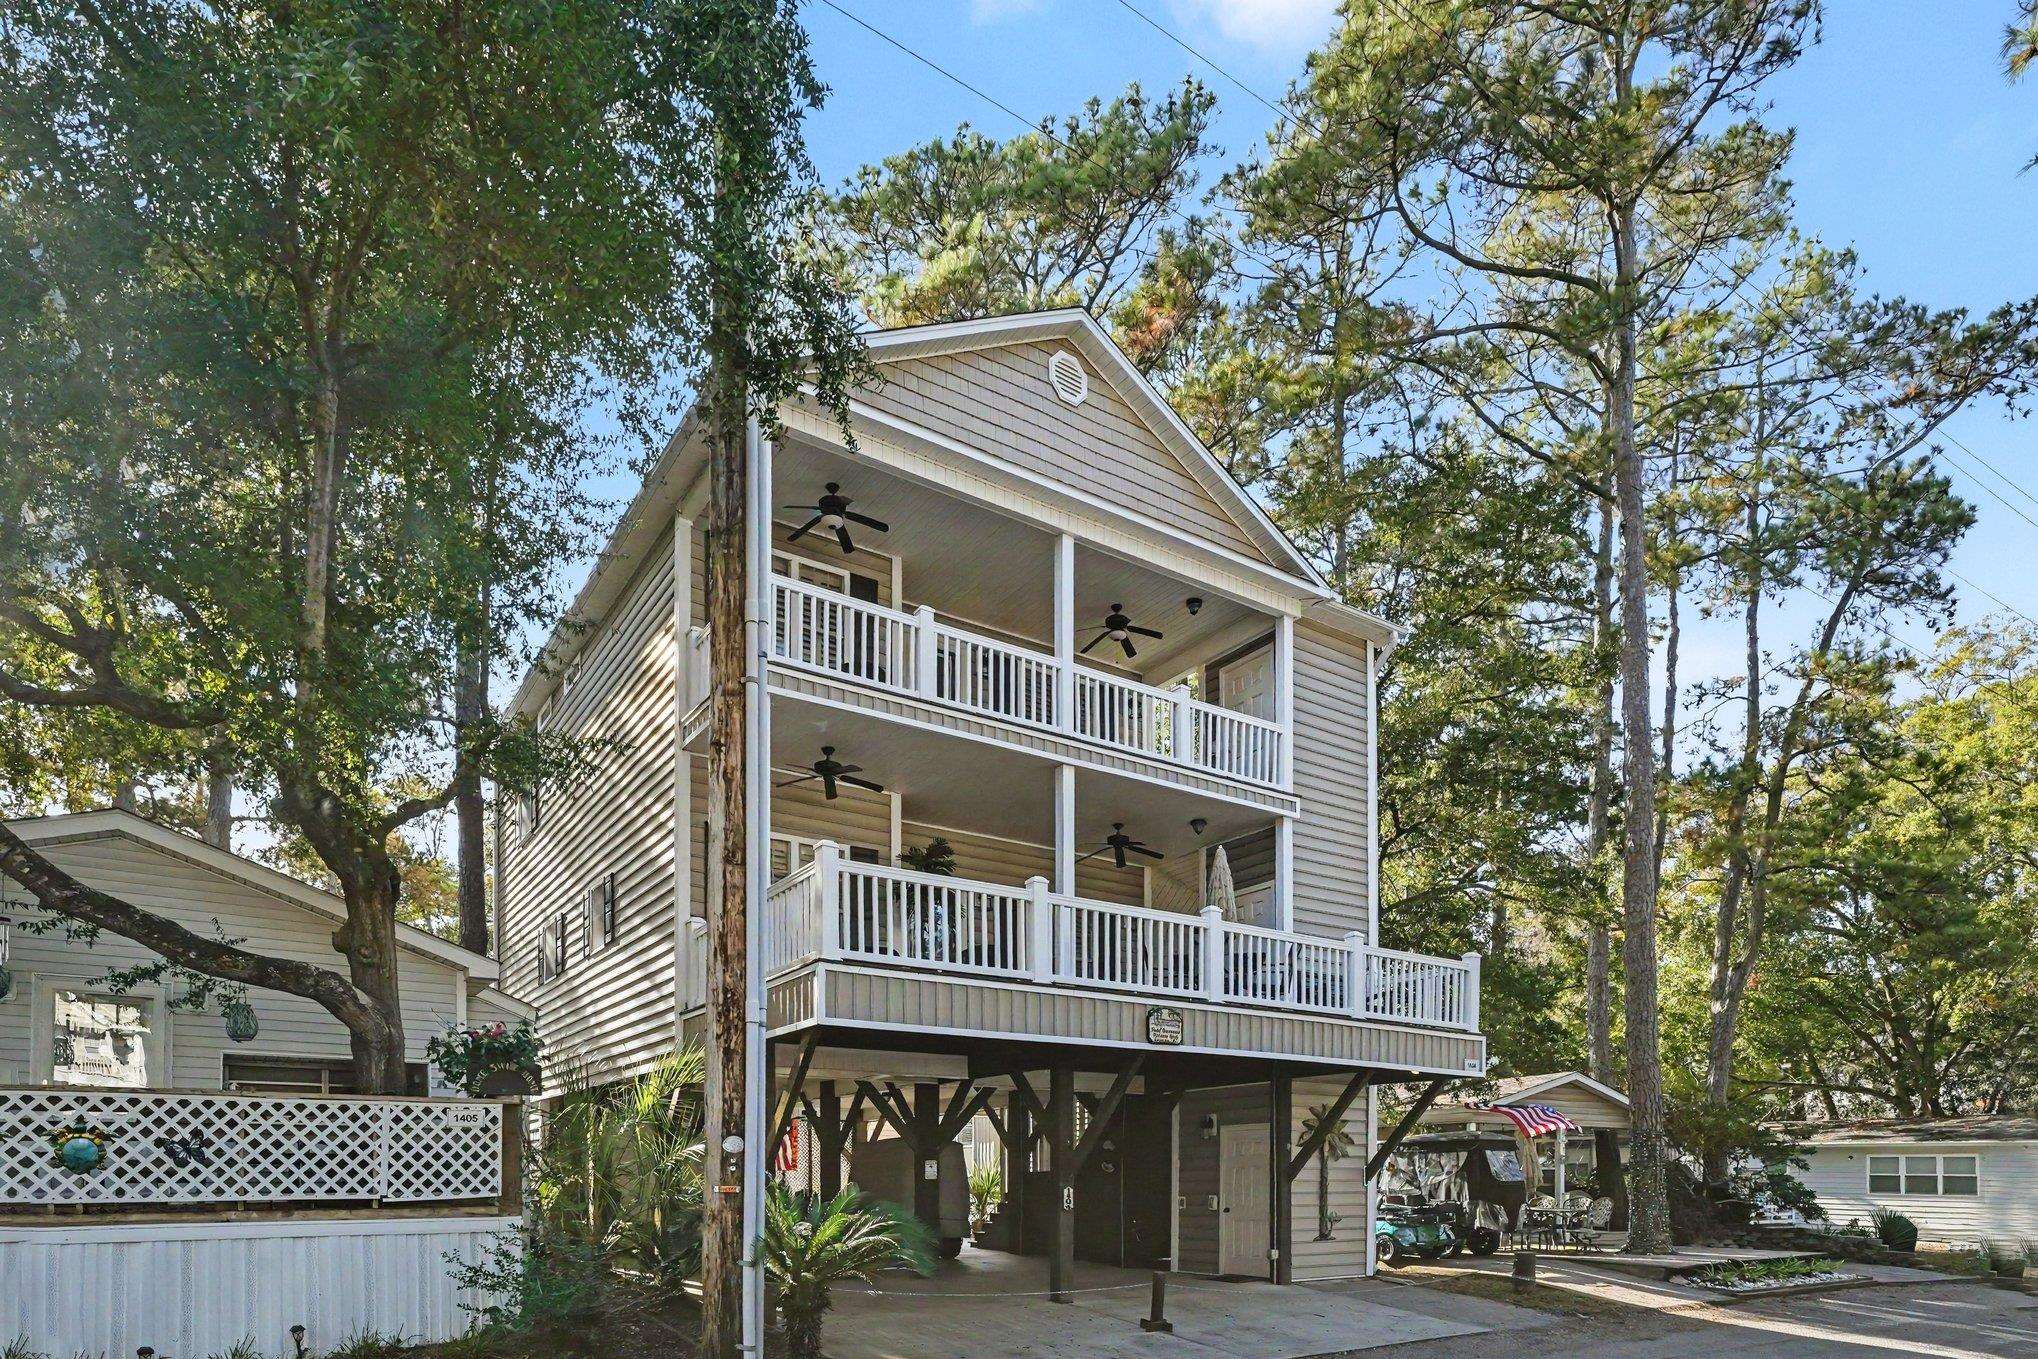
Listed at $599,900, this 4-bedroom, 3.5-bath detached home on leased land is in Myrtle Beach, SC. The MLS record shows 1,654 square feet of living area and a 2008 build year. The MLS places it in the Ocean Lakes subdivision, Horry County.
Forturro's MLS data includes 147 active listings in Ocean Lakes. List prices there run from $129,000 to $1,250,000. Recorded living areas range from 384 to 1,872 square feet. Build years on those records span 1955 to 2026. Forturro refreshes this summary about every 15 minutes.
The MLS records a two-story floor plan, with flooring listed as wood, tile, and carpet. Inside, the record notes a washer and dryer. Kitchen appliances on the record include a range, dishwasher, refrigerator, microwave, and garbage disposal.
Outside, the MLS lists an exterior elevator, a front porch, a balcony, and a deck. Construction fields list vinyl siding and a wood frame.
The HOA fee is listed as covering trash pickup, pool service, and a security service. Community amenities on the record include a gated entrance, a clubhouse and recreation facilities, an outdoor community pool, an indoor community pool, and tennis courts. The MLS records short-term rentals and owner golf carts as allowed — confirm the current covenants before you rely on that.
Heating and cooling are listed as central air and central heat. Available utilities are listed as public water and cable TV.
Forturro summary of published Coastal Carolinas MLS fields, assembled automatically. MLS record updated . The listing brokerage's own description follows below.
Well maintained furnished Raised home with 4-bedrooms and 3.5 bathrooms, including a 3 stop ELEVATOR! Covered steps to 1st floor covered deck capturing the morning sun and afternoon shade. Inside dining area to the left opening into the large kitchen with island and stainless steel appliances. Spacious living room with hall leading to a laundry closet with full-size stackable washer/dryer, a separate half bath and a unique office space. Primary bedroom with attached full bathroom.
Upstairs bedroom #2 is a family suite and full bathroom spanning the entire width of the house(Northside) including private access to covered deck (elevator access).Bedroom #3 and #4 are on the Southside of the home sharing full bathroom #3. Home features custom plantation shutters and crown molding throughout with chair rail. First floor has tile, hardwood on the steps, and carpeting upstairs. Under the home has a large outdoor shower, an attached garage with a roll up garage door and side door. Ground floor entertaining area. Home has not been a rental!
Few select items will not convey, ask agent for list. Measurements are approximate and not guaranteed, can be verified by buyer.
Key highlights
Listed with Realty ONE Group DocksideSouth. MLS #2627354. Data source: Coastal Carolinas MLS. Information is deemed reliable but not guaranteed.