6001 - 1203 S Kings Hwy., Myrtle Beach
Photo 1 of 58

$634,900

Estimated monthly payment

Reduced from $639,900

Price reduced No HOA

6001 - 1203 S Kings Hwy.

Myrtle Beach, SC 29575

Ocean Lakes

In person or by video.

Home type
Single family
Beds
5
Baths
3.5
Sq ft
1,650
Year built
2002
Garage
Not reported
HOA
$0
Compare
Shop together

Estimated monthly payment

Adjust the down payment, interest rate, and loan term.

Down payment
20% · $126,980

Estimate your payment

Estimated total monthly

$3,660/mo

$3,210 principal & interest · $450 taxes & insurance

20% · $126,980

Loan amount $507,920. Estimate only — taxes, insurance, and HOA are approximate. Not a lending quote.

Location and Local Market

About this home

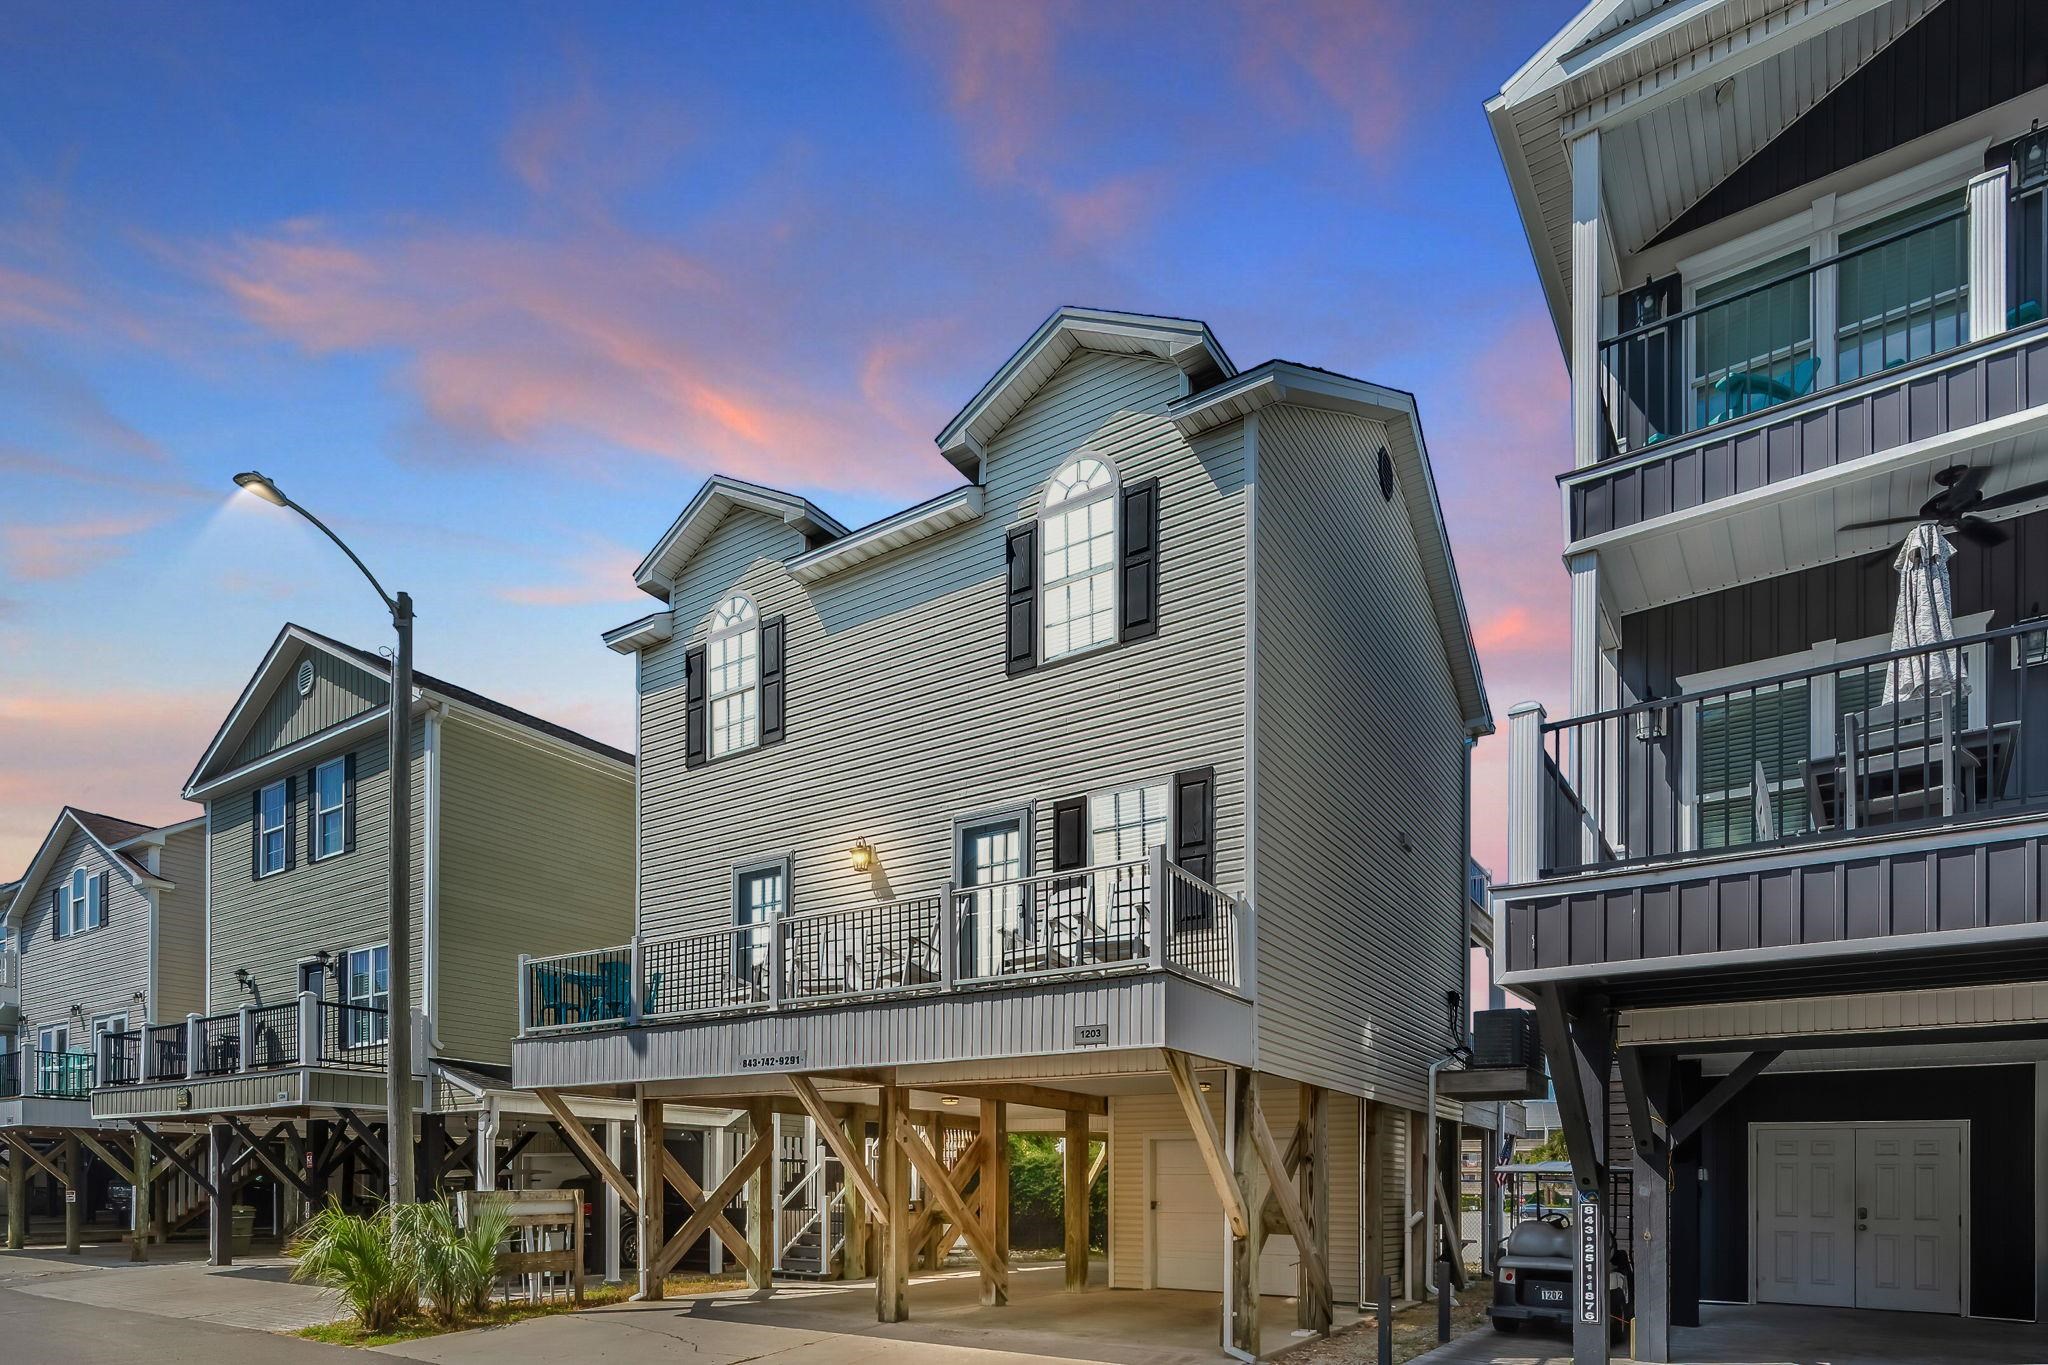
This 5-bedroom, 3.5-bath single-family home in Myrtle Beach, SC is listed at $634,900. It has 1,650 square feet of living area, and the MLS records a 2002 build year. The subdivision on the record is Ocean Lakes.

Myrtle Beach area

This address is in the Myrtle Beach area, Horry County, which Forturro covers with its own area guide.

See the Myrtle Beach area guide

Ocean Lakes active-listing snapshot

In Forturro's MLS data, Ocean Lakes has 150 active listings. List prices there run from $129,000 to $1,250,000. Recorded living areas range from 384 to 1,872 square feet. Build years on those records span 1955 to 2026. Forturro refreshes this summary about every 15 minutes.

The setting

The MLS records an ocean-view lot for this lot.

Inside the home

The MLS records a two-story floor plan, with flooring listed as vinyl plank or tile and tile. Interior fields note a split-bedroom plan and a washer and dryer. Kitchen appliances on the record include a range, dishwasher, refrigerator, and microwave.

Room details

The primary bedroom is recorded with a ceiling fan, and the primary bath with a vanity. The kitchen is recorded with a breakfast bar. The dining area is recorded as a kitchen/dining combination.

Outdoor space and parking

Outdoor features on the record include a rear porch, a front porch, a balcony, and a deck. Construction fields list vinyl siding and a wood frame.

The community and HOA

The HOA fee is listed as covering trash pickup and a security service. Community amenities on the record include a gated entrance and a clubhouse and recreation facilities. The MLS records short-term rentals as allowed — confirm the current covenants before you rely on that.

Systems and utilities

Heating and cooling are listed as central air and central heat.

Forturro summary of published Coastal Carolinas MLS fields, assembled automatically. MLS record updated . The listing brokerage's own description follows below.

Welcome to 1203, just 8 homes back from the ocean, this 5-bedroom 3.5 bath raised beach home offers 1 King bedroom on main level w/ ensuite tub/shower, 3 King bedrooms upstairs w/ TVs + ceiling fans (2 w/ deck access), and 1 Bunk room w/ 2 twin-over-twin sets. 3.5 bathrooms, 2 full baths upstairs and 1 full ensuite on the 1st floor and additional 1/2 bath on 1st floor.

Home features leather recliners in the living room, oversized 1st floor deck with composite decking on ALL decks and steps, washer and dryer on the main floor of the home, and outdoor shower on the ground level. 2 of the 4 Upstairs bedrooms have vaulted ceilings, all bedrooms have ceiling fans. Inside you have the large living room on the left, through the living room is the 1/2 bath and 1st bedroom with full bath. To the right when coming inside the home is the dining area, leading to the updated kitchen, full size washer/dryer in laundry closet and stairs leading to the upstairs.

On the 2nd floor you have 2 bedrooms with deck access (all composite decking) facing south, 2 full baths and 2 more bedrooms on the north side of the home. This is a must see, turn key home!

Key highlights

  • 3.5 bathrooms, 2 full baths upstairs and 1 full ensuite on the 1st floor and additional 1/2 bath on 1st floor.
  • Home features leather recliners in the living room, oversized 1st floor deck with composite decking on ALL decks and steps, washer and dryer on the main floor of the home, and outdoor shower on the ground level.
  • 2 of the 4 Upstairs bedrooms have vaulted ceilings, all bedrooms have ceiling fans.

More property details

Interior

Dining Room

  • Kit/DR Combo

Primary Bedroom

  • Ceiling Fan

Primary Bath

  • Vanity

Kitchen

  • Range
  • Dishwasher
  • Refrigerator
  • Microwave
  • Breakfast Bar

Interior Features

  • Window Treat Convey
  • Wshr/Dryer Connection
  • Washer/Dryer
  • Split Bedroom Plan
  • Furnished

Floor Cover

  • Tile
  • Luxury Vinyl Plank/Tile

Exterior & construction

Architectural style
RaisedBeach
Zoning
DP

Exterior Finish

  • Wood Frame
  • Vinyl Siding

Levels

  • Two-Story

Exterior Features

  • Deck
  • Balcony
  • Front Porch
  • Rear Porch

Lot Description

  • Leased

Lot Location

  • Oceanview Lot

Utilities

Heating and Cooling

  • Central Heat
  • Central Air

HOA & community

Amenities Available

  • Clubhouse/Rec/Facilities
  • Association security service
  • Controlled-access community
  • Short Term Rental Allowed

HOA Fee Includes

  • Trash Pickup
  • HOA security service

Schools

Elementary
Lakewood Elementary School
Middle
Socastee Middle School
High
Socastee High School

Price history

Current asking price
$634,900
Original list price
$639,900
Listed
May 20, 2026
Last price change
Aug 21, 2026
Listing information

Listed with Ocean Lakes Properties. MLS #2612953. Data source: Coastal Carolinas MLS. Information is deemed reliable but not guaranteed.