Swipe, scroll, or use the arrow controls to compare nearby homes.
About this home
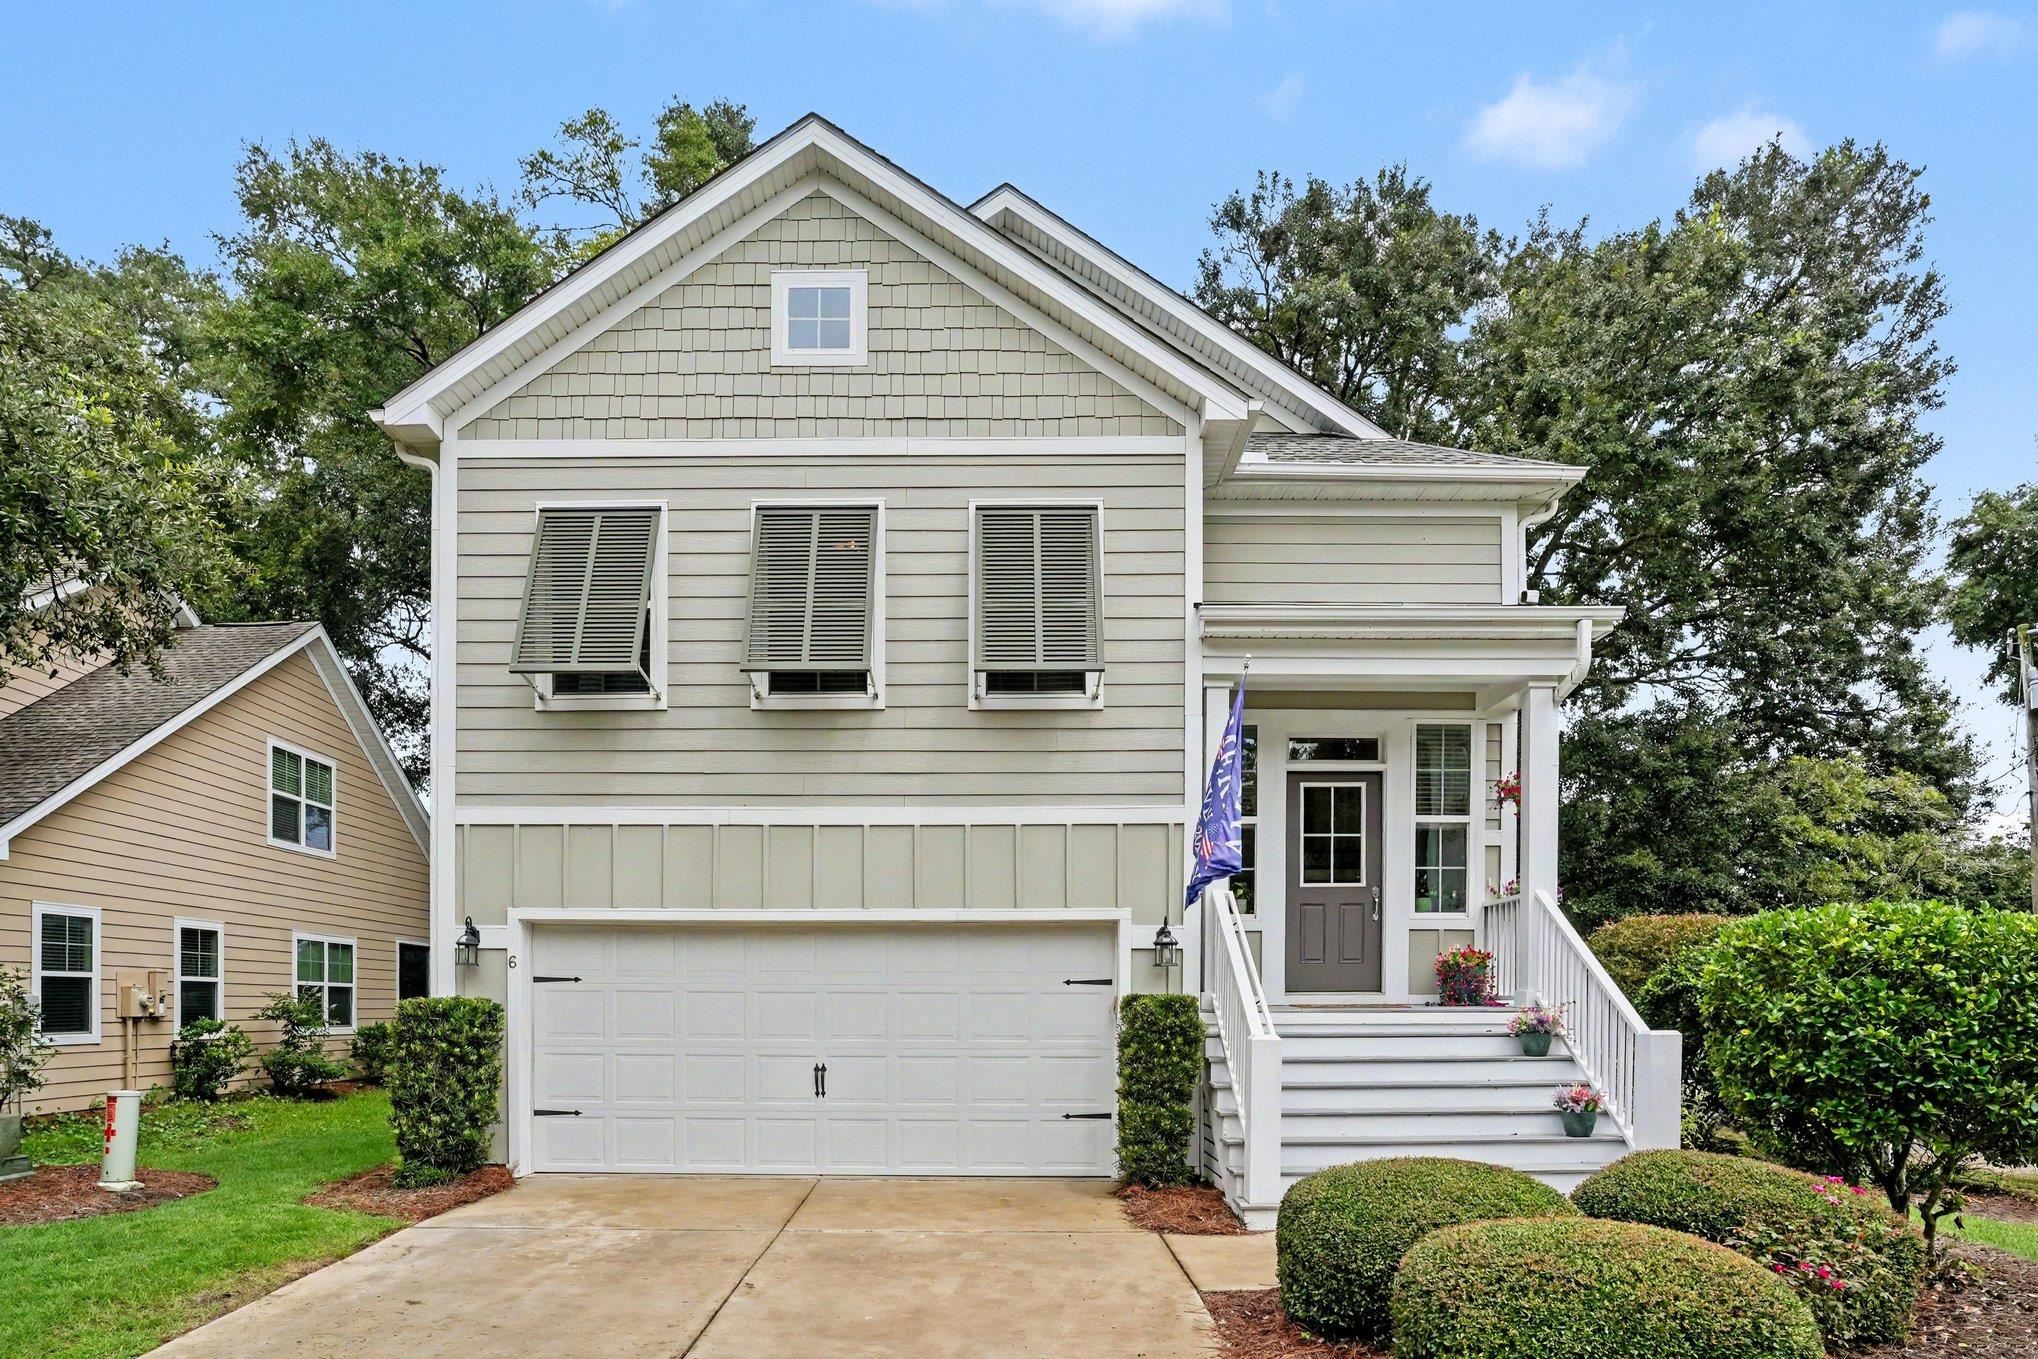
This 4-bedroom, 3.5-bath single-family home in Murrells Inlet, SC is listed at $549,900. It has 2,320 square feet of living area and a 0.04-acre lot, and the MLS records a 2016 build year. It sits in the The Cottages at Sterling Pointe subdivision in Georgetown County.
Inside the home
The MLS records a two-story floor plan, with flooring listed as wood, tile, and carpet. Interior fields note a fireplace, a split-bedroom plan, and washer and dryer connections. Kitchen appliances on the record include a dishwasher, refrigerator, microwave, and garbage disposal.
Room details
The primary bedroom is recorded with a ceiling fan, and the primary bath with a separate shower and a vanity. The kitchen is recorded with a breakfast bar and a pantry. The dining area is recorded as a kitchen/dining combination.
Outdoor space and parking
Outdoor features on the record include a rear porch, a front porch, a balcony, a deck, and fencing. Parking is recorded as a 2-car garage and a garage door opener.
The community and HOA
The HOA fee is recorded at $42 a month, listed as covering common-area maintenance. The MLS records long-term rentals and owner golf carts as allowed — confirm the current covenants before you rely on that.
Systems and utilities
Heating and cooling are listed as central air and central heat. Available utilities are listed as natural gas and public water.
Overview written by The Forturro Group from Coastal Carolinas MLS fields for this listing. The listing brokerage's own description follows below.
Welcome to this stunning four-bedroom, 3.5-bathroom home located in the highly sought-after Cottages at Sterling Pointe community in Murrells Inlet! The main level greets you with beautiful hardwood floors and a spacious, open-concept living and dining area highlighted by a tray ceiling and a cozy gas fireplace, perfect for both relaxing evenings and hosting guests. The fully equipped kitchen is a chef's delight, featuring granite countertops, a stylish subway tile backsplash, range hood, stainless steel appliances, and abundant cabinet and counter space. Also on the main level, the primary suite offers a peaceful retreat with a tray ceiling, a large walk-in closet, and an en-suite bathroom complete with dual sinks, a walk-in shower, and a relaxing garden tub, alongside a convenient half-bathroom for guests. The lower level expands your living space significantly, offering a versatile area ideal for a home office, gym, or additional family room, accompanied by three generously sized bedrooms and two full bathrooms with granite countertops and shower-tub combos. Step outside to enjoy your private deck, which features stairs leading down to a serene backyard patio, an ideal spot for outdoor gatherings or simply taking in the peaceful views. Designed for comfort and efficiency, the home includes a tankless hot water heater and gas fireplace, professional hood vent, and outdoor gas fire pit. With a built-in sprinkler system and a prime location just a short drive from the beach, the area's finest dining, shopping, golf, Huntington Beach State Park, Brookgreen Gardens, and the famous Murrells Inlet Marsh Walk, this property is truly a perfect forever home or vacation getaway. Don't wait, schedule your showing today!
Key highlights
The fully equipped kitchen is a chef's delight, featuring granite countertops, a stylish subway tile backsplash, range hood, stainless steel appliances, and abundant cabinet and counter space.
Step outside to enjoy your private deck, which features stairs leading down to a serene backyard patio, an ideal spot for outdoor gatherings or simply taking in the peaceful views.
Designed for comfort and efficiency, the home includes a tankless hot water heater and gas fireplace, professional hood vent, and outdoor gas fire pit.
More property details
Interior
Dining Room
Kit/DR Combo
Primary Bedroom
Ceiling Fan
Primary Bath
Shower
Vanity
Kitchen
Dishwasher
Garbage Disposal
Refrigerator
Microwave
Breakfast Bar
Pantry
Interior Features
Wshr/Dryer Connection
Split Bedroom Plan
Fireplace
Floor Cover
Tile
Wood
Carpeting
Exterior & construction
Architectural style
RaisedBeach
Zoning
RES
Levels
Two-Story
Exterior Features
Deck
Balcony
Front Porch
Rear Porch
Fencing
Lot Description
Rectangular
Parking
Garage spaces
2
Parking features
Garage Door Opener
Utilities
Heating and Cooling
Central Heat
Central Air
Electric
Gas
Utilities Available
Electricity
Natural Gas
Water Public
HOA & community
Amenities Available
Home Owners Assoc. Fees
Seller Disclosure
Long Term Rental Allowed
Owner Allowed Golf Cart
HOA Fee Includes
Manager
Common Maint/Repair
Schools
Elementary
Waccamaw Elementary School
Middle
Waccamaw Middle School
High
Waccamaw High School
Price history
Current asking price
$549,900
Original list price
$579,900
Listed
Aug 5, 2026
Last price change
Sep 3, 2026
Location and local market
Map, nearby homes, and current market facts.
Murrells Inlet area
Nearby active homes — this home + 12 nearby for sale
Loading the mapYour matching homes will appear here.