


Interior
Dining Room
- Kit/DR Combo
Primary Bath
- Shower
Kitchen
- Range
- Dishwasher
- Pantry
Interior Features
- Smoke Detector
- Wshr/Dryer Connection
Floor Cover
- Vinyl
$259,000
Myrtle Beach, SC 29588
Rosewood Estates
In person or by video.
Swipe, scroll, or use the arrow controls to compare nearby homes.
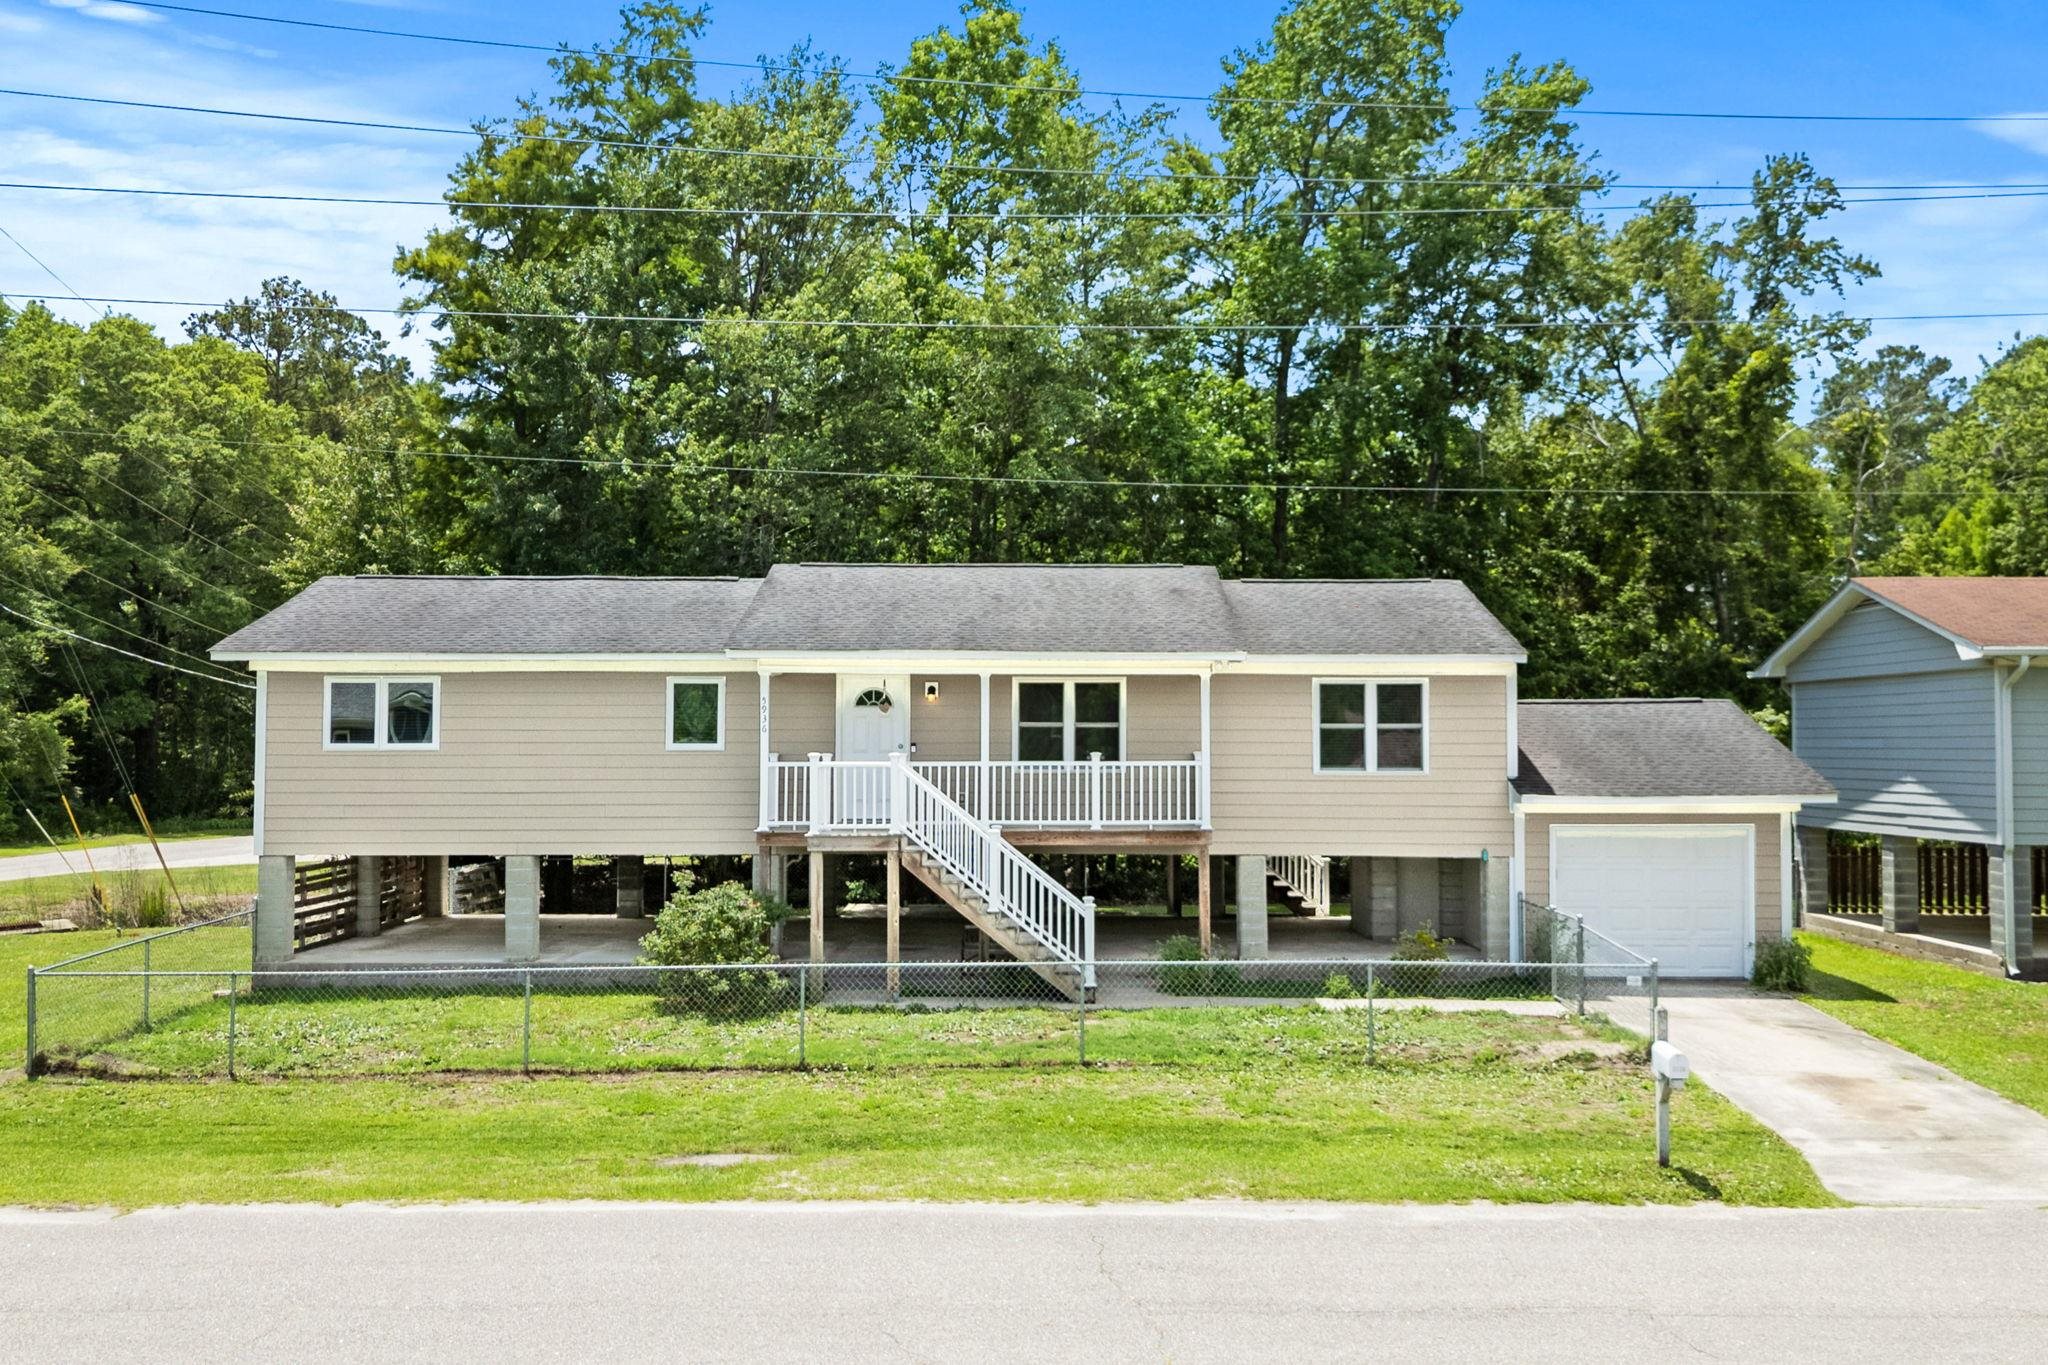
Listed at $259,000, this 3-bedroom, 2-bath single-family home is in Myrtle Beach, SC. It has 1,440 square feet of living area and a 0.2-acre lot, and the MLS records a 1986 build year. The subdivision on the record is Rosewood Estates.
This address is in the Myrtle Beach area, Horry County, which Forturro covers with its own area guide.
In Forturro's MLS data, Rosewood Estates has 7 active listings. List prices there run from $219,000 to $259,000. Recorded living areas range from 1,190 to 1,680 square feet. Build years on those records span 1979 to 1986. Forturro refreshes this summary about every 15 minutes.
The MLS lot description records a designated flood zone.
The MLS records a single-level floor plan, with flooring listed as vinyl. Inside, the record notes washer and dryer connections. Kitchen appliances on the record include a range and dishwasher.
The primary bath is recorded with a separate shower. The kitchen is recorded with a pantry. The dining area is recorded as a kitchen/dining combination.
Outdoor features on the record include a deck and fencing. Parking is recorded as a 1-car garage. Construction fields list a slab foundation.
The MLS records long-term rentals and owner golf carts as allowed — confirm the current covenants before you rely on that.
Heating and cooling are listed as central air and central heat. Available utilities are listed as public water.
Forturro summary of published Coastal Carolinas MLS fields, assembled automatically. MLS record updated . The listing brokerage's own description follows below.
Welcome to this beautifully designed 3-bedroom, 2-bath raised home on stilts, offering comfort, convenience, and thoughtful accessibility throughout. An indoor elevator provides easy access to the main living level and extends from its shaft in the one-car garage, making everyday living more seamless. Inside, you’ll find luxury vinyl plank flooring throughout, a functional kitchen, and a dedicated washer and dryer area designed for practicality and ease. This handicap-accessible home includes wide doorways, safety bars, and a layout tailored for comfortable mobility. A spacious bonus room adds valuable flexibility, offering plenty of room for a home office, media space, or additional gathering area to suit your lifestyle. Residents also enjoy access to a community boat ramp landing on the Intracoastal Waterway, perfect for boating and watercraft recreation. Conveniently located close to schools with easy access to Market Common and Murrells Inlet, this home offers the ideal blend of coastal lifestyle and everyday convenience. Don’t miss this opportunity to tour this wonderful home.
Key highlights
Map, nearby homes, and current market facts.
Nearby active homes — this home + 12 nearby for sale
Adjust the down payment, interest rate, and loan term.
Estimate your payment
Estimated total monthly
$1,493/mo
$1,310 principal & interest · $183 taxes & insurance
Loan amount $207,200. Estimate only — taxes, insurance, and HOA are approximate. Not a lending quote.
Listed with Phillips Realty. MLS #2614061. Data source: Coastal Carolinas MLS. Information is deemed reliable but not guaranteed.