


Interior
Primary Bedroom
- Ceiling Fan
- Walk-in Closet
Primary Bath
- Shower
Kitchen
- Range
- Dishwasher
- Garbage Disposal
- Refrigerator
- Microwave
- Breakfast Bar
- Pantry
- Freezer
Interior Features
- Window Treat Convey
- Wshr/Dryer Connection
Floor Cover
- Vinyl
- Tile
$420,000
Reduced from $425,000
Myrtle Beach, SC 29577
Grande Dunes - Del Webb
In person or by video.
Swipe, scroll, or use the arrow controls to compare nearby homes.
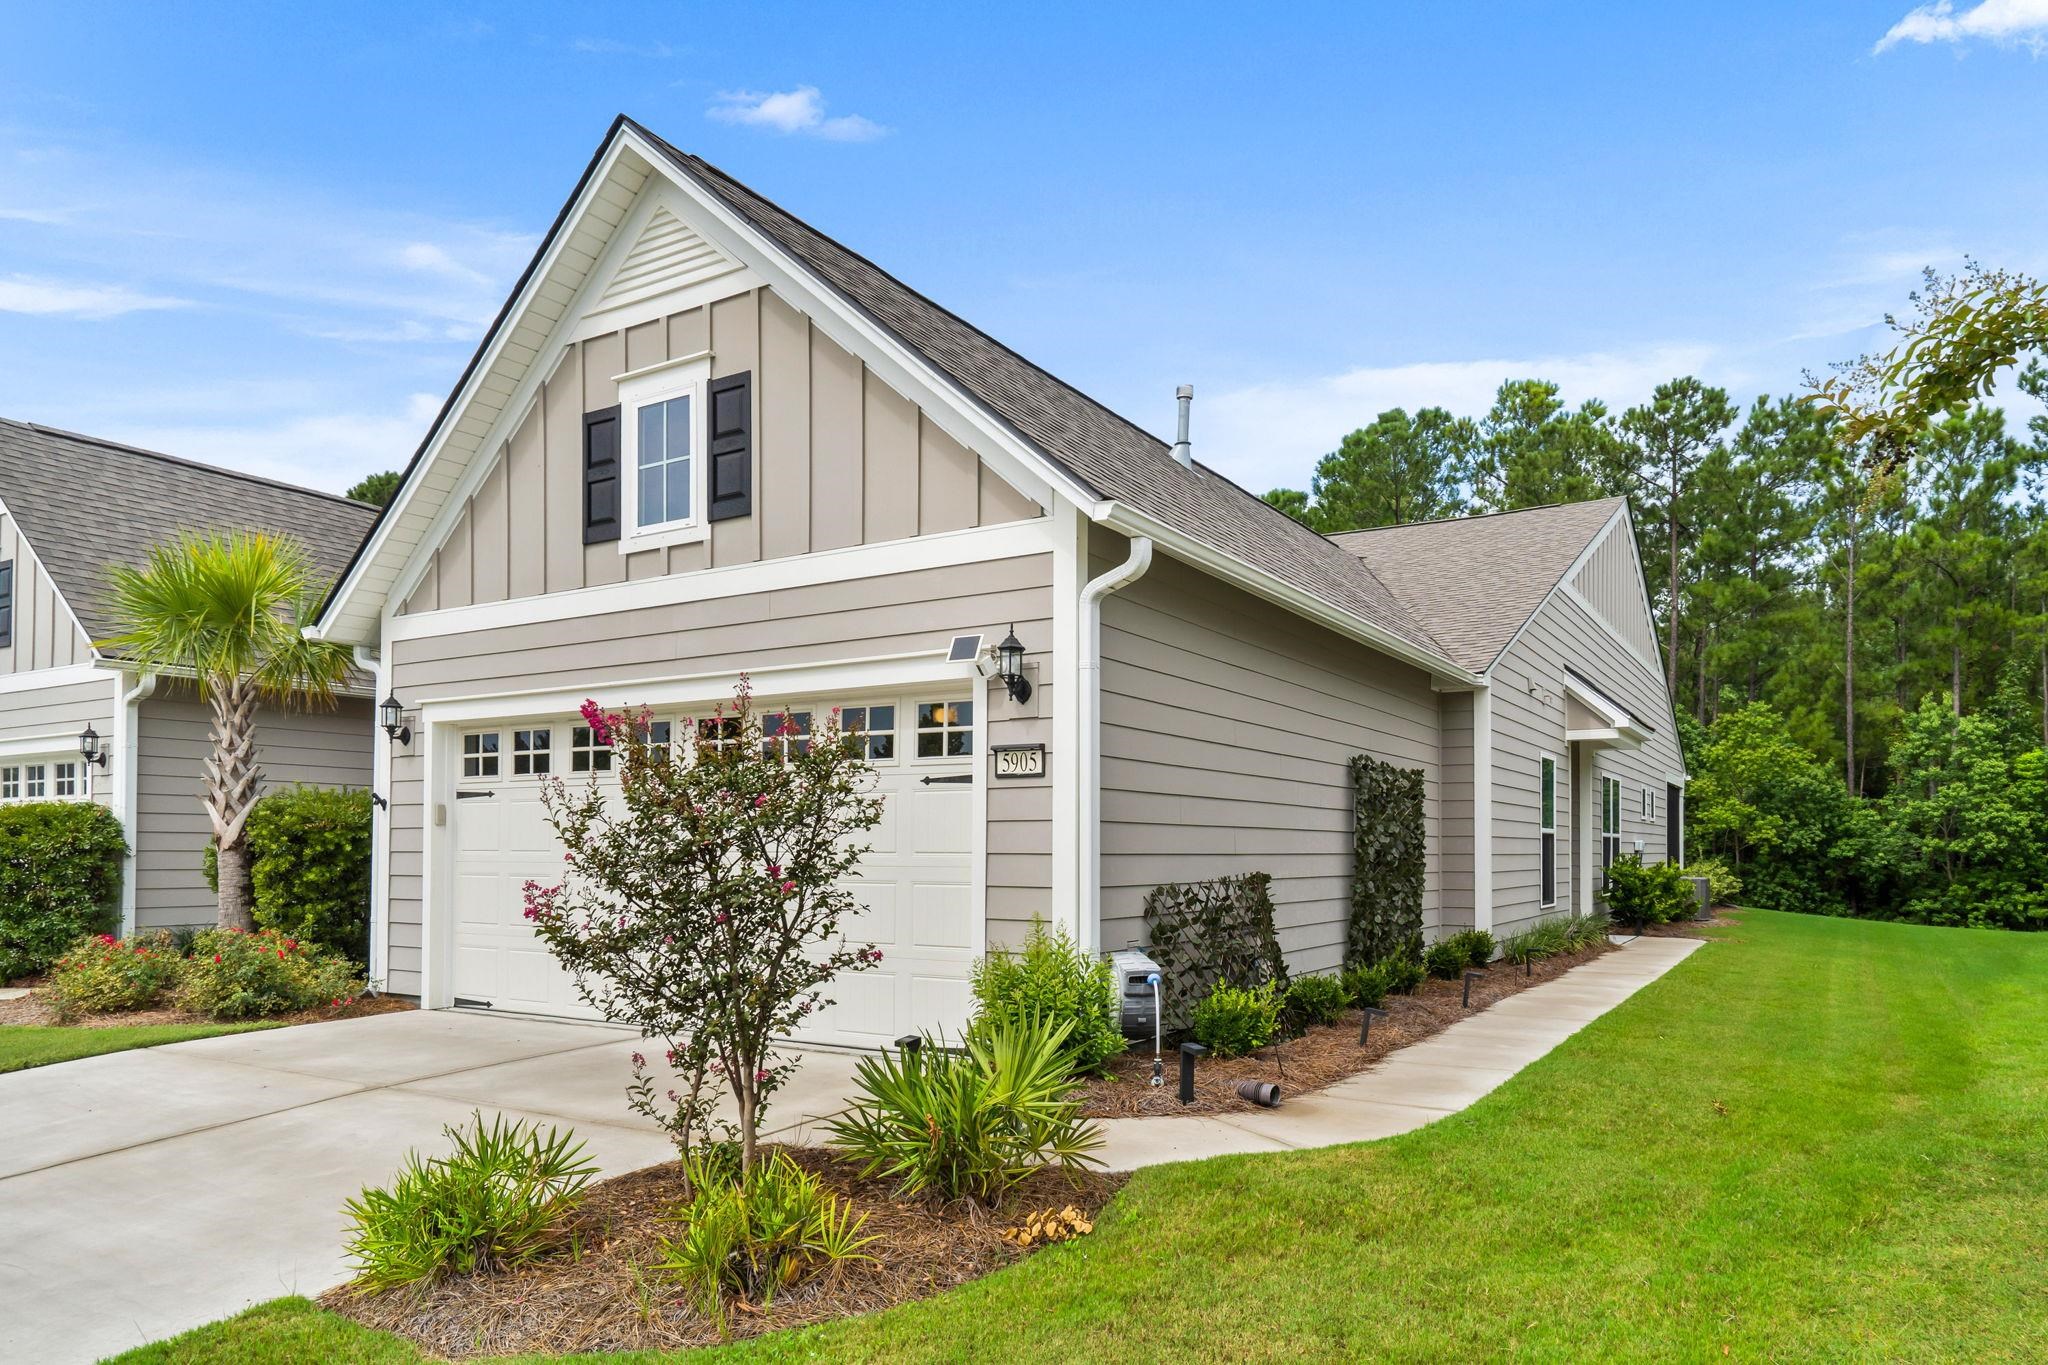
This 2-bedroom, 2-bath semi-detached home in Myrtle Beach, SC is listed at $420,000. It has 1,497 square feet of living area and a 0.12-acre lot, and the MLS records a 2024 build year. The MLS places it in the Grande Dunes - Del Webb subdivision, Horry County.
In Forturro's MLS data, Grande Dunes - Del Webb has 25 active listings. List prices there run from $415,000 to $1,499,900. Recorded living areas range from 1,479 to 4,080 square feet. Build years on those records span 2018 to 2025. Forturro refreshes this summary about every 15 minutes.
The MLS records a single-level floor plan, with flooring listed as tile and vinyl. Interior fields note washer and dryer connections. Kitchen appliances on the record include a range, dishwasher, refrigerator, microwave, and garbage disposal.
The primary bedroom is recorded with a walk-in closet and a ceiling fan, and the primary bath with a separate shower. The kitchen is recorded with a breakfast bar and a pantry.
Outdoor features on the record include a rear porch, a patio, and a lawn sprinkler system. Parking is recorded as a 2-car garage and a garage door opener. Construction fields list a slab foundation.
The HOA fee is recorded at $438 a month, listed as covering lawn care, pool service, and common-area maintenance. The community fields list private community beach access, a community boat dock, a clubhouse and recreation facilities, an outdoor community pool, and an indoor community pool. The MLS records long-term rentals and owner golf carts as allowed — confirm the current covenants before you rely on that.
Heating and cooling are listed as central air and central heat. Available utilities are listed as natural gas and public water.
Overview written by The Forturro Group from Coastal Carolinas MLS fields for this listing. The listing brokerage's own description follows below.
Luxury coastal living awaits in Del Webb Grande Dunes, where every day feels like a vacation! This two-year-young villa has been impeccably maintained, accompanied by tall ceilings, tons of natural light, and an open floor plan with modern coastal finishes, offering a bright and inviting atmosphere the moment you walk through the door! The thoughtfully designed floor plan features a luxurious primary suite with a spacious walk in closet and spa inspired en suite bathroom, a private guest bedroom and full bath, and a versatile flex room that is perfect for a home office, den, or additional guest room. The open concept kitchen flows easily into the dining and living area, ending with the screened in porch overlooking a peaceful wooded backdrop. An attached two car garage on a loop street with minimal through traffic and additional guest parking add even more to the location's appeal! Just a quick walk down the street, residents enjoy Del Webb's exceptional amenity center overlooking the Intracoastal Waterway, featuring a resort-style outdoor pool, state of the art fitness center, year round indoor pool, pickleball and tennis courts, and both indoor and outdoor gathering spaces for year round activities! As an added bonus, your HOA includes membership to the exclusive Grande Dunes Ocean Club. Hop on your golf cart just a couple miles to the oceanfront club on the shores of the sparkling Atlantic Ocean, where you'll enjoy year round private beach access and oceanfront dining, social events, and a seasonal pool and bar! With so many options for shopping, dining, medical facilities, and everyday conveniences just minutes away, this is truly coastal living at its finest.
Key highlights
Map, nearby homes, and current market facts.
Nearby active homes — this home + 12 nearby for sale
Adjust the down payment, interest rate, and loan term.
Estimate your payment
Estimated total monthly
$2,859/mo
$2,124 principal & interest · $298 taxes & insurance · $438 HOA
Loan amount $336,000. Estimate only — taxes, insurance, and HOA are approximate. Not a lending quote.
Listed with Grand Strand Coastal Realty. MLS #2619471. Data source: Coastal Carolinas MLS. Information is deemed reliable but not guaranteed.