59 Hook Dr., Pawleys Island
Photo 1 of 25
Active No HOA

59 Hook Dr.

Pawleys Island, SC 29585

In person or by video.

Home type
Single family
Beds
4
Baths
4
Sq ft
3,102
Acreage
0.29 acres
Year built
2026
Garage
Not reported
HOA
$0
Compare
Shop together

Estimated monthly payment

Adjust the down payment, interest rate, and loan term.

Down payment
20% · $380,000

Estimate your payment

Estimated total monthly

$10,953/mo

$9,607 principal & interest · $1,346 taxes & insurance

20% · $380,000

Loan amount $1,520,000. Estimate only — taxes, insurance, and HOA are approximate. Not a lending quote.

Location and Local Market

About this home

This 4-bedroom, 4-bath single-family home in Pawleys Island, SC is listed at $1,900,000. It has 3,102 square feet of living area and a 0.29-acre lot, and the MLS records a 2026 build year. The MLS places it in Georgetown County.

Inside the home

The MLS records a two-story floor plan, with flooring listed as vinyl plank or tile. Inside, the record notes a fireplace and washer and dryer connections. Kitchen appliances on the record include a range, dishwasher, refrigerator, microwave, and garbage disposal.

Room details

The primary bedroom is recorded with a walk-in closet and a ceiling fan, and the primary bath with a separate shower and a vanity. The kitchen is recorded with a breakfast bar and a pantry. The family room is recorded with a ceiling fan.

Outdoor space and parking

Outdoor features on the record include an exterior elevator, a rear porch, a front porch, a balcony, and a patio.

The community

The MLS records short-term rentals, long-term rentals, and owner golf carts as allowed — confirm the current covenants before you rely on that.

Systems and utilities

Heating and cooling are listed as central air and central heat. Available utilities are listed as public water, underground utilities, and cable TV.

Forturro summary of published Coastal Carolinas MLS fields, assembled automatically. MLS record updated . The listing brokerage's own description follows below.

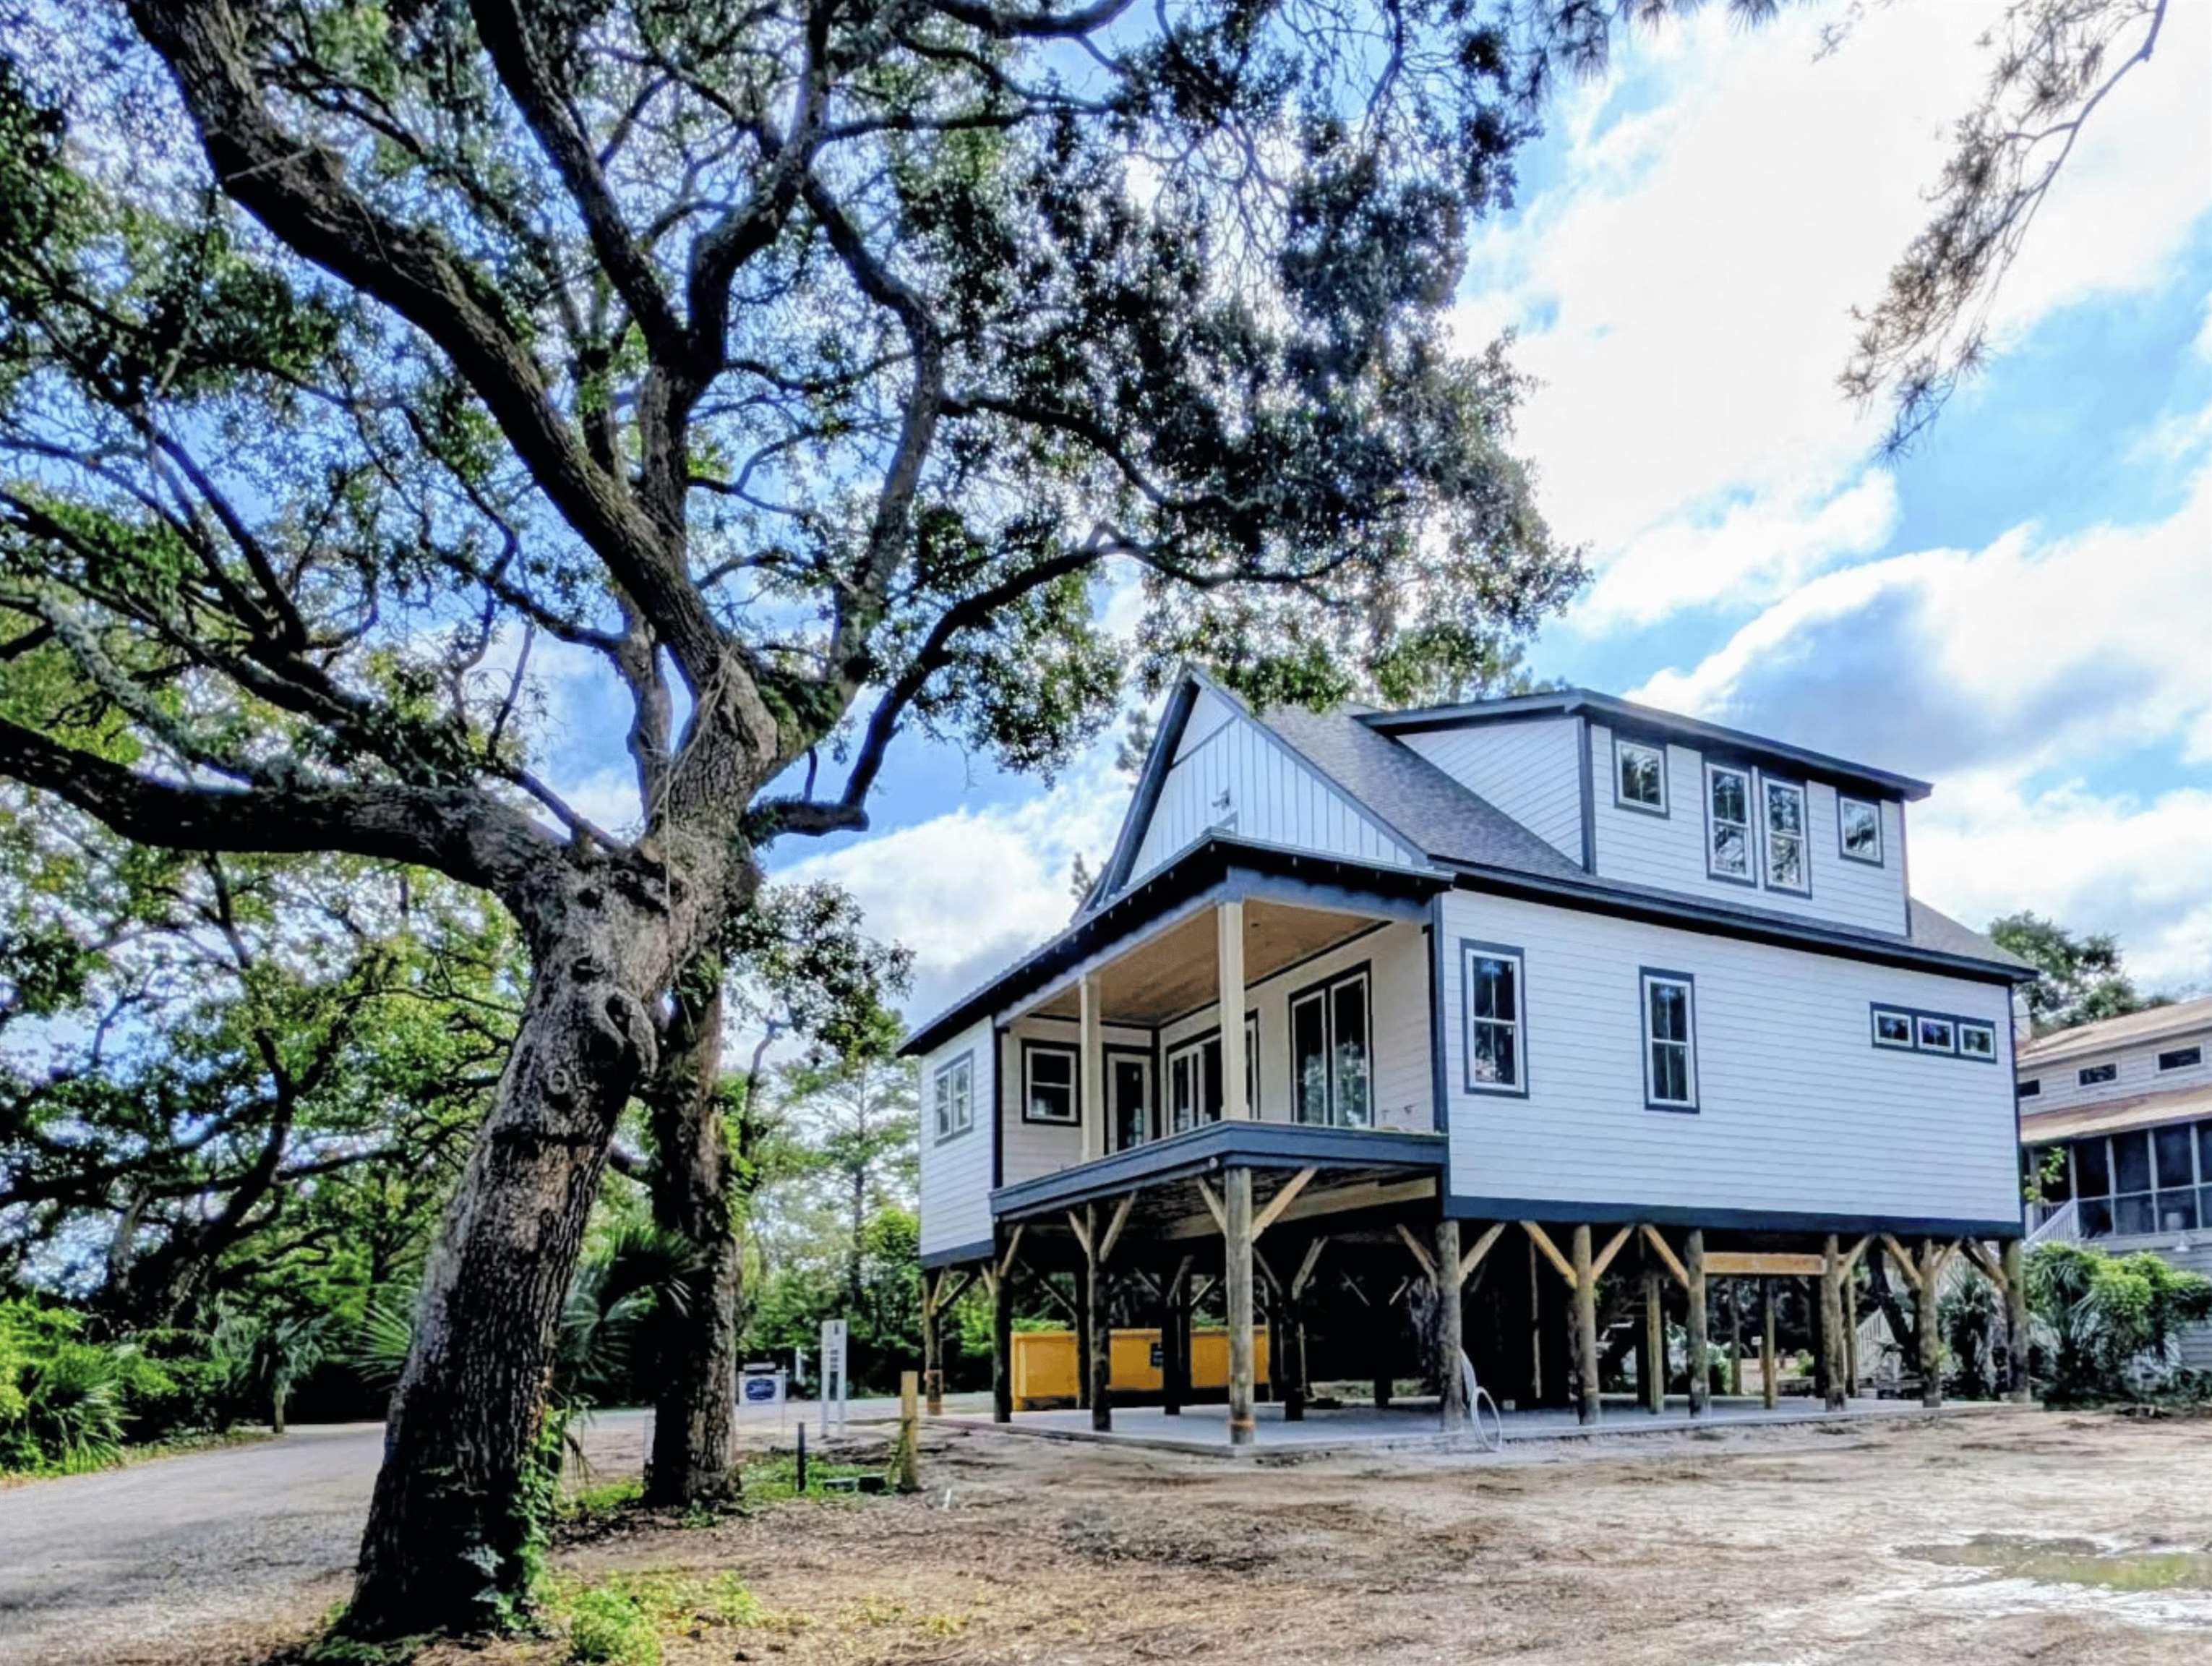
Stunning custom raised-beach home offering 3,102 heated sq ft and 4,719 sq ft under roof. Built on driven pylons with Hardie-Plank siding, stone accents, Bahama shutters, and 50-year architectural shingles. Main level features an open living/dining/kitchen with a gas-log fireplace, quartz counters, soft-close cabinetry, LVP flooring, a breakfast nook, laundry, 2 bedrooms, and 1.5 baths. Upper level includes a loft, storage, and a spacious owner’s suite with zero-entry shower plus an additional ensuite bedroom. Front balcony porch with wood ceiling and dual fans. Elevator to all levels.

Oversized under-house garage with enclosed storage. Impact windows, spray-foam insulation, Rinnai tankless water heater, encapsulated ductwork. Fully sodded yard and pool-ready design. Premium finishes throughout—solid-core doors, tile-to-ceiling baths, smart-home wiring, and energy-efficient construction—coastal luxury engineered for longevity and comfort. The build is at a stage where buyers for the next 30 days (to 8/22/2026) can still tailor certain selections, and the listing agent can outline exactly what’s open for customization.

Key highlights

  • Built on driven pylons with Hardie-Plank siding, stone accents, Bahama shutters, and 50-year architectural shingles.
  • Main level features an open living/dining/kitchen with a gas-log fireplace, quartz counters, soft-close cabinetry, LVP flooring, a breakfast nook, laundry, 2 bedrooms, and 1.5 baths.
  • Upper level includes a loft, storage, and a spacious owner’s suite with zero-entry shower plus an additional ensuite bedroom.

More property details

Interior

Family Rm/Great Rm

  • Ceiling Fan

Primary Bedroom

  • Ceiling Fan
  • Walk-in Closet

Primary Bath

  • Shower
  • Vanity

Kitchen

  • Range
  • Dishwasher
  • Garbage Disposal
  • Refrigerator
  • Microwave
  • Breakfast Bar
  • Pantry

Interior Features

  • Smoke Detector
  • Wshr/Dryer Connection
  • Fireplace

Floor Cover

  • Luxury Vinyl Plank/Tile

Exterior & construction

Architectural style
RaisedBeach
Zoning
R10

Levels

  • Two-Story

Exterior Features

  • Patio
  • Balcony
  • Front Porch
  • Rear Porch
  • Lawn Sprinkler
  • Elevator-Exterior

Lot Description

  • Rectangular

Utilities

Heating and Cooling

  • Central Heat
  • Central Air
  • Electric

Utilities Available

  • Electricity
  • Water Public
  • Cable TV
  • Underground Utilities
  • Telephone

HOA & community

Amenities Available

  • Short Term Rental Allowed
  • Long Term Rental Allowed
  • Owner Allowed Motorcycle
  • Tenant Allowed Motorcycle
  • Owner Allowed Golf Cart
  • Tenant Allowed Golf Cart

Schools

Elementary
Waccamaw Elementary School
Middle
Waccamaw Middle School
High
Waccamaw High School

Price history

Current asking price
$1,900,000
Listed
Jul 23, 2026
Last price change
Jul 22, 2026
Listing information

Listed with Salt Realty. MLS #2618332. Data source: Coastal Carolinas MLS. Information is deemed reliable but not guaranteed.