59 Grey Moss Rd., Murrells Inlet
Photo 1 of 48

$779,750

Estimated monthly payment

Reduced from $819,750

Price reduced

59 Grey Moss Rd.

Murrells Inlet, SC 29576

Waverly Bay - Prince Creek

In person or by video.

Home type
Single family
Beds
3
Baths
3
Sq ft
2,650
Acreage
0.26 acres
Year built
2014
Garage
2-car
HOA
$201
Compare
Shop together

Estimated monthly payment

Adjust the down payment, interest rate, and loan term.

Down payment
20% · $155,950

Estimate your payment

Estimated total monthly

$4,696/mo

$3,943 principal & interest · $552 taxes & insurance · $201 HOA

20% · $155,950

Loan amount $623,800. Estimate only — taxes, insurance, and HOA are approximate. Not a lending quote.

Location and Local Market

About this home

Listed at $779,750, this 3-bedroom, 3-bath single-family home is in Murrells Inlet, SC. The MLS record shows 2,650 square feet of living area and a 0.26-acre lot, and a 2014 build year. The MLS places it in the Waverly Bay - Prince Creek subdivision, Horry County.

Inside the home

Flooring is listed as wood, tile, and carpet. Inside, the record notes a fireplace, a split-bedroom plan, security system equipment, and washer and dryer connections. Kitchen appliances on the record include a dishwasher, refrigerator, microwave, range hood, and garbage disposal.

Room details

The primary bedroom is recorded with a walk-in closet and a ceiling fan, and the primary bath with a separate shower and a vanity. The kitchen is recorded with a breakfast bar and a pantry.

Outdoor space and parking

Outdoor features on the record include a front porch, a patio, and fencing. Parking is recorded as a 2-car garage and a garage door opener. Construction fields list a wood frame and a slab foundation.

The community and HOA

The HOA fee is recorded at $201 a month, listed as covering trash pickup, pool service, a security service, and common-area maintenance. The community fields list a gated entrance, a clubhouse and recreation facilities, an outdoor community pool, and tennis courts. The MLS records owner golf carts as allowed — confirm the current covenants before you rely on that.

Systems and utilities

Heating and cooling are listed as central air and central heat. Available utilities are listed as natural gas, public water, and cable TV.

Forturro summary of published Coastal Carolinas MLS fields, assembled automatically. MLS record updated . The listing brokerage's own description follows below.

Discover an elegant custom-built three-bedroom, three-full-bath home in prestigious Waverly Bay at Prince Creek, thoughtfully designed for comfortable living and effortless entertaining. The open floor plan features an expansive living room, double tray ceilings, crown molding, abundant windows, and transoms that create a bright, welcoming atmosphere. The Carolina Room adds year-round appeal with a gas fireplace and peaceful pond views, while the fenced backyard offers valuable private outdoor setting and a secure space for pets.

The gourmet kitchen is built for both daily living and hosting, with stainless-steel appliances, a gas cooktop, pot filler, gourmet hood, stand mixer cabinet, custom tile backsplash, breakfast bar, and walk-in pantry. Direct access to the formal dining room makes entertaining especially convenient. The first-floor primary suite provides a comfortable retreat with a double tray ceiling, dual vanities, a floor-to-ceiling marble shower, and a spacious split walk-in closet.

Two additional bedrooms share a full bathroom, while the versatile bonus room upstairs can easily adapt to guests, work, media, or recreation with built-in cabinet, a full bathroom, and includes easy walk-in attic storage. Practical upgrades add lasting value, including hardwood and tile flooring with carpet in bedrooms, recessed lighting, upgraded windows, laundry room, irrigation system, gutters, and an oversized side-load garage with epoxy flooring and sink. The extended courtyard driveway further enhances convenience and curb appeal.

Residents enjoy gated access and a vibrant community that promotes a range of amenities, including two pools, clubhouse fitness room, pickleball, tennis, basketball and volleyball courts, playground, pavilion, walking trails, sidewalks, and open greenspace. Enjoy a morning stroll or bike ride through scenic surroundings. Conveniently located near restaurants, grocery stores, pharmacies, and the renowned Murrells Inlet Marsh Walk, residents also enjoy easy access to marinas, golf courses, Huntington Beach State Park, BrookgreenGardens and the IntraCoastal Waterway —all within minutes.

Medical offices and hospitals are just a short drive away. With shopping, dining, beaches, Brookgreen Gardens, golf, Market Common, Myrtle Beach, and an International airport nearby, this home combines everyday convenience with a desirable coastal lifestyle. Schedule your private tour today and experience the comfort, quality, and value of Waverly Bay for yourself.

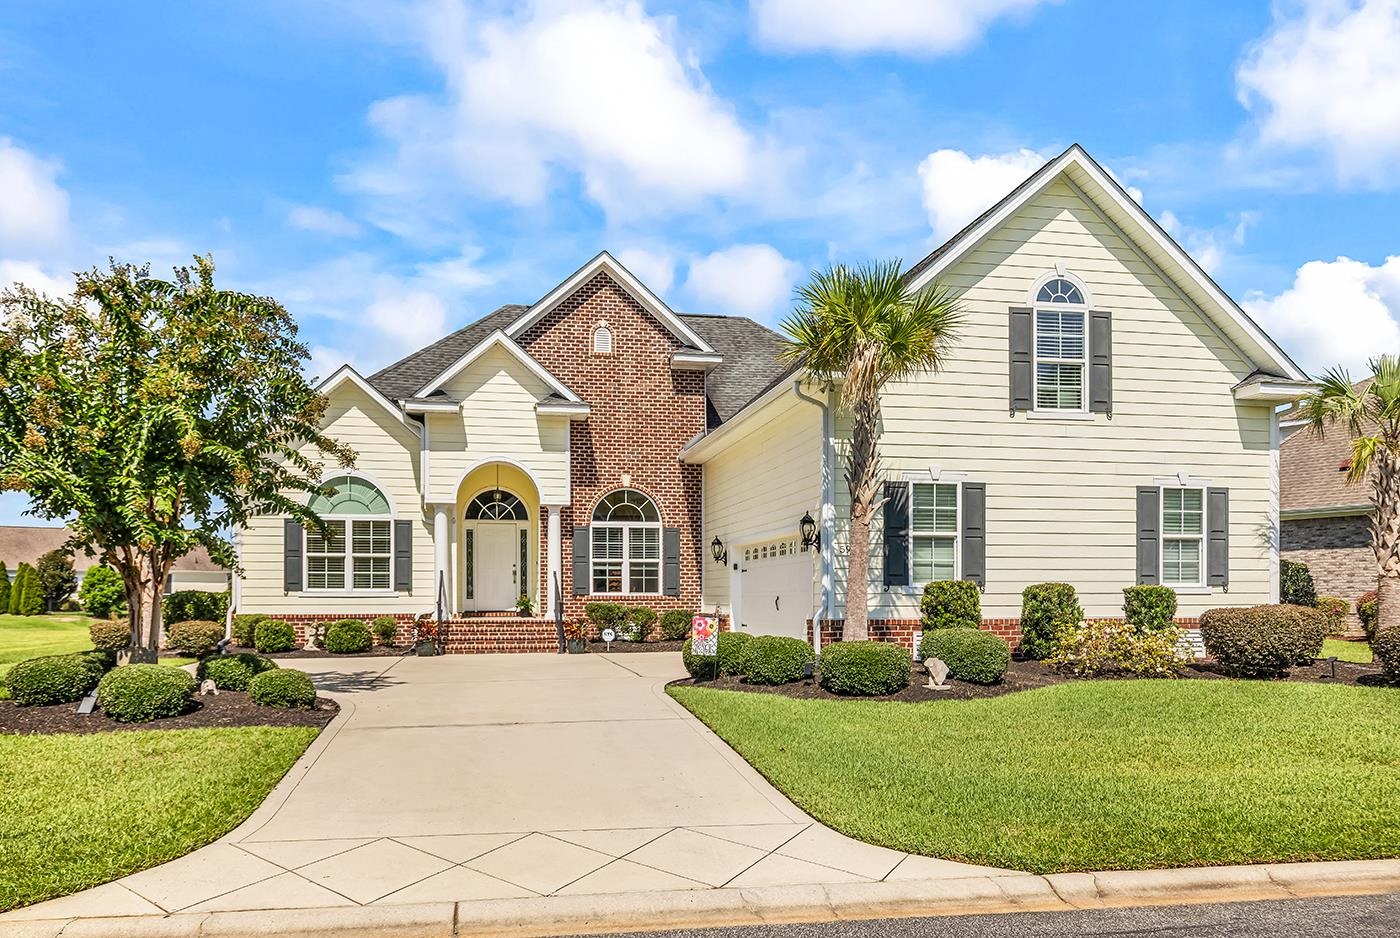
Key highlights

  • The open floor plan features an expansive living room, double tray ceilings, crown molding, abundant windows, and transoms that create a bright, welcoming atmosphere.
  • The Carolina Room adds year-round appeal with a gas fireplace and peaceful pond views, while the fenced backyard offers valuable private outdoor setting and a secure space for pets.
  • The gourmet kitchen is built for both daily living and hosting, with stainless-steel appliances, a gas cooktop, pot filler, gourmet hood, stand mixer cabinet, custom tile backsplash, breakfast bar, and walk-in pantry.

More property details

Interior

Primary Bedroom

  • Ceiling Fan
  • Walk-in Closet

Primary Bath

  • Shower
  • Vanity

Kitchen

  • Dishwasher
  • Garbage Disposal
  • Refrigerator
  • Microwave
  • Breakfast Bar
  • Pantry
  • Range Hood

Interior Features

  • Window Treat Convey
  • Security system equipment
  • Smoke Detector
  • Wshr/Dryer Connection
  • Split Bedroom Plan
  • Fireplace

Floor Cover

  • Tile
  • Wood
  • Carpeting

Exterior & construction

Architectural style
Traditional
Zoning
RES

Exterior Finish

  • Wood Frame

Foundation

  • Slab

Exterior Features

  • Patio
  • Front Porch
  • Fencing

Lot Description

  • Rectangular

Parking

Garage spaces
2

Parking features

  • Garage Door Opener

Utilities

Heating and Cooling

  • Central Heat
  • Central Air
  • Electric
  • Gas

Utilities Available

  • Electricity
  • Natural Gas
  • Water Public
  • Cable TV
  • Telephone

HOA & community

Amenities Available

  • Home Owners Assoc. Fees
  • Clubhouse/Rec/Facilities
  • Pool - Outdoor Community
  • Tennis Court
  • Association security service
  • Seller Disclosure
  • Controlled-access community
  • Owner Allowed Motorcycle
  • Owner Allowed Golf Cart

HOA Fee Includes

  • Trash Pickup
  • Pool Service
  • Manager
  • Common Maint/Repair
  • HOA security service
  • Legal and Accounting

Schools

Elementary
Saint James Elementary School
Middle
Saint James Middle School
High
Saint James High School

Price history

Current asking price
$779,750
Original list price
$819,750
Listed
Sep 7, 2026
Last price change
Oct 19, 2026
Listing information

Listed with Hawkeye Realty Inc. MLS #2622130. Data source: Coastal Carolinas MLS. Information is deemed reliable but not guaranteed.