
Interior
Kitchen
- Range
- Dishwasher
- Garbage Disposal
- Refrigerator
- Microwave
- Breakfast Bar
Interior Features
- Window Treat Convey
- Smoke Detector
- Wshr/Dryer Connection
Floor Cover
- Tile
- Luxury Vinyl Plank/Tile
Myrtle Beach, SC 29588
In person or by video.
Adjust the down payment, interest rate, and loan term.
Estimate your payment
Estimated total monthly
$4,479/mo
$3,928 principal & interest · $550 taxes & insurance
Loan amount $621,520. Estimate only — taxes, insurance, and HOA are approximate. Not a lending quote.
Listed at $776,900, this 3-bedroom, 2-bath single-family home is in Myrtle Beach, SC. The MLS record shows 1,850 square feet of living area and a 0.38-acre lot, and a 2026 build year. The MLS places it in Horry County.
Flooring is listed as vinyl plank or tile and tile. Interior fields note washer and dryer connections. Kitchen appliances on the record include a range, dishwasher, refrigerator, microwave, and garbage disposal.
The kitchen is recorded with a breakfast bar.
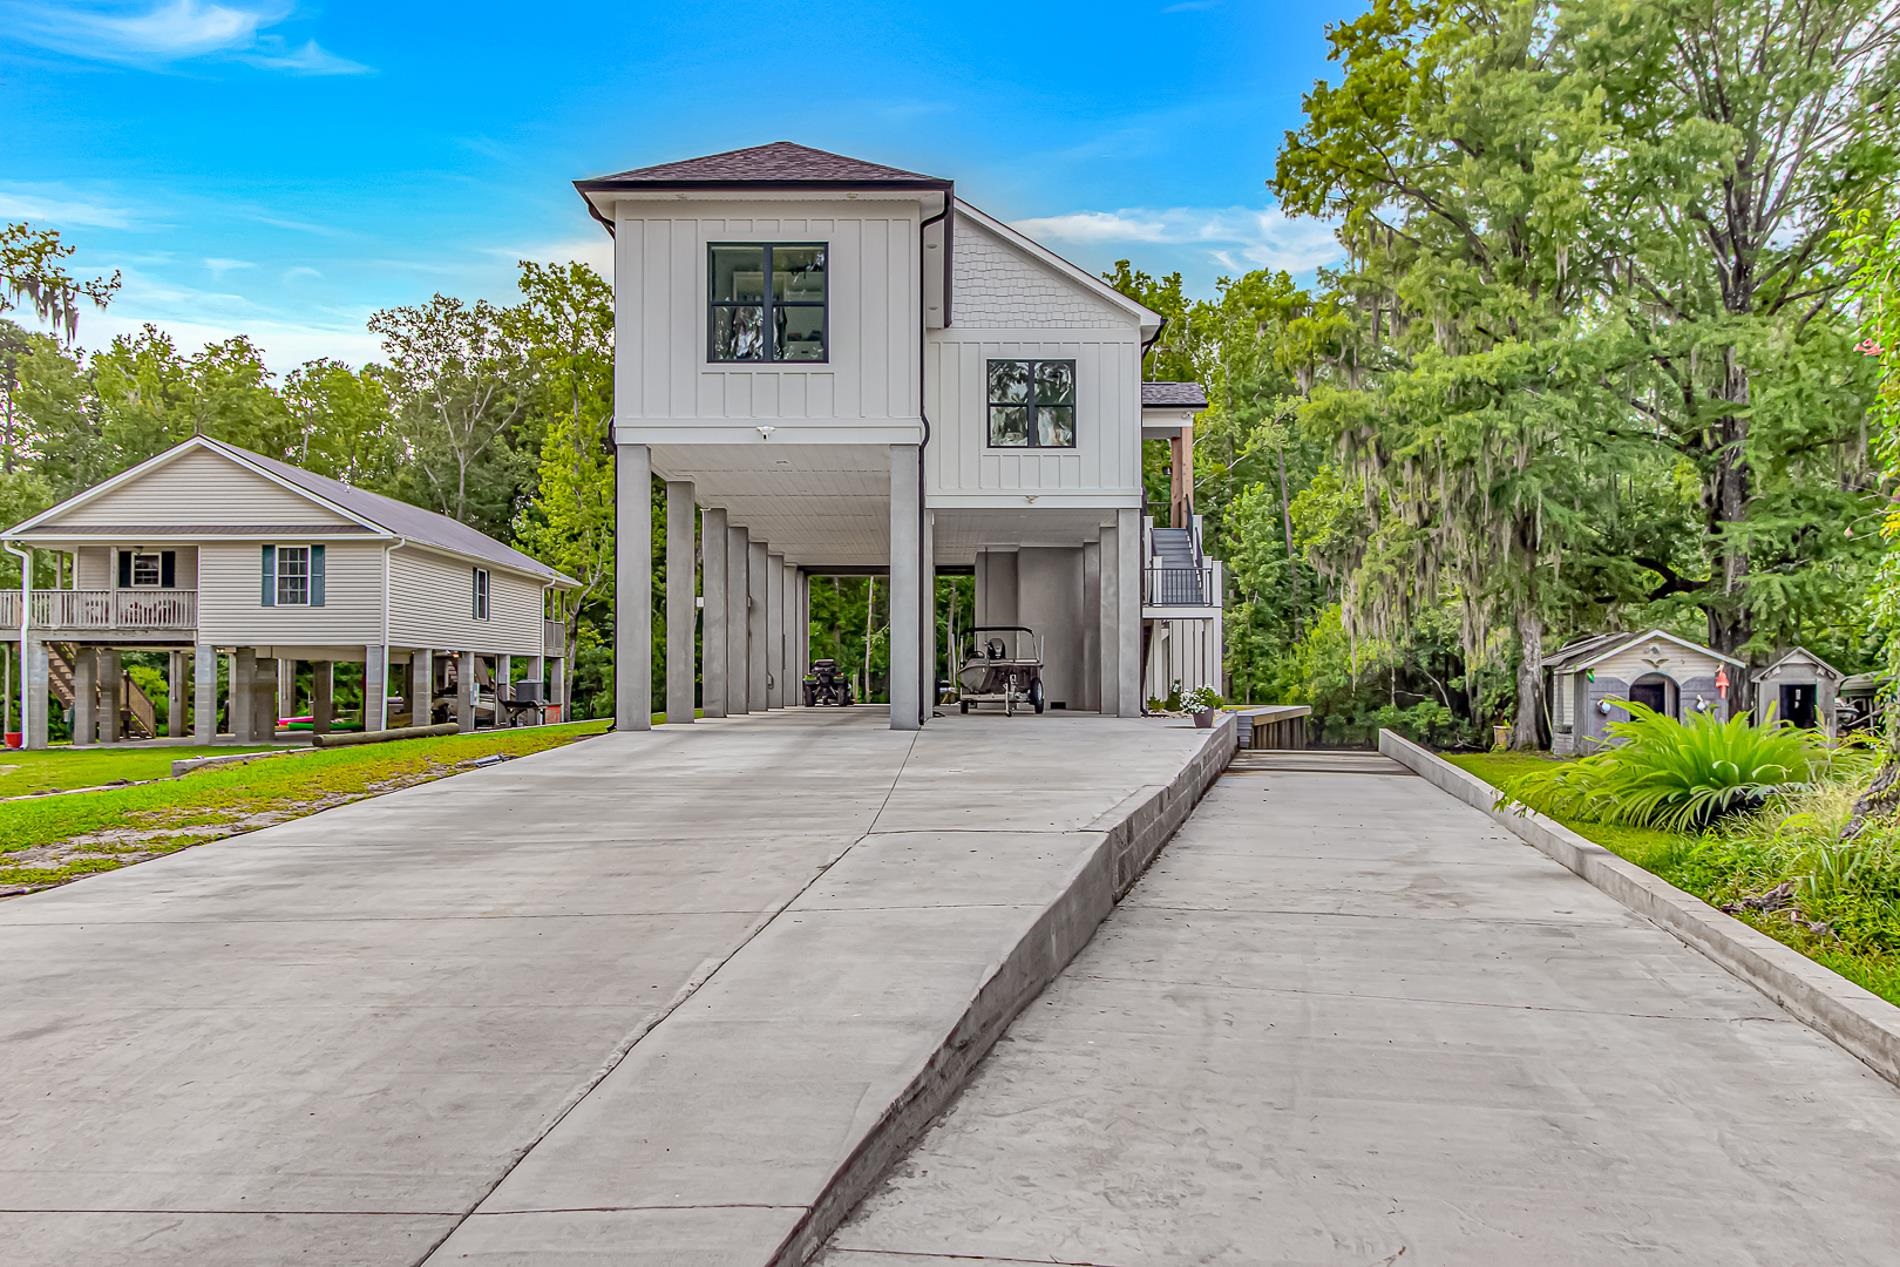
Outdoor features on the record include a boat dock and a rear porch.
The MLS records short-term rentals, long-term rentals, and owner golf carts as allowed — confirm the current covenants before you rely on that.
Heating and cooling are listed as central air and central heat. Available utilities are listed as public water and cable TV.
Forturro summary of published Coastal Carolinas MLS fields, assembled automatically. MLS record updated . The listing brokerage's own description follows below.
Discover your dream coastal retreat in this exquisite three-bedroom, two-bath raised beach home, perfectly situated on the Intracoastal Waterway. The exterior boasts durable Hardie Board siding, spray foam insulation, complete with gutters, and offers unparalleled water access with a private boat landing, floating dock, and stationary dock - ideal for any water enthusiast. Enjoy the expansive outdoor living spaces featuring composite decking, a sturdy block retaining wall, and a new seawall, all enhanced by multi-color soffit lighting.
Practical amenities include a tankless water heater, a large storage area, and a pump for optimal water pressure. Step inside to an open-concept floor plan designed for modern living, highlighted by soaring 10-foot ceilings and elegant 8-foot doors. The gourmet kitchen is a chef's delight, equipped with two farmhouse sinks, a large center island topped with quartz countertops, and two disposals. Culinary adventures await with a gas range featuring convenient pot-filler, and a microwave-oven that air-fries, steams, and functions as a convection oven.
Under-cabinet and glass cabinet lighting add a touch of sophistication. Pristine plank tile flooring extends throughout the home, with comfortable carpeting in the bedrooms. The spacious laundry room offers granite countertops, a large Kohler farmhouse sink, and an interior closet for ample storage. Retreat to the luxurious master bath, featuring a generous shower, double master Jacuzzi, a French head shower, and elegant plank tile. The guest bath provides comfort and style with its own Jacuzzi tub.
This home is truly a perfect sanctuary, offering an abundance of high-end features for either a private residence or an unforgettable secondary home.
Key highlights
Listed with Fitzgerald Realty Inc. MLS #2618470. Data source: Coastal Carolinas MLS. Information is deemed reliable but not guaranteed.