
Interior
Kitchen
- Range
- Dishwasher
- Microwave
Interior Features
- Smoke Detector
- Wshr/Dryer Connection
Floor Cover
- Carpeting
- Luxury Vinyl Plank/Tile
$492,390
Estimated monthly paymentMyrtle Beach, SC 29579
Landing at River Oaks
In person or by video.
Adjust the down payment, interest rate, and loan term.
Estimate your payment
Estimated total monthly
$2,920/mo
$2,490 principal & interest · $349 taxes & insurance · $81 HOA
Loan amount $393,912. Estimate only — taxes, insurance, and HOA are approximate. Not a lending quote.
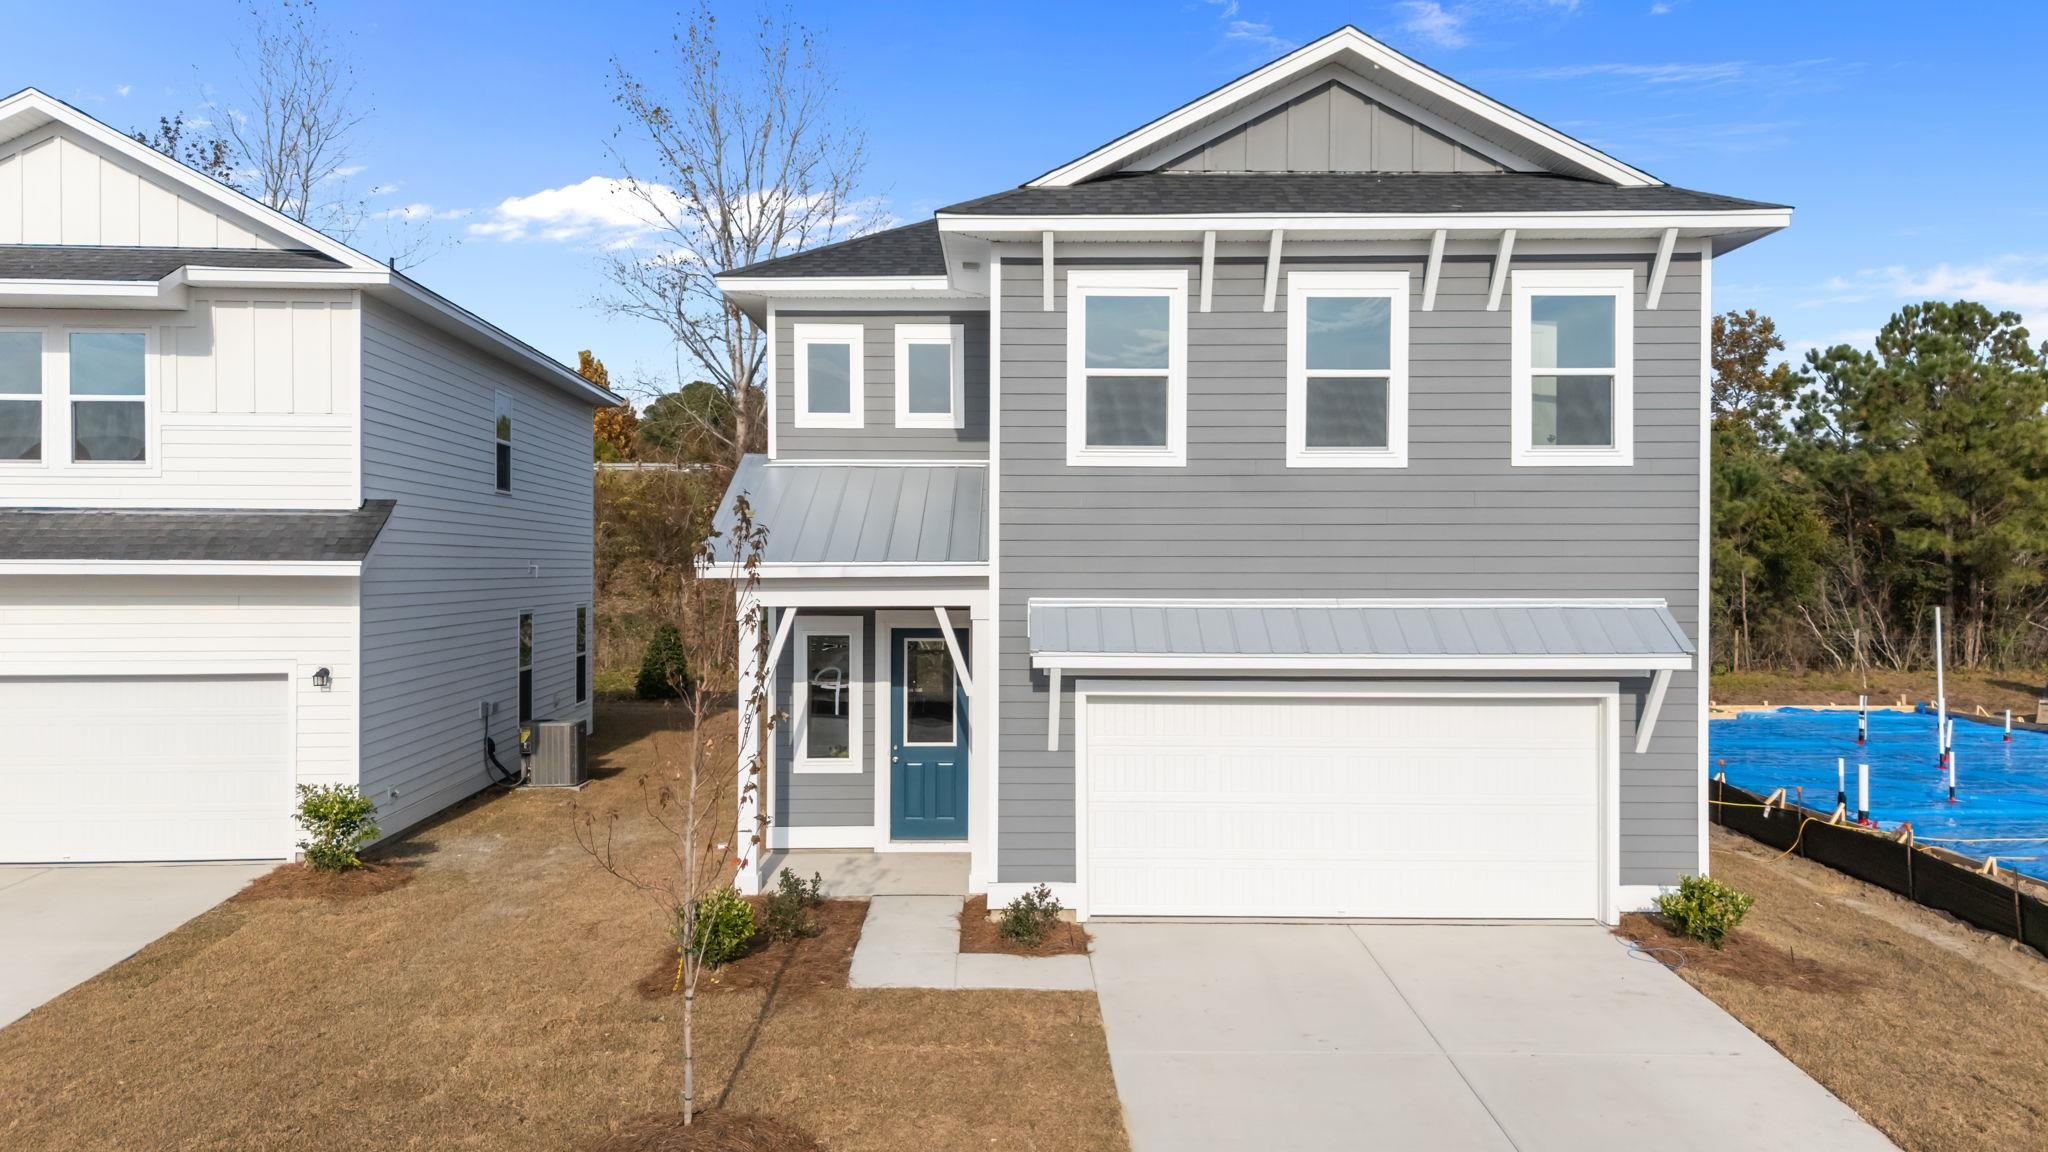
Listed at $492,390, this 5-bedroom, 4-bath single-family home is in Myrtle Beach, SC. The MLS record shows 2,411 square feet of living area and a 0.16-acre lot, and a 2026 build year. The MLS places it in the Landing at River Oaks subdivision, Horry County.
Forturro's MLS data includes 8 active listings in Landing at River Oaks. List prices there run from $419,660 to $548,490. Recorded living areas range from 1,590 to 3,273 square feet. Forturro refreshes this summary about every 15 minutes.
The MLS records a two-story floor plan, with flooring listed as vinyl plank or tile and carpet. Interior fields note washer and dryer connections. Kitchen appliances on the record include a range, dishwasher, and microwave.
Outdoor features on the record include a front porch and a patio. Parking is recorded as a 2-car garage and a garage door opener. Construction fields list a wood frame and a slab foundation.
The HOA fee is recorded at $81 a month, listed as covering trash pickup, pool service, and common-area maintenance. Community amenities on the record include a community boat dock and an outdoor community pool. The MLS records long-term rentals and owner golf carts as allowed — confirm the current covenants before you rely on that.
Heating and cooling are listed as central air and central heat. Available utilities are listed as public water, underground utilities, and cable TV.
Forturro summary of published Coastal Carolinas MLS fields, assembled automatically. MLS record updated . The listing brokerage's own description follows below.
This home is under construction and the collection and colors will be different. The Santorini floorplan offers 2,503 sq. ft. across two stories, with 5 bedrooms and 4 baths thoughtfully arranged for both convenience and comfort. On the main floor, a secondary bedroom with a full bath nearby makes the perfect guest suite. A spacious kitchen anchors the home, featuring abundant counter space, a walk-in pantry, and a large island overlooking the breakfast area and family room. From there, step outside to a covered patio ideal for outdoor dining or relaxation.
Storage under the stairs adds an extra touch of practicality. Pictures in MLS are of representation only from another home colors may vary Upstairs, a small loft with a linen closet provides added flexibility, while three secondary bedrooms—two with walk-in closets and one with a private ensuite—offer plenty of personal space. The upstairs primary suite is a retreat of its own, complete with a generous ensuite and walk-in closet. This home is finished with our Milan Collection, a comfortably chic design that blends European sophistication with everyday livability.
Light gray cabinets, nickel fixtures, a textured white subway backsplash, marbled quartz countertops, and complementary LVP flooring create a sleek, artful backdrop for modern living—timeless, refined, and full of subtle wow.
Key highlights
Listed with Ashton Charleston Residential. MLS #2625401. Data source: Coastal Carolinas MLS. Information is deemed reliable but not guaranteed.