
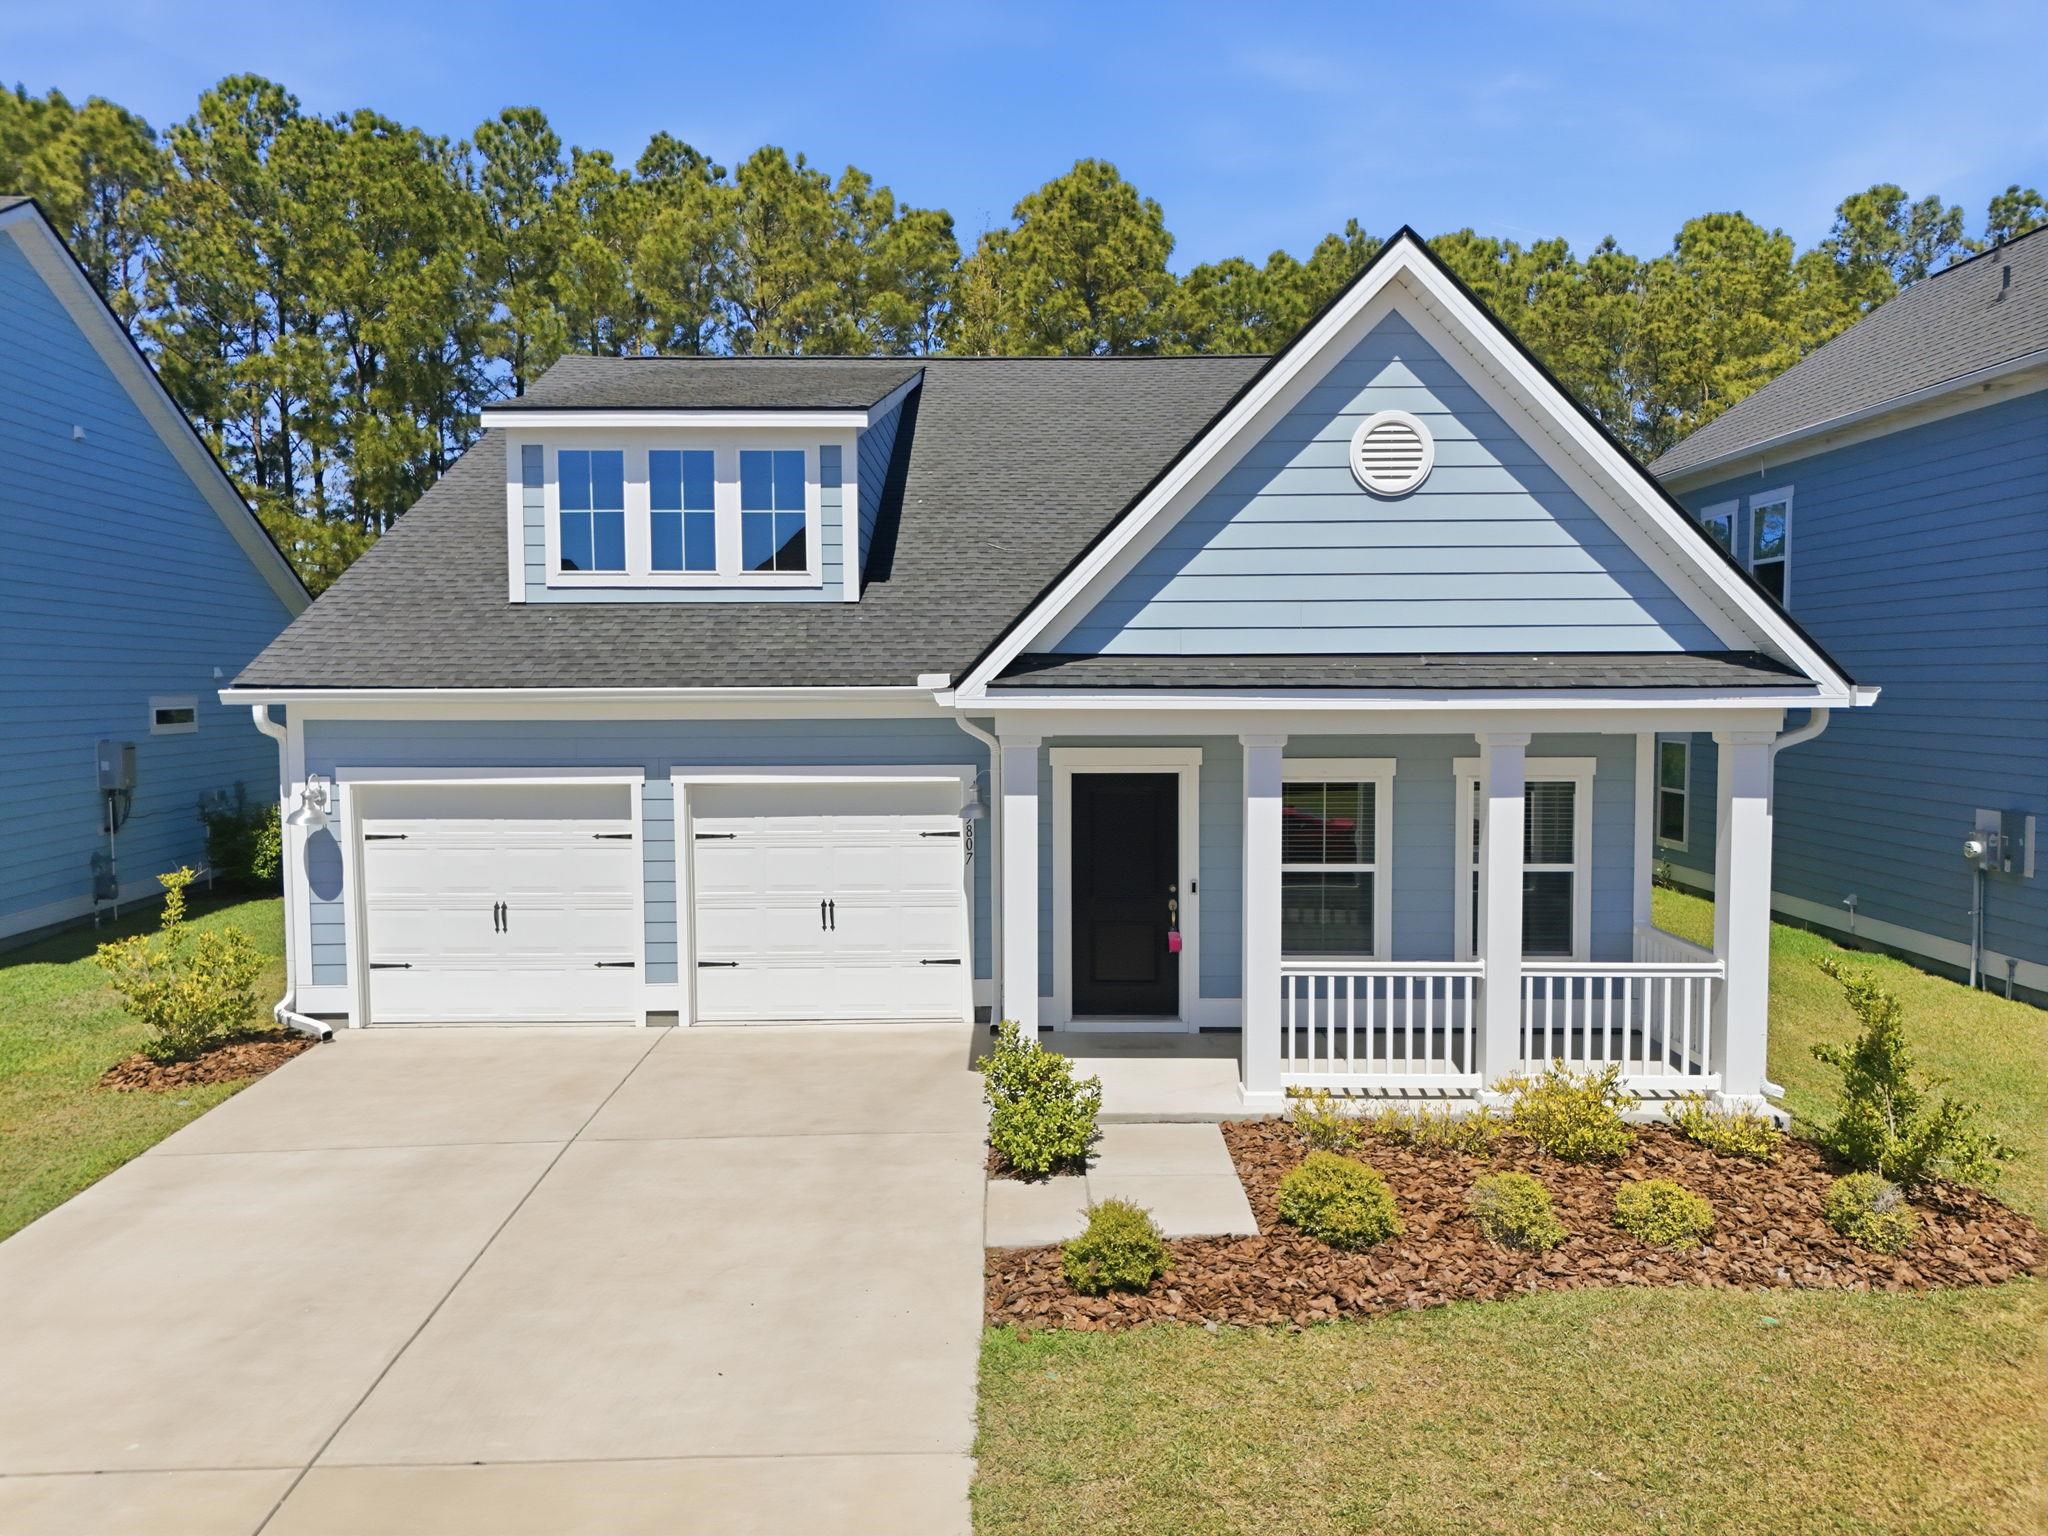


5807 Whitebark Dr.
Myrtle Beach, 29577 · The Preserve at Pine Lakes
$524,900
Reduced from $549,900
Your take
About this property
Located in the highly sought-after Preserve at Pine Lakes community in Myrtle Beach, this 3-bedroom, 2-bath home with a bonus room and fenced backyard offers upgraded coastal living just minutes from the beach, shopping, dining, and the historic Pine Lakes Country Club. Situated approximately 1.5 miles from the ocean, this move-in ready home features an open-concept layout, private wooded backdrop, and flexible living space in one of Myrtle Beach’s desirable natural gas communities. The Annandale floor plan is designed for both everyday comfort and entertaining with a spacious living area filled with natural light and seamless flow between the kitchen, dining, and living spaces. The kitchen features granite countertops, tiled backsplash, upgraded cabinetry, GE stainless steel appliances, and a gas range. The private primary suite offers a relaxing retreat, while two additional bedrooms and a bonus room provide flexibility for a home office, media room, fitness space, or guest overflow. Enjoy outdoor living year-round from the covered lanai overlooking the fenced backyard and private tree-lined setting. Additional features include HardiPlank siding, tile flooring in the bathrooms and laundry room, and a Rinnai tankless water heater. Residents enjoy access to a community pool, playground, and pickleball/tennis courts, all conveniently located near golf, restaurants, entertainment, shopping, and the Myrtle Beach shoreline.
Property details
- Status
- Active
- Property type
- Detached
- Bedrooms
- 3
- Bathrooms
- 2
- Living area
- 1,804 sqft
- Year built
- 2023
- Lot size
- 0.14 acres
- Subdivision
- The Preserve at Pine Lakes
- County
- Horry
- Days on market
- 95
- HOA
- $95 / month
- MLS #
- 2609089
Property Pulse
See the Property Pulse
Market tempo and recent activity around this home — then verify what matters with a local expert.
Property & area research
Researching this property and its surroundings? Ask Forturro and we'll help.
Need property, flood, wetlands, zoning, permit, or nearby-development research?
Property, flood, wetlands, zoning, permit, and development information should be independently verified. Forturro makes no legal, flood, wetlands, zoning, permit, deed, ownership, or development-status determination.
On the map
Explore Myrtle Beach →Nearby active homes — this home + 12 nearby for sale
More in Myrtle Beach
View all


MLS #2609089 · Listed by EXP Realty LLC
Data source: Coastal Carolinas MLS. Information is deemed reliable but not guaranteed.