
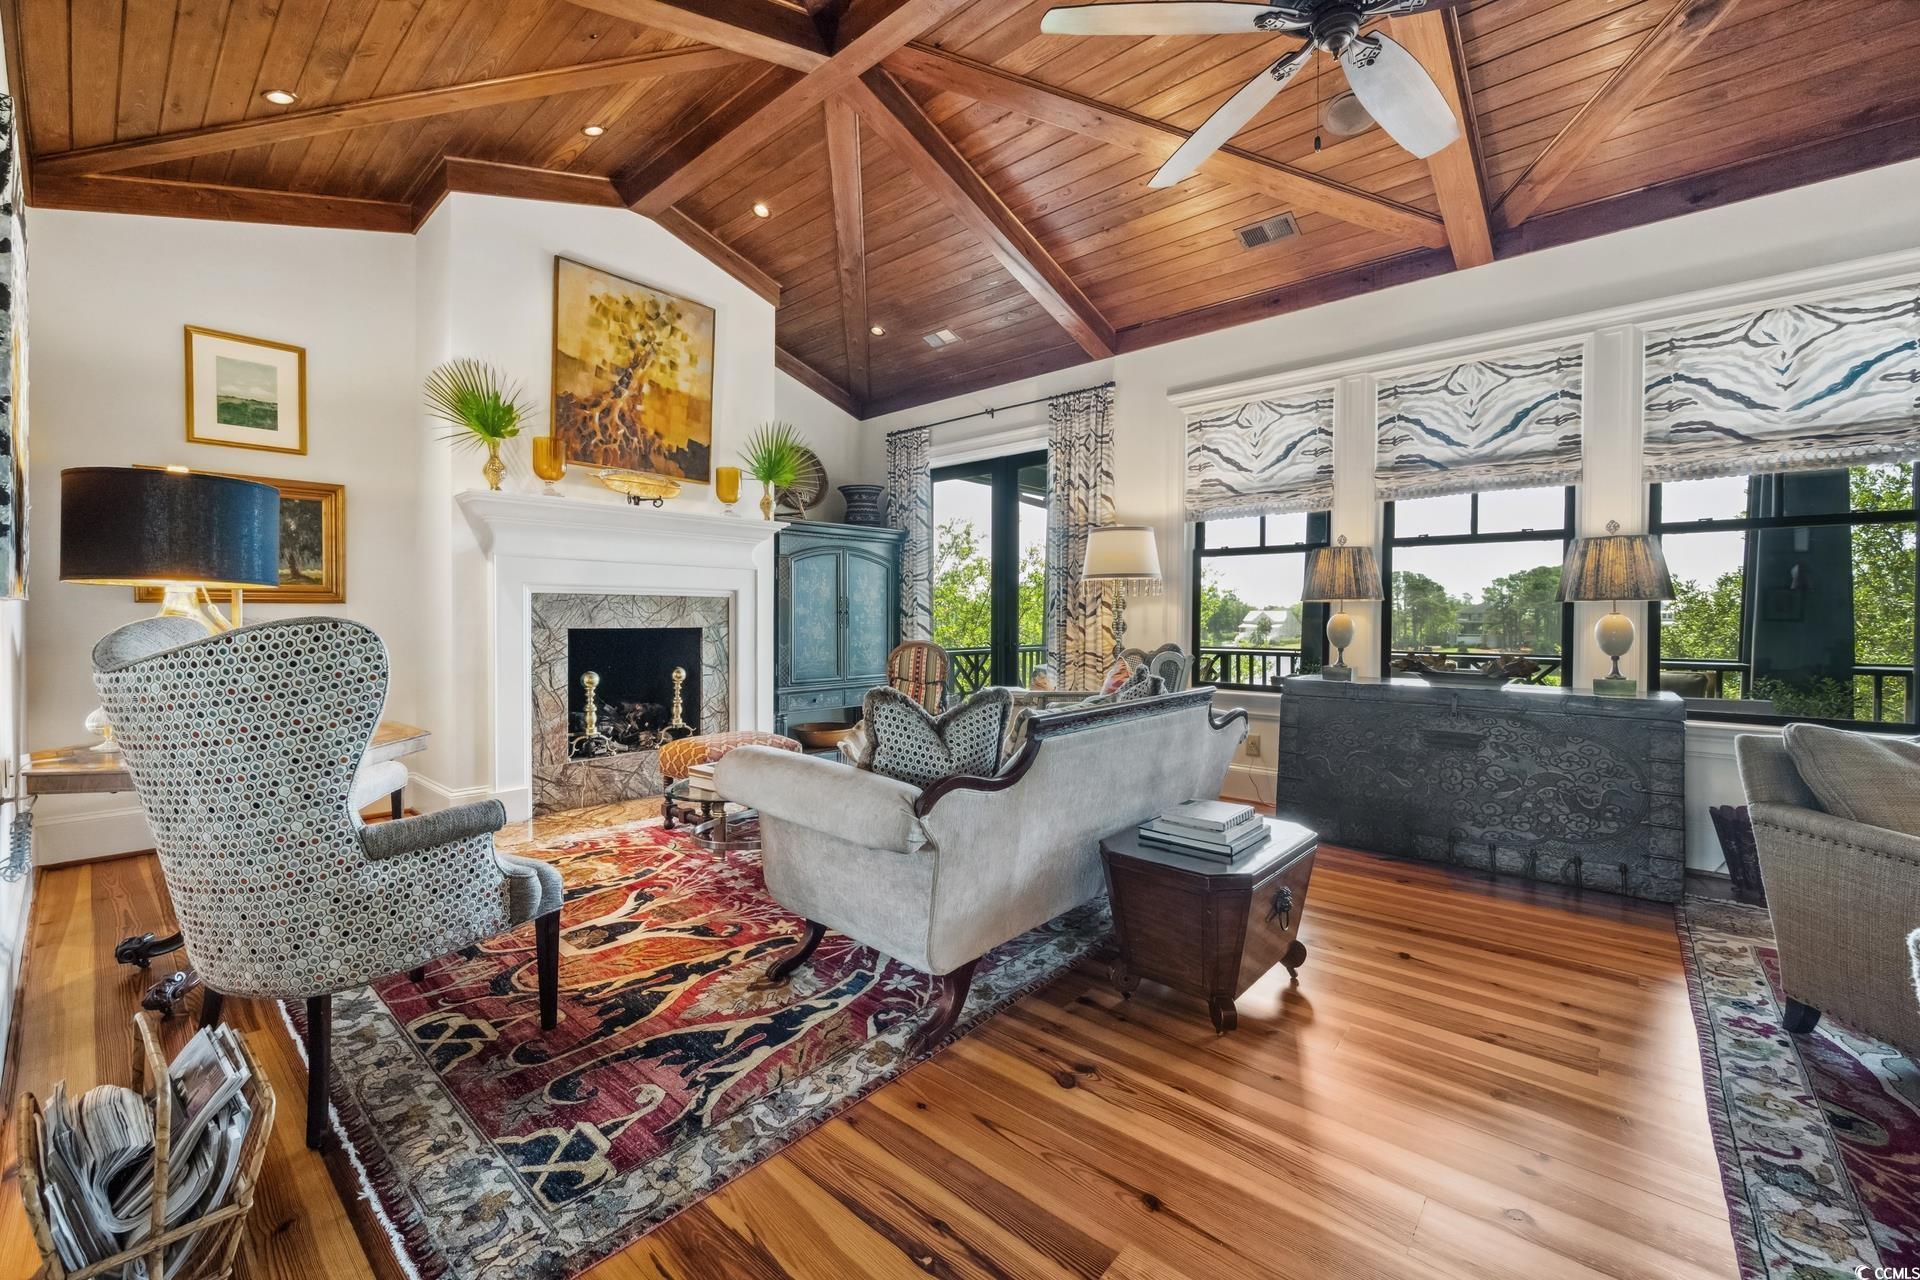
58 Swan Point Trail
Georgetown, 29440 · Debordieu Colony
$3,700,000
Reduced from $3,950,000
Your take
About this property
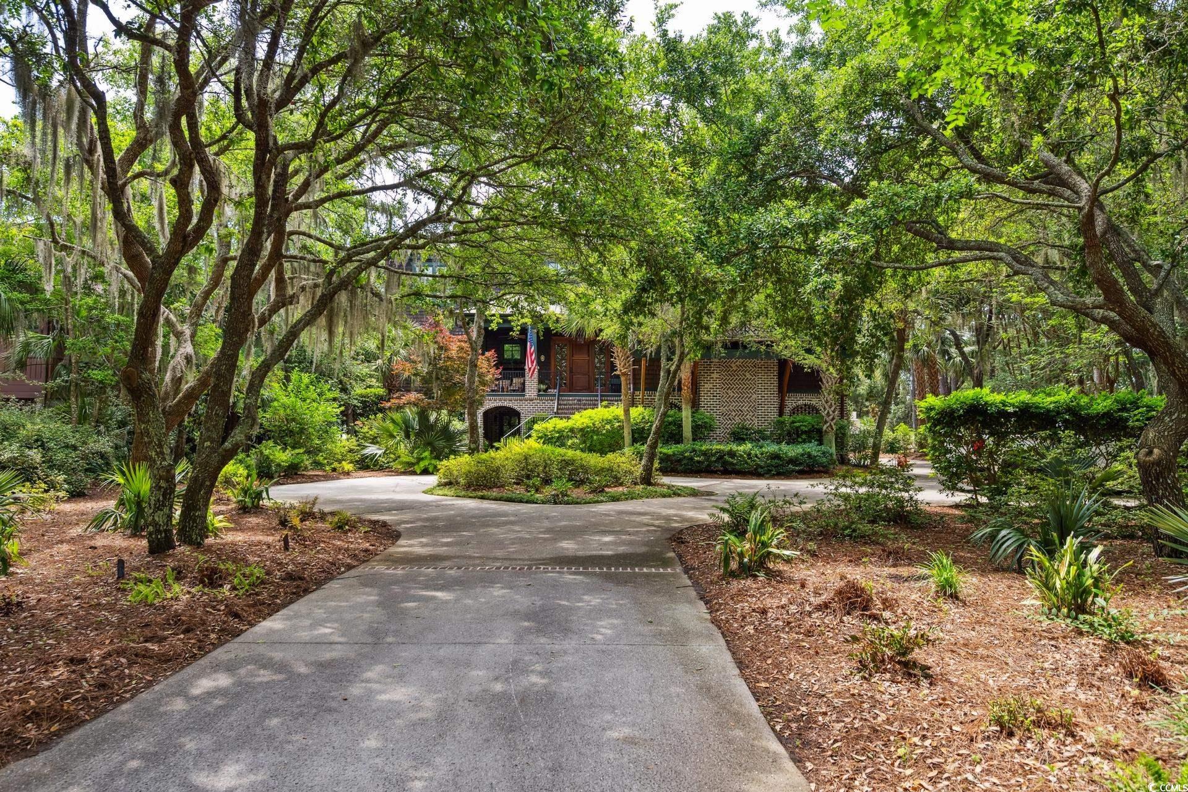
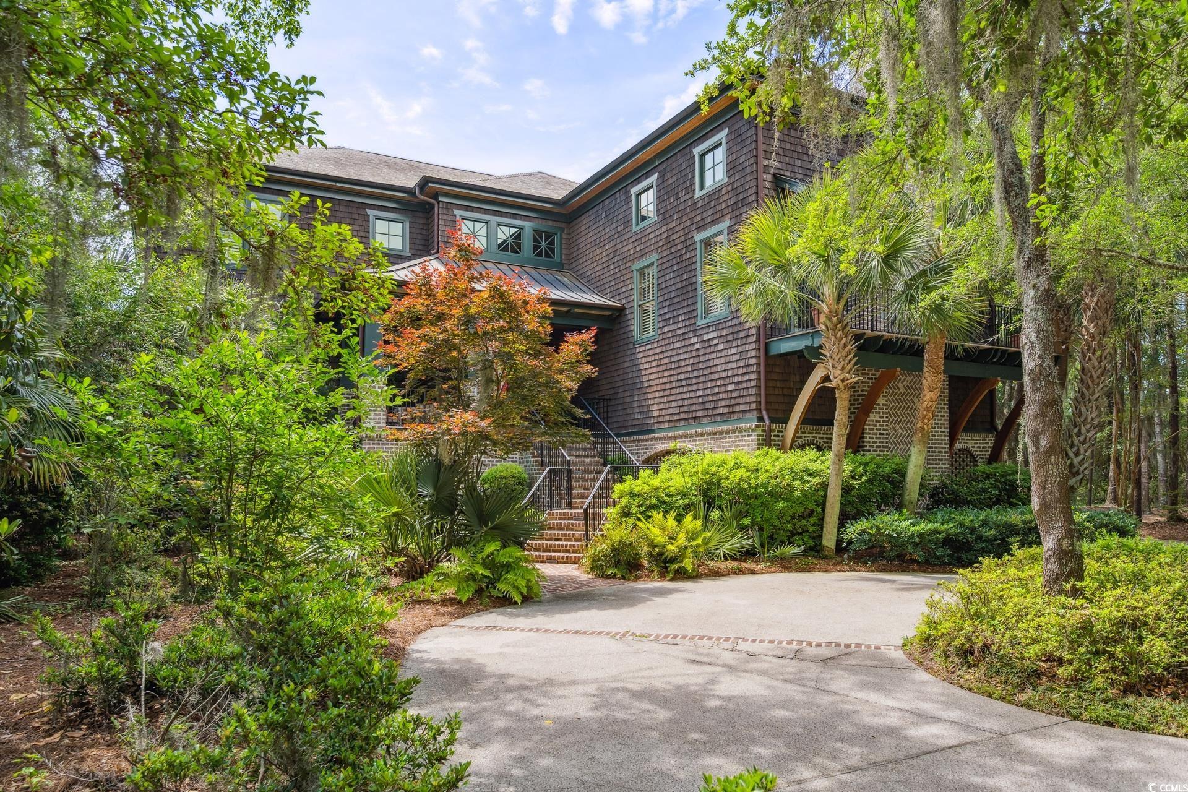
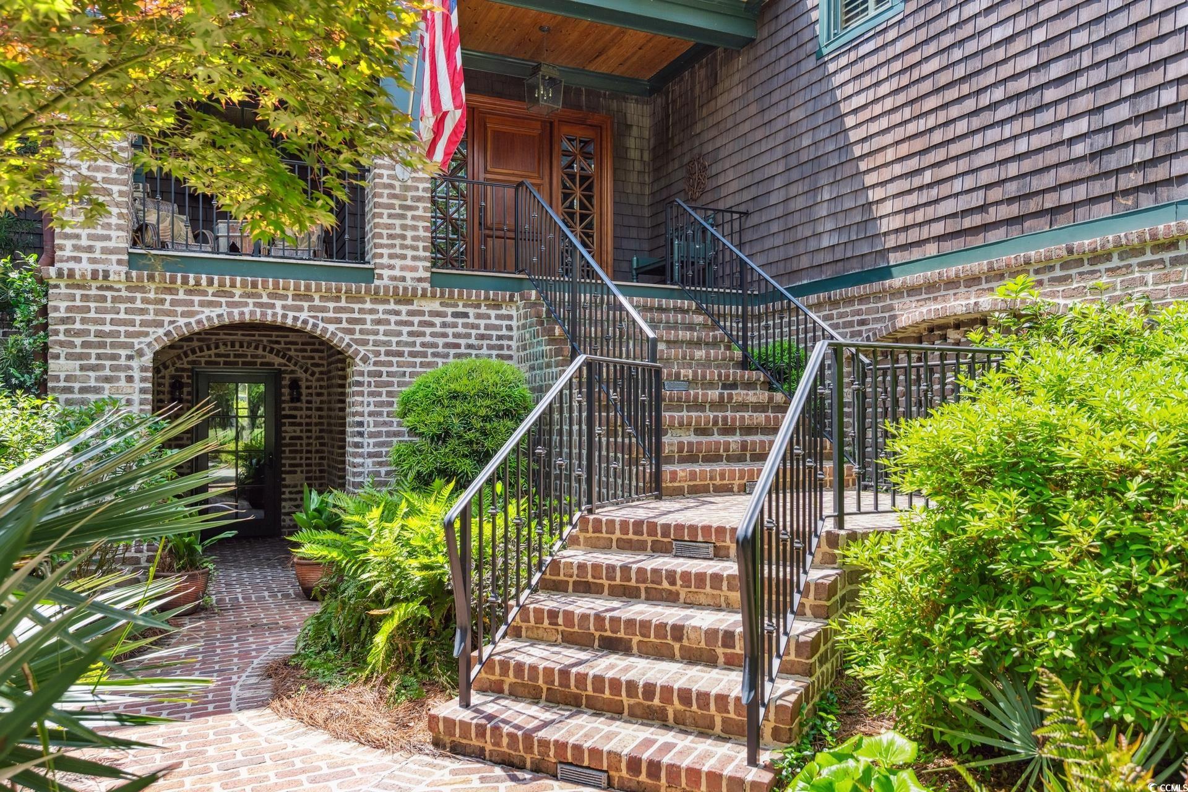
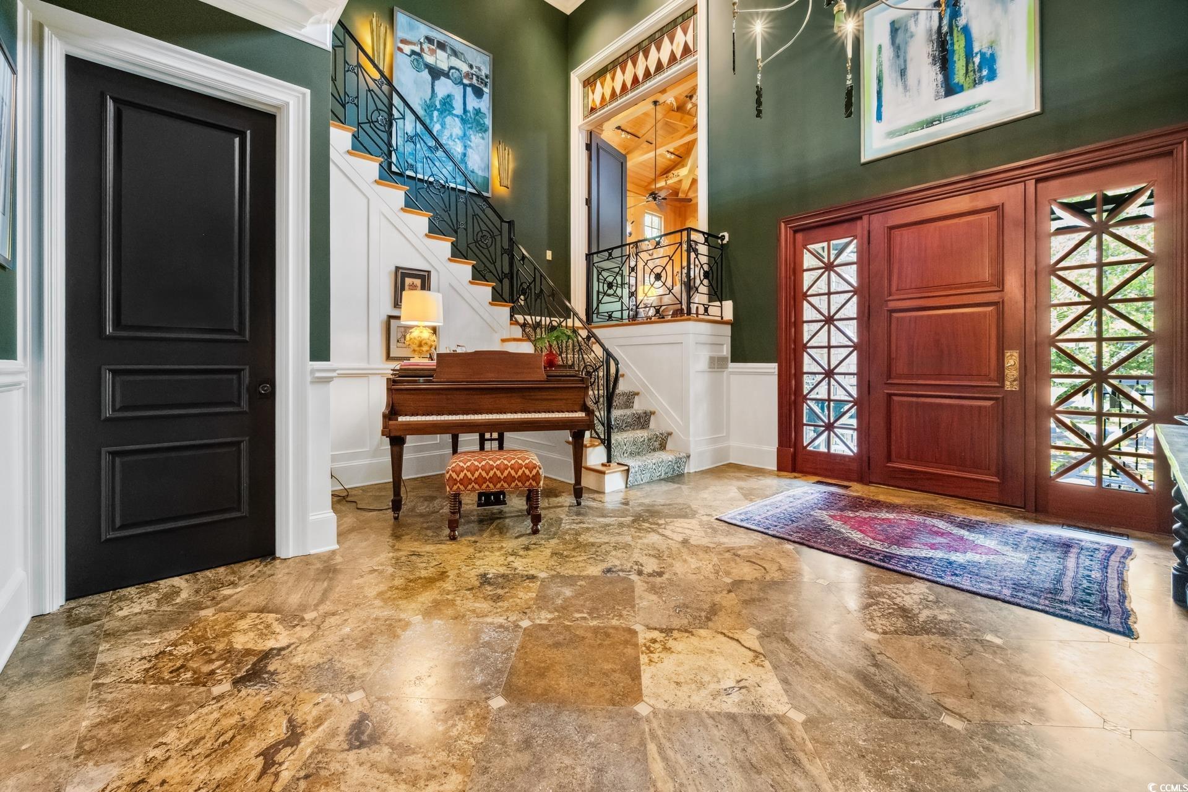
Located in the prestigious gated community of DeBordieu Colony, 58 Swan Point Trail is a custom-built coastal masterpiece that captures the essence of Lowcountry luxury living. Privately set on a quiet cul-de-sac with panoramic golf course views, this home offers timeless architectural design, refined craftsmanship, and modern coastal resilience just moments from the Atlantic Ocean and DeBordieu Beach. Spanning 9,709 total square feet under roof, the residence includes 5,552 heated square feet, 989 square feet of Ipe wood porches, and 3,168 square feet of garage, storage, and workshop space. The inverted floor plan places the primary suite on the main living level for privacy, convenience, and comfort. Inside, hand-selected heart pine floors, custom millwork, and tall ceilings reflect a commitment to quality throughout. The gourmet kitchen features premium appliances, granite countertops, and a generous island that flows seamlessly into the family room, creating the perfect setting for entertaining or relaxed evenings by the fire. A grand trophy room serves as one of the home’s most memorable spaces, with a soaring ceiling, dramatic architectural detailing, and a historical masonry fireplace that creates a warm, inviting atmosphere for gatherings, celebrations, or quiet reflection. Above the main living areas, a charming tower room complete with a loft bed offers a peaceful retreat ideal for resting, reading, writing, or enjoying sunset cocktails in a private, light-filled setting. The lower level includes beautifully appointed guest suites and a versatile den - perfect for movie nights, games, or a children’s playroom. Exterior details such as copper roofing, hurricane-impact windows, and a whole-house generator ensure beauty, durability, and peace of mind. Expansive Ipe wood porches, both front and rear, create the ultimate indoor-outdoor living experience and capture the breezes that define Southern coastal life. A rare and valuable opportunity, the owner’s DeBordieu Golf Founders Membership is available for purchase with the home. This exclusive membership provides access to the championship Pete Dye-designed golf course, private clubhouse, fine dining, tennis and pickleball courts, fitness center, and the private oceanfront beach club—all within one of South Carolina’s most sought-after coastal communities. 58 Swan Point Trail embodies coastal sophistication, golf-side luxury, and timeless craftsmanship—where every detail was designed for comfort, beauty, and connection to the Lowcountry landscape.
Property details
- Status
- Active
- Property type
- Detached
- Bedrooms
- 5
- Bathrooms
- 5.5
- Living area
- 5,414 sqft
- Year built
- 2008
- Lot size
- 0.49 acres
- Subdivision
- Debordieu Colony
- County
- Georgetown
- Days on market
- 115
- HOA
- $306 / month
- MLS #
- 2527033
Property Pulse
See the Property Pulse
Market tempo and recent activity around this home — then verify what matters with a local expert.
Property & area research
Researching this property and its surroundings? Ask Forturro and we'll help.
Need property, flood, wetlands, zoning, permit, or nearby-development research?
Property, flood, wetlands, zoning, permit, and development information should be independently verified. Forturro makes no legal, flood, wetlands, zoning, permit, deed, ownership, or development-status determination.
On the map
Explore Georgetown →Nearby active homes — this home + 12 nearby for sale
Directions to this home
Add a starting point to open directions in Google Maps.
Saved only in this browser. Reference map layers are nearby-place references, not travel time, distance, walkability, school quality, or a lifestyle rating.
More in Georgetown
View all
MLS #2527033 · Listed by Peace Sotheby's Intl Realty PI
Data source: Coastal Carolinas MLS. Information is deemed reliable but not guaranteed.