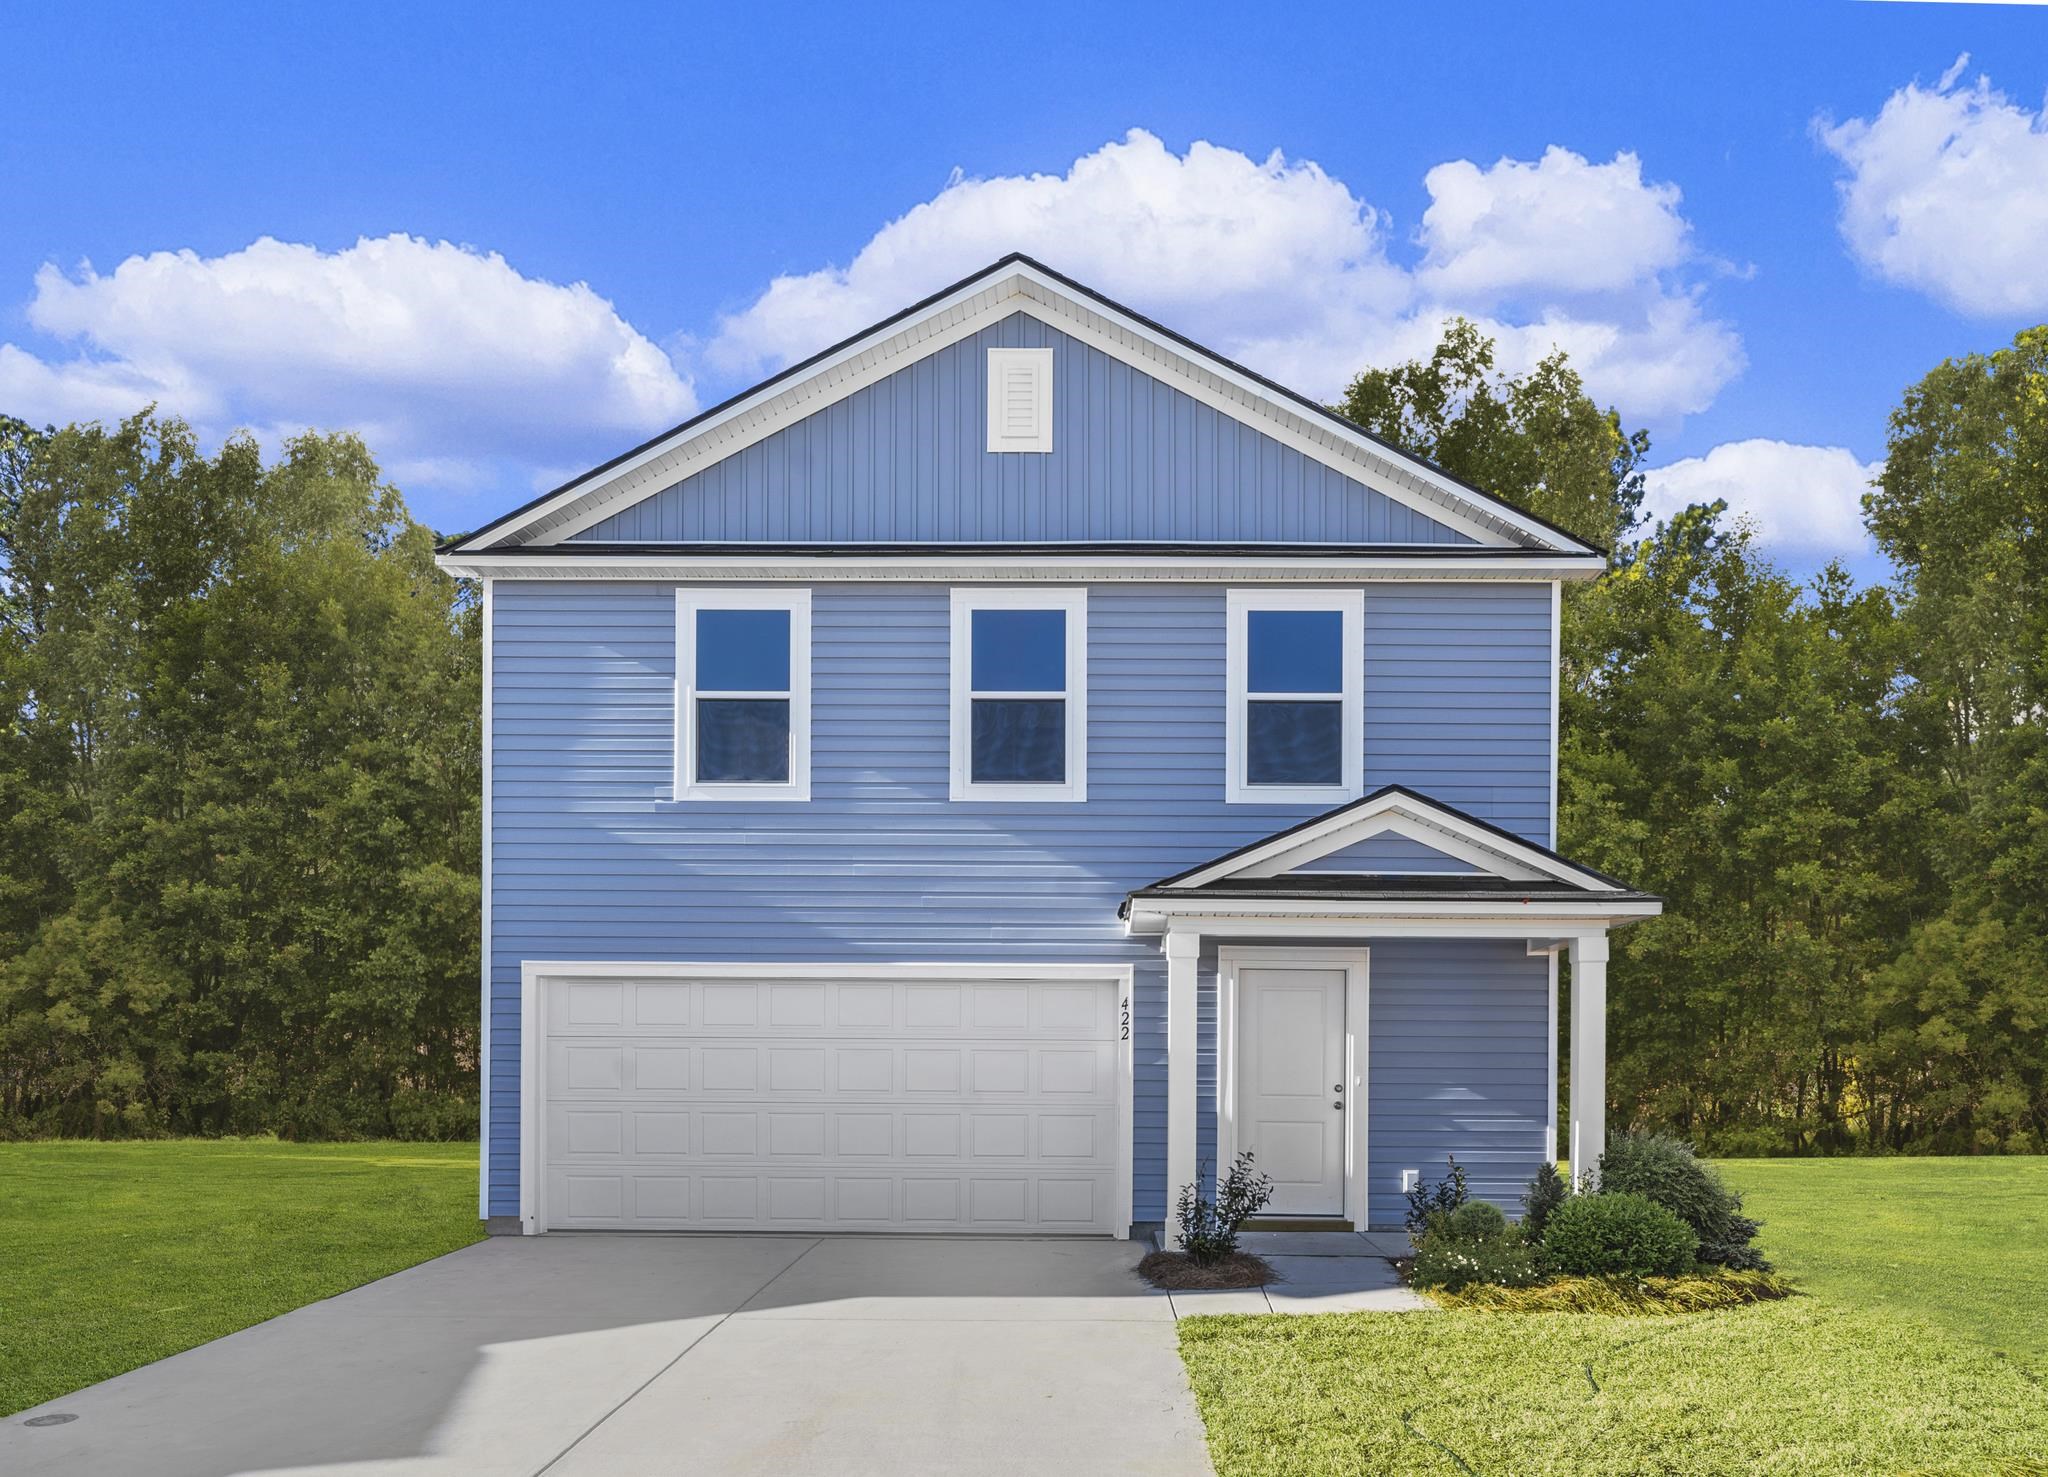
579 Cambria Dr, Longs
Photo 1 of 5

579 Cambria Dr

Longs, SC 29568

The Overlook

In person or by video.

Home type
Single family
Beds
4
Baths
2.5
Sq ft
1,952
Acreage
0.18 acres
Year built
2026
Garage
2-car
HOA
$80
Builder
Lennar
Model
Whitetail
Compare
Shop together

Estimated monthly payment

Adjust the down payment, interest rate, and loan term.

Down payment
20% · $53,390

Estimate your payment

Estimated total monthly

$1,619/mo

$1,350 principal & interest · $189 taxes & insurance · $80 HOA

20% · $53,390

Loan amount $213,560. Estimate only — taxes, insurance, and HOA are approximate. Not a lending quote.

Location and Local Market

About this home

Welcome to the Whitetail —a thoughtfully designed 4-bedroom, 2.5-bath home that blends comfort, space, and modern convenience. The open-concept layout features a well-appointed kitchen with plenty of counter space, quality cabinetry, and stainless steel appliances, all flowing into a generous dining area and great room—perfect for everyday living or entertaining. A versatile upstairs loft offers additional flex space ideal for a media room, home office, or play area. The owner’s suite includes a walk-in closet and private en-suite bath with a step-in shower.

Out front, enjoy a charming covered entry porch, adding a welcoming touch and a place to unwind.

Key highlights

  • Welcome to the Whitetail —a thoughtfully designed 4-bedroom, 2.5-bath home that blends comfort, space, and modern convenience.
  • A versatile upstairs loft offers additional flex space ideal for a media room, home office, or play area.
  • The owner’s suite includes a walk-in closet and private en-suite bath with a step-in shower.

More property details

Interior

Kitchen

  • Range
  • Dishwasher
  • Garbage Disposal
  • Microwave
  • Range Hood

Interior Features

  • Smoke Detector
  • Wshr/Dryer Connection

Floor Cover

  • Vinyl
  • Carpeting

Exterior & construction

Architectural style
Traditional
Zoning
RE

Exterior Finish

  • Vinyl Siding

Levels

  • Two-Story

Foundation

  • Slab

Exterior Features

  • Patio
  • Front Porch

Lot Description

  • Rectangular

Parking

Garage spaces
2

Utilities

Heating and Cooling

  • Central Heat
  • Central Air
  • Electric

HOA & community

Amenities Available

  • Home Owners Assoc. Fees
  • Short Term Rental Allowed
  • Long Term Rental Allowed
  • Owner Allowed Motorcycle
  • Tenant Allowed Motorcycle
  • Owner Allowed Golf Cart
  • Tenant Allowed Golf Cart

HOA Fee Includes

  • Trash Pickup
  • Common Maint/Repair

Schools

Elementary
Riverside Elementary
Middle
North Myrtle Beach Middle School
High
North Myrtle Beach High School

Price history

Current asking price
$266,950
Listed
Sep 13, 2026
Last price change
Sep 12, 2026
Listing information

Listed with Lennar Carolinas LLC. MLS #2622612. Data source: Coastal Carolinas MLS. Information is deemed reliable but not guaranteed.