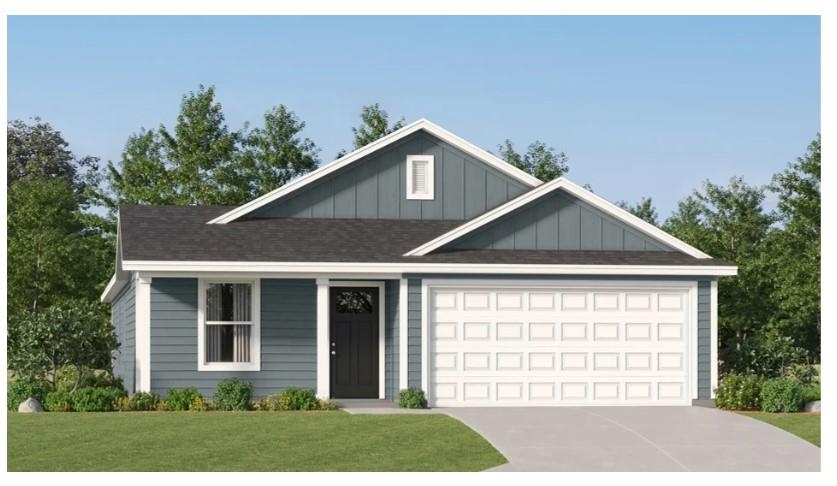
575 Cambria Dr, Longs
Photo 1 of 21

$247,000

Estimated monthly payment

Reduced from $258,000

Pending

575 Cambria Dr

Longs, SC 29568

The Overlook

In person or by video.

Home type
Single family
Beds
4
Baths
2
Sq ft
1,666
Acreage
0.17 acres
Year built
2026
Garage
2-car
HOA
$80
Builder
Lennar
Model
Ramsey
Compare
Shop together

Nearby homes

Nearby homes are temporarily unavailable. Try again shortly.

Estimated monthly payment

Adjust the down payment, interest rate, and loan term.

Down payment
20% · $49,400

Estimate your payment

Estimated total monthly

$1,504/mo

$1,249 principal & interest · $175 taxes & insurance · $80 HOA

20% · $49,400

Loan amount $197,600. Estimate only — taxes, insurance, and HOA are approximate. Not a lending quote.

Location and Local Market

About this home

This single-level home boasts a modern and low-maintenance design. Three secondary bedrooms are located near the front of the home off the foyer, leading to an open-concept floorplan the blends the kitchen, living and dining areas for seamless entertaining and multitasking. At the back of the home is the owner's suite, offering direct access to a full bathroom and walk-in closet. Easy access to shopping, dining, and major highways, it’s a great place to call home. Contact us today to schedule a tour of the Ramsey floor plan!

Key highlights

  • This single-level home boasts a modern and low-maintenance design.
  • Three secondary bedrooms are located near the front of the home off the foyer, leading to an open-concept floorplan the blends the kitchen, living and dining areas for seamless entertaining and multitasking.
  • At the back of the home is the owner's suite, offering direct access to a full bathroom and walk-in closet.

More property details

Interior

Kitchen

  • Range
  • Garbage Disposal
  • Microwave

Interior Features

  • Smoke Detector
  • Wshr/Dryer Connection

Floor Cover

  • Vinyl

Exterior & construction

Architectural style
Ranch
Zoning
RES

Exterior Finish

  • Vinyl Siding

Levels

  • Single Level

Foundation

  • Slab

Exterior Features

  • Front Porch

Lot Description

  • Rectangular

Parking

Garage spaces
2

Utilities

Heating and Cooling

  • Electric

Utilities Available

  • Electricity
  • Water Public
  • Telephone

HOA & community

Amenities Available

  • Home Owners Assoc. Fees

HOA Fee Includes

  • Trash Pickup
  • Common Maint/Repair

Schools

Elementary
Riverside Elementary
Middle
North Myrtle Beach Middle School
High
North Myrtle Beach High School

Price history

Current asking price
$247,000
Original list price
$258,000
Listed
Jul 21, 2026
Last price change
Aug 10, 2026
Listing information

Listed with Lennar Carolinas LLC. MLS #2618144. Data source: Coastal Carolinas MLS. Information is deemed reliable but not guaranteed.