


Exterior & construction
- Architectural style
- Traditional
- Zoning
- FA
Exterior Features
- Patio
- Deck
- Front Porch
- Rear Porch
- Fencing
- Lawn Sprinkler
- Generator
$874,900
Reduced from $899,900
In person or by video.
Swipe, scroll, or use the arrow controls to compare nearby homes.
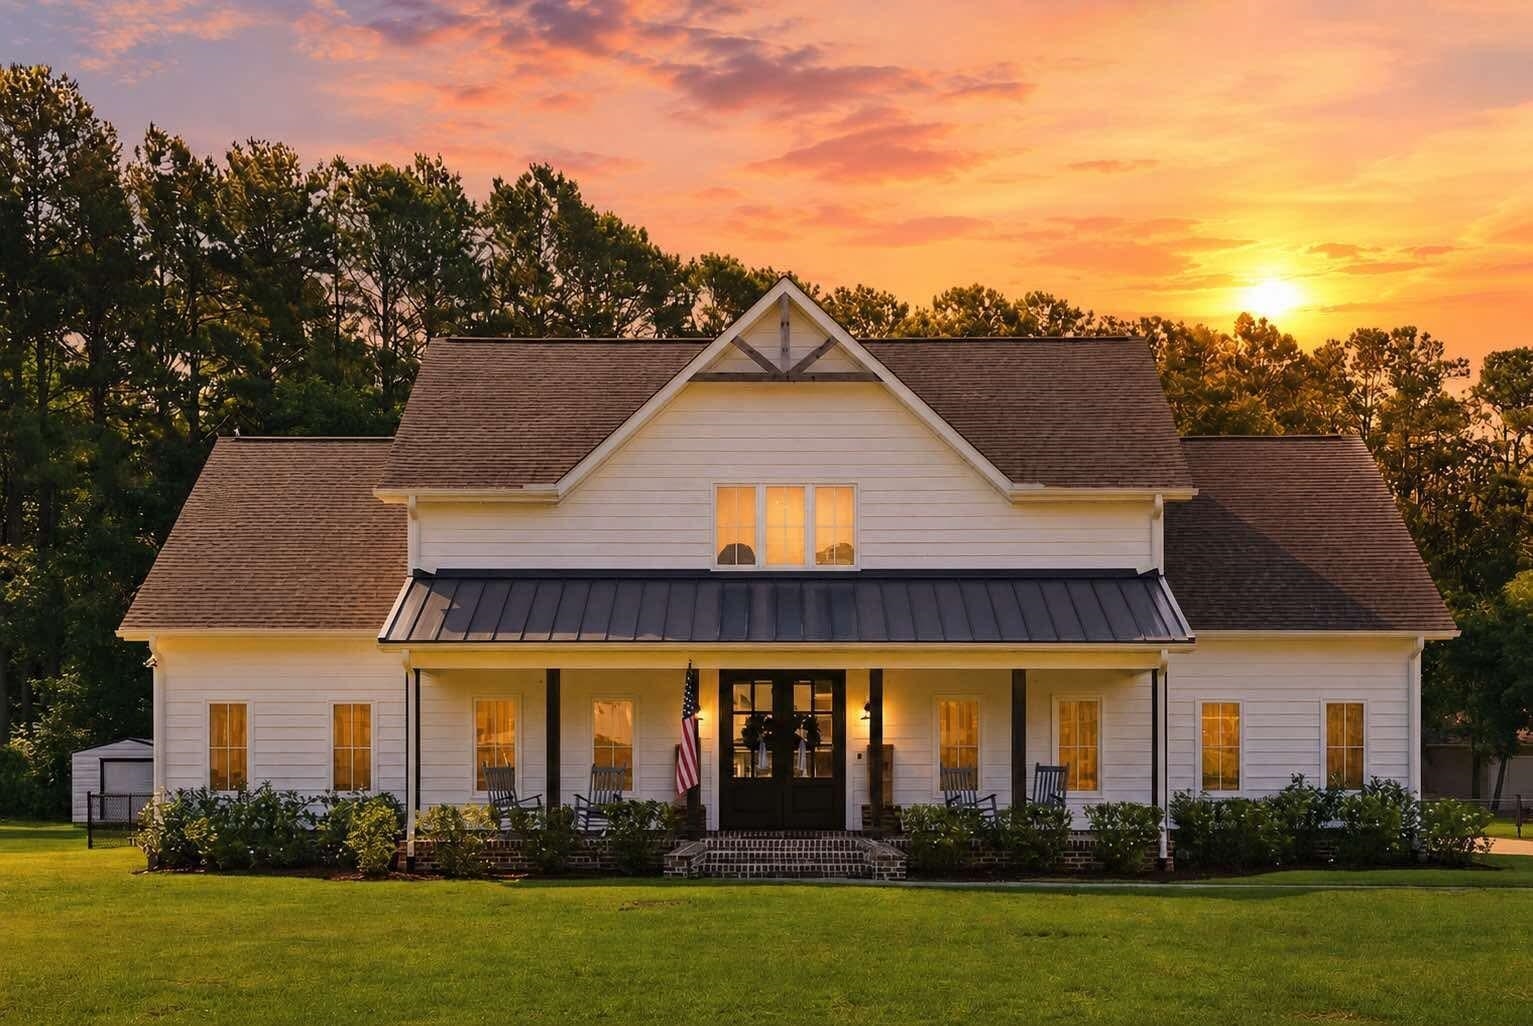
Custom Luxury Farmhouse on 1+ Acre — No HOA, Pool, Detached Garage & Studio Where intentional design meets everyday living. Welcome to 5727 Pauley Swamp Road, a thoughtfully designed luxury farmhouse built in 2021 on over an acre of peaceful, private land with no HOA restrictions. From the wood-burning fireplace to the walk-in pantry to the full walk-in attic spanning the entire home, every detail was chosen with real life in mind — space to gather, room to breathe, and storage that actually works. Inside the home: 4 bedrooms, 4.5 bathrooms, ~3,144 heated sq ft (4,596 total under roof). The open layout flows naturally for entertaining and family living, with whole-house water filtration, quality finishes throughout, and a warm, grounded feel that sets it apart from spec builds. The full walk-in attic above the main house delivers massive, accessible storage — rare for new construction. The studio: A separate heated and cooled space with its own half bathroom — currently used as a salon studio. Great Space for a home business, guest suite, in-law suite, or private office. This is square footage that pays for itself. The garage: Large detached garage with upstairs attic storage — workshop potential, vehicle storage, or conversion to whatever you need. Outdoor living: Sparkling pool, over an acre with room to roam, and a quiet location that feels like a retreat without being remote. The location: Conway, SC — close to everything, far from the noise. Priced to sell at 874,900. Bring your vision.
Key highlights
Map, nearby homes, and current market facts.
Nearby active homes — this home + 12 nearby for sale
Adjust the down payment, interest rate, and loan term.
Estimate your payment
Estimated total monthly
$5,044/mo
$4,424 principal & interest · $620 taxes & insurance
Loan amount $699,920. Estimate only — taxes, insurance, and HOA are approximate. Not a lending quote.
Listed with Beycome Brokerage Realty LLC. MLS #2618634. Data source: Coastal Carolinas MLS. Information is deemed reliable but not guaranteed.