


Interior
Kitchen
- Range
- Dishwasher
- Garbage Disposal
- Refrigerator
- Microwave
Interior Features
- Wshr/Dryer Connection
- Washer/Dryer
Floor Cover
- Vinyl
- Carpeting
$283,500
Aynor, SC 29511
Woodland Farms
In person or by video.
Swipe, scroll, or use the arrow controls to compare nearby homes.
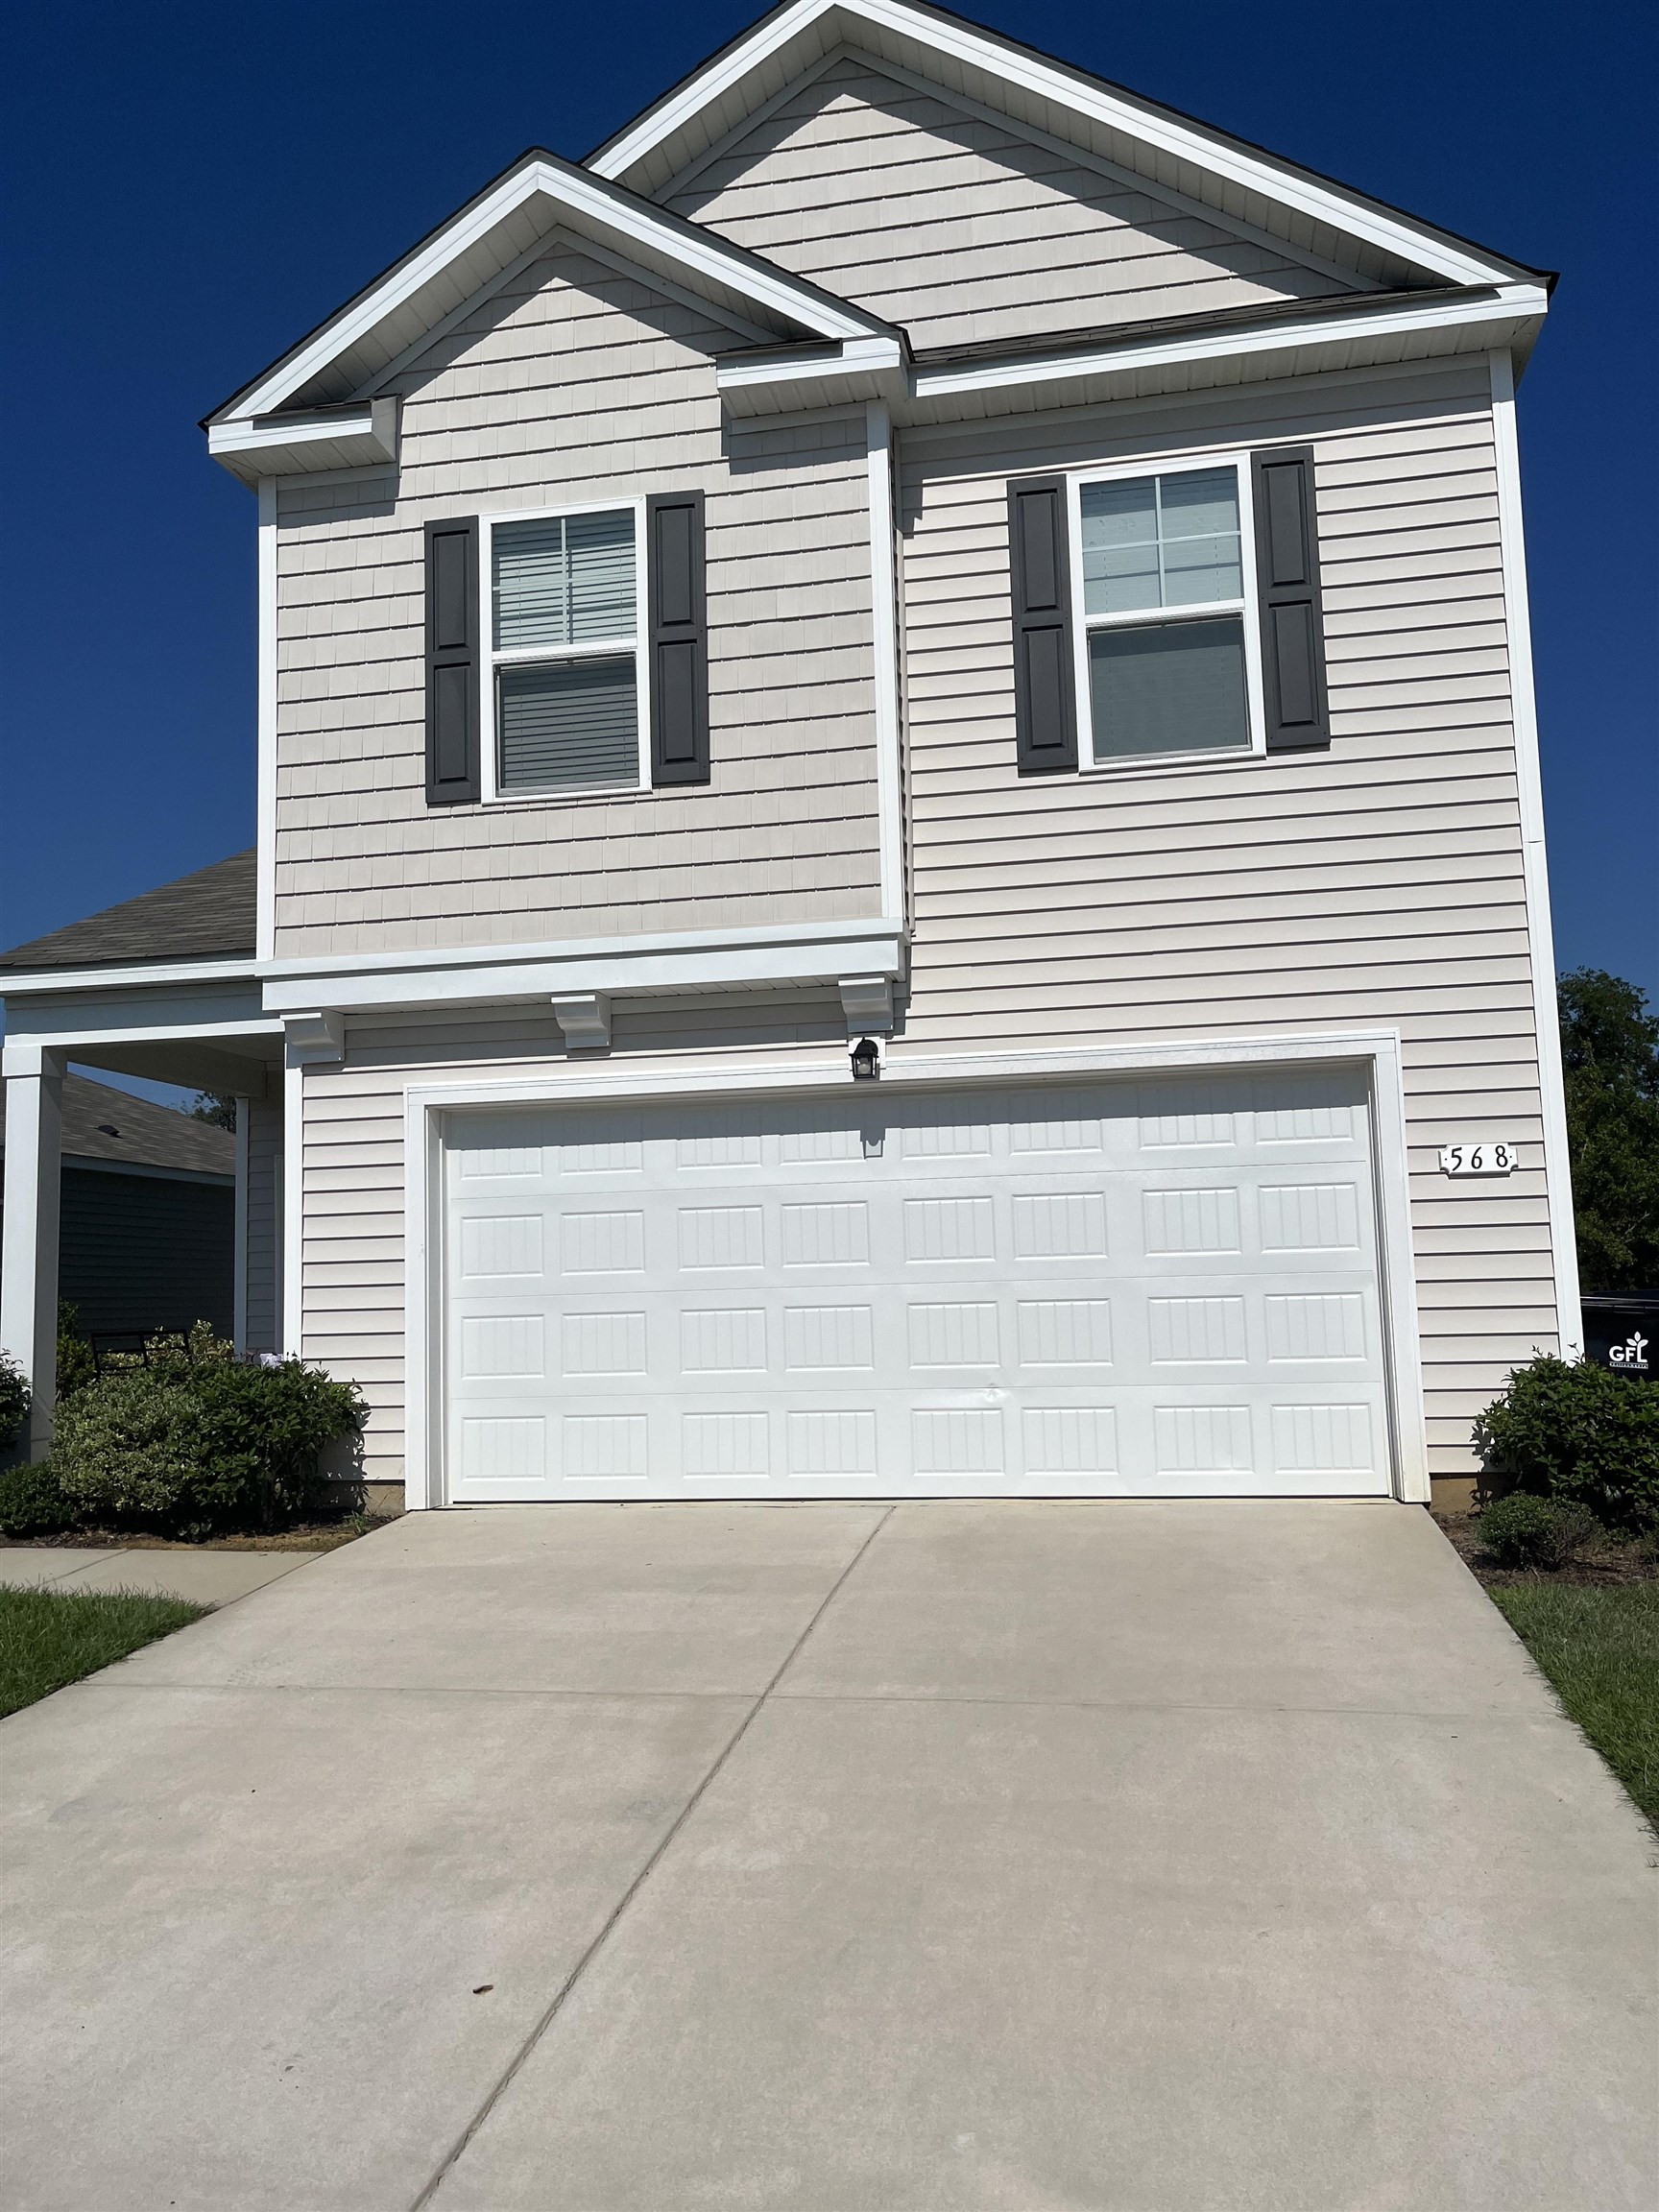
This 5-bedroom, 3.5-bath single-family home in Aynor, SC is listed at $283,500. It has 2,594 square feet of living area and a 0.16-acre lot, and the MLS records a 2022 build year. The MLS places it in the Woodland Farms subdivision, Horry County.
Forturro's MLS data includes 9 active listings in Woodland Farms. List prices there run from $260,000 to $325,000. Recorded living areas range from 1,481 to 2,954 square feet. Build years on those records span 2021 to 2023. Forturro refreshes this summary about every 15 minutes.
The MLS records a two-story floor plan, with flooring listed as carpet and vinyl. Inside, the record notes a washer and dryer. Kitchen appliances on the record include a range, dishwasher, refrigerator, microwave, and garbage disposal.
Outside, the MLS lists a front porch. Parking is recorded as a 2-car garage and a garage door opener. Construction fields list vinyl siding, a wood frame, and a slab foundation.
The HOA fee is recorded at $66 a month, listed as covering trash pickup and common-area maintenance.
Heating and cooling are listed as central air and central heat. Available utilities are listed as public water and cable TV.
Forturro summary of published Coastal Carolinas MLS fields, assembled automatically. MLS record updated . The listing brokerage's own description follows below.
PRICE TO SELL!!! Don't miss this opertunity! – Welcome to 568 Woodland Farm Circle in Aynor, SC, located in the desirable Woodland Farms community. Enjoy peaceful small-town living while remaining conveniently connected to the Grand Strand. New Little River Medical center located at Highway 501 and Highway 22 location provides easy access to Myrtle Beach, Conway, area shopping, dining, entertainment, and the coast. Our beautiful Wren B floor plan offers approximately 2,594 square feet of thoughtfully designed living space with multiple living areas, and a 2-car garage. What we love about our home: • Open-Concept First Floor: A spacious, flowing design connects the kitchen, dining area, and family room—perfect for everyday living and entertaining. • Large Kitchen Island: The centrally located kitchen features a generous freestanding island overlooking the dining and living areas. • Main-Level Primary Suite: The first-floor primary bedroom offers added privacy and includes an ensuite bathroom with dual sinks, separate shower, and walk-in closet. • Second-Floor Living Space: Upstairs opens to a spacious loft connecting three additional bedrooms, two full bathrooms, and an oversized bonus/flex room located above the 2-car garage. • Flexible Floor Plan: The upstairs bonus room and loft provide excellent options for a home office, media room, playroom, guest space, or additional family living area. • Smart-Home Features: The D.R. Horton Home Is Connected® design incorporates convenient smart-home technology, including features such as a video doorbell, electronic front-door lock, and programmable thermostat. Aynor is affectionately known as the “Little Golden Town” and offers the charm and relaxed pace of small-town South Carolina living, with local shops, restaurants, and easy access to the Myrtle Beach area. This home offers the space, layout, and location to make it your your forever home :) Easy to see!
Key highlights
Map, nearby homes, and current market facts.
Nearby active homes — this home + 12 nearby for sale
Adjust the down payment, interest rate, and loan term.
Estimate your payment
Estimated total monthly
$1,700/mo
$1,434 principal & interest · $201 taxes & insurance · $66 HOA
Loan amount $226,800. Estimate only — taxes, insurance, and HOA are approximate. Not a lending quote.
Listed with Coastal Strand Realtors. MLS #2624230. Data source: Coastal Carolinas MLS. Information is deemed reliable but not guaranteed.