
Interior
Kitchen
- Range
- Dishwasher
- Garbage Disposal
- Refrigerator
- Microwave
- Freezer
Interior Features
- Smoke Detector
- Wshr/Dryer Connection
Floor Cover
- Tile
- Luxury Vinyl Plank/Tile
$260,000
Estimated monthly paymentMyrtle Beach, SC 29588
Rosewood Estates
In person or by video.
Adjust the down payment, interest rate, and loan term.
Estimate your payment
Estimated total monthly
$1,499/mo
$1,315 principal & interest · $184 taxes & insurance
Loan amount $208,000. Estimate only — taxes, insurance, and HOA are approximate. Not a lending quote.
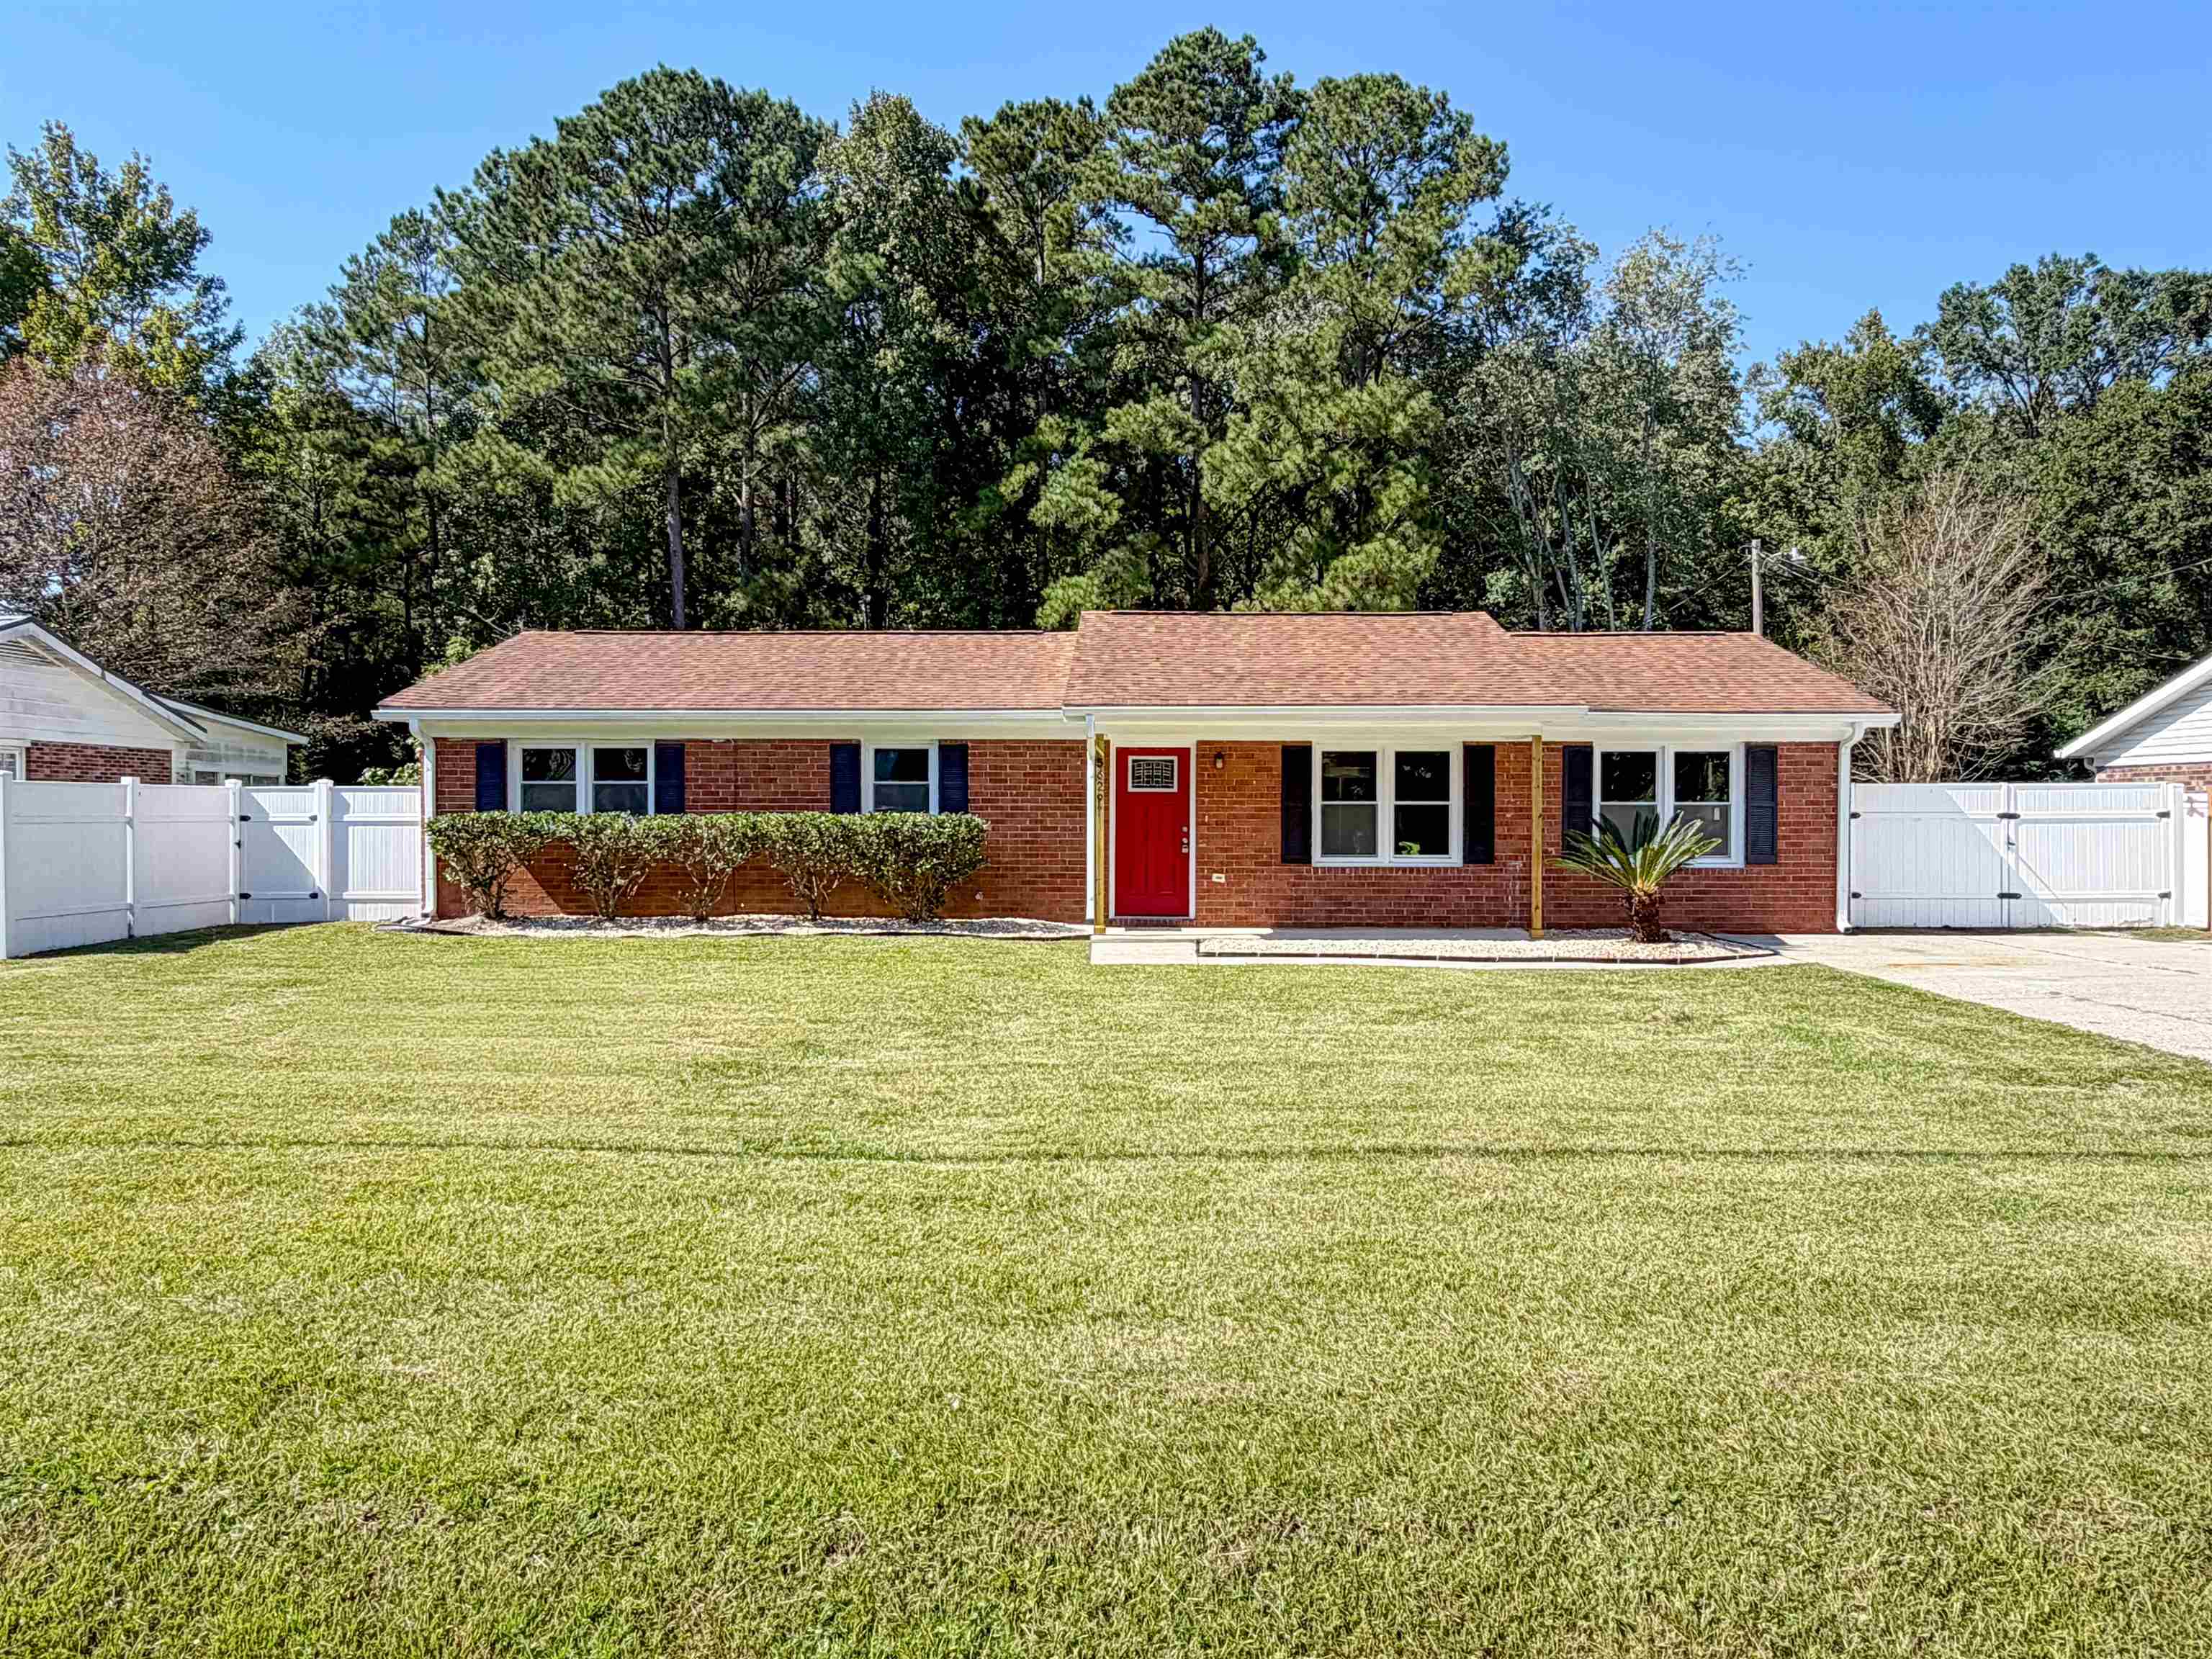
This 3-bedroom, 2-bath single-family home in Myrtle Beach, SC is listed at $260,000. The MLS record shows 1,600 square feet of living area and a 0.27-acre lot, and a 1979 build year. It sits in the Rosewood Estates subdivision in Horry County.
In Forturro's MLS data, Rosewood Estates has 8 active listings. List prices there run from $214,000 to $315,000. Recorded living areas range from 1,190 to 1,680 square feet. Build years on those records span 1979 to 1986. Forturro refreshes this summary about every 15 minutes.
The MLS records a single-level floor plan, with flooring listed as vinyl plank or tile and tile. Inside, the record notes washer and dryer connections. Kitchen appliances on the record include a range, dishwasher, refrigerator, microwave, and garbage disposal.
Outside, the MLS lists a front porch, a patio, and fencing. Construction fields list brick veneer and a slab foundation.
The MLS records short-term rentals, long-term rentals, and owner golf carts as allowed — confirm the current covenants before you rely on that.
Heating and cooling are listed as central air and central heat. Available utilities are listed as public water and cable TV.
Forturro summary of published Coastal Carolinas MLS fields, assembled automatically. MLS record updated . The listing brokerage's own description follows below.
NO HOA, BEAUTIFULLY RENOVATED, AND A BACKYARD FULL OF POSSIBILITIES! Welcome to 5926 Rosewood Drive, where modern upgrades, spacious living, and the freedom to make a property your own come together! This beautifully updated 3-bedroom, 2-full-bath brick home offers an inviting open floor plan, stylish luxury vinyl plank flooring throughout, and a gorgeous kitchen featuring granite countertops and stainless steel appliances. Every detail has been thoughtfully updated to create a home that's both comfortable and move-in ready! But what truly sets this property apart is the EXPANSIVE BACKYARD!
Dreaming of your own private swimming pool? A large workshop or storage shed? An incredible outdoor entertaining area for weekend cookouts, family gatherings, and celebrations? There's plenty of room to bring your vision to life! Whether you enjoy hosting friends and family, working on projects, gardening, or simply having room to spread out, this backyard offers endless possibilities! And did we mention NO HOA? Enjoy the flexibility of homeownership without the added HOA fees or restrictions!
Conveniently located just a short drive from Myrtle Beach's beautiful sandy shores and the popular Market Common district, offering fantastic restaurants, shopping, parks, walking trails, entertainment, and so much more. With its tasteful renovations, generous outdoor space, classic brick exterior, and desirable location, this property truly offers something special. Some photos have been virtually staged. Listing Agent is related to the seller.
Key highlights
Listed with EXP Realty LLC. MLS #2625447. Data source: Coastal Carolinas MLS. Information is deemed reliable but not guaranteed.