


Interior
Kitchen
- Range
- Dishwasher
- Garbage Disposal
- Refrigerator
- Microwave
Interior Features
- Security system equipment
- Smoke Detector
- Wshr/Dryer Connection
- Washer/Dryer
- Split Bedroom Plan
Floor Cover
- Carpeting
- Laminate
$549,900
Reduced from $564,900
Myrtle Beach, SC 29577
The Preserve at Pine Lakes
In person or by video.
Swipe, scroll, or use the arrow controls to compare nearby homes.
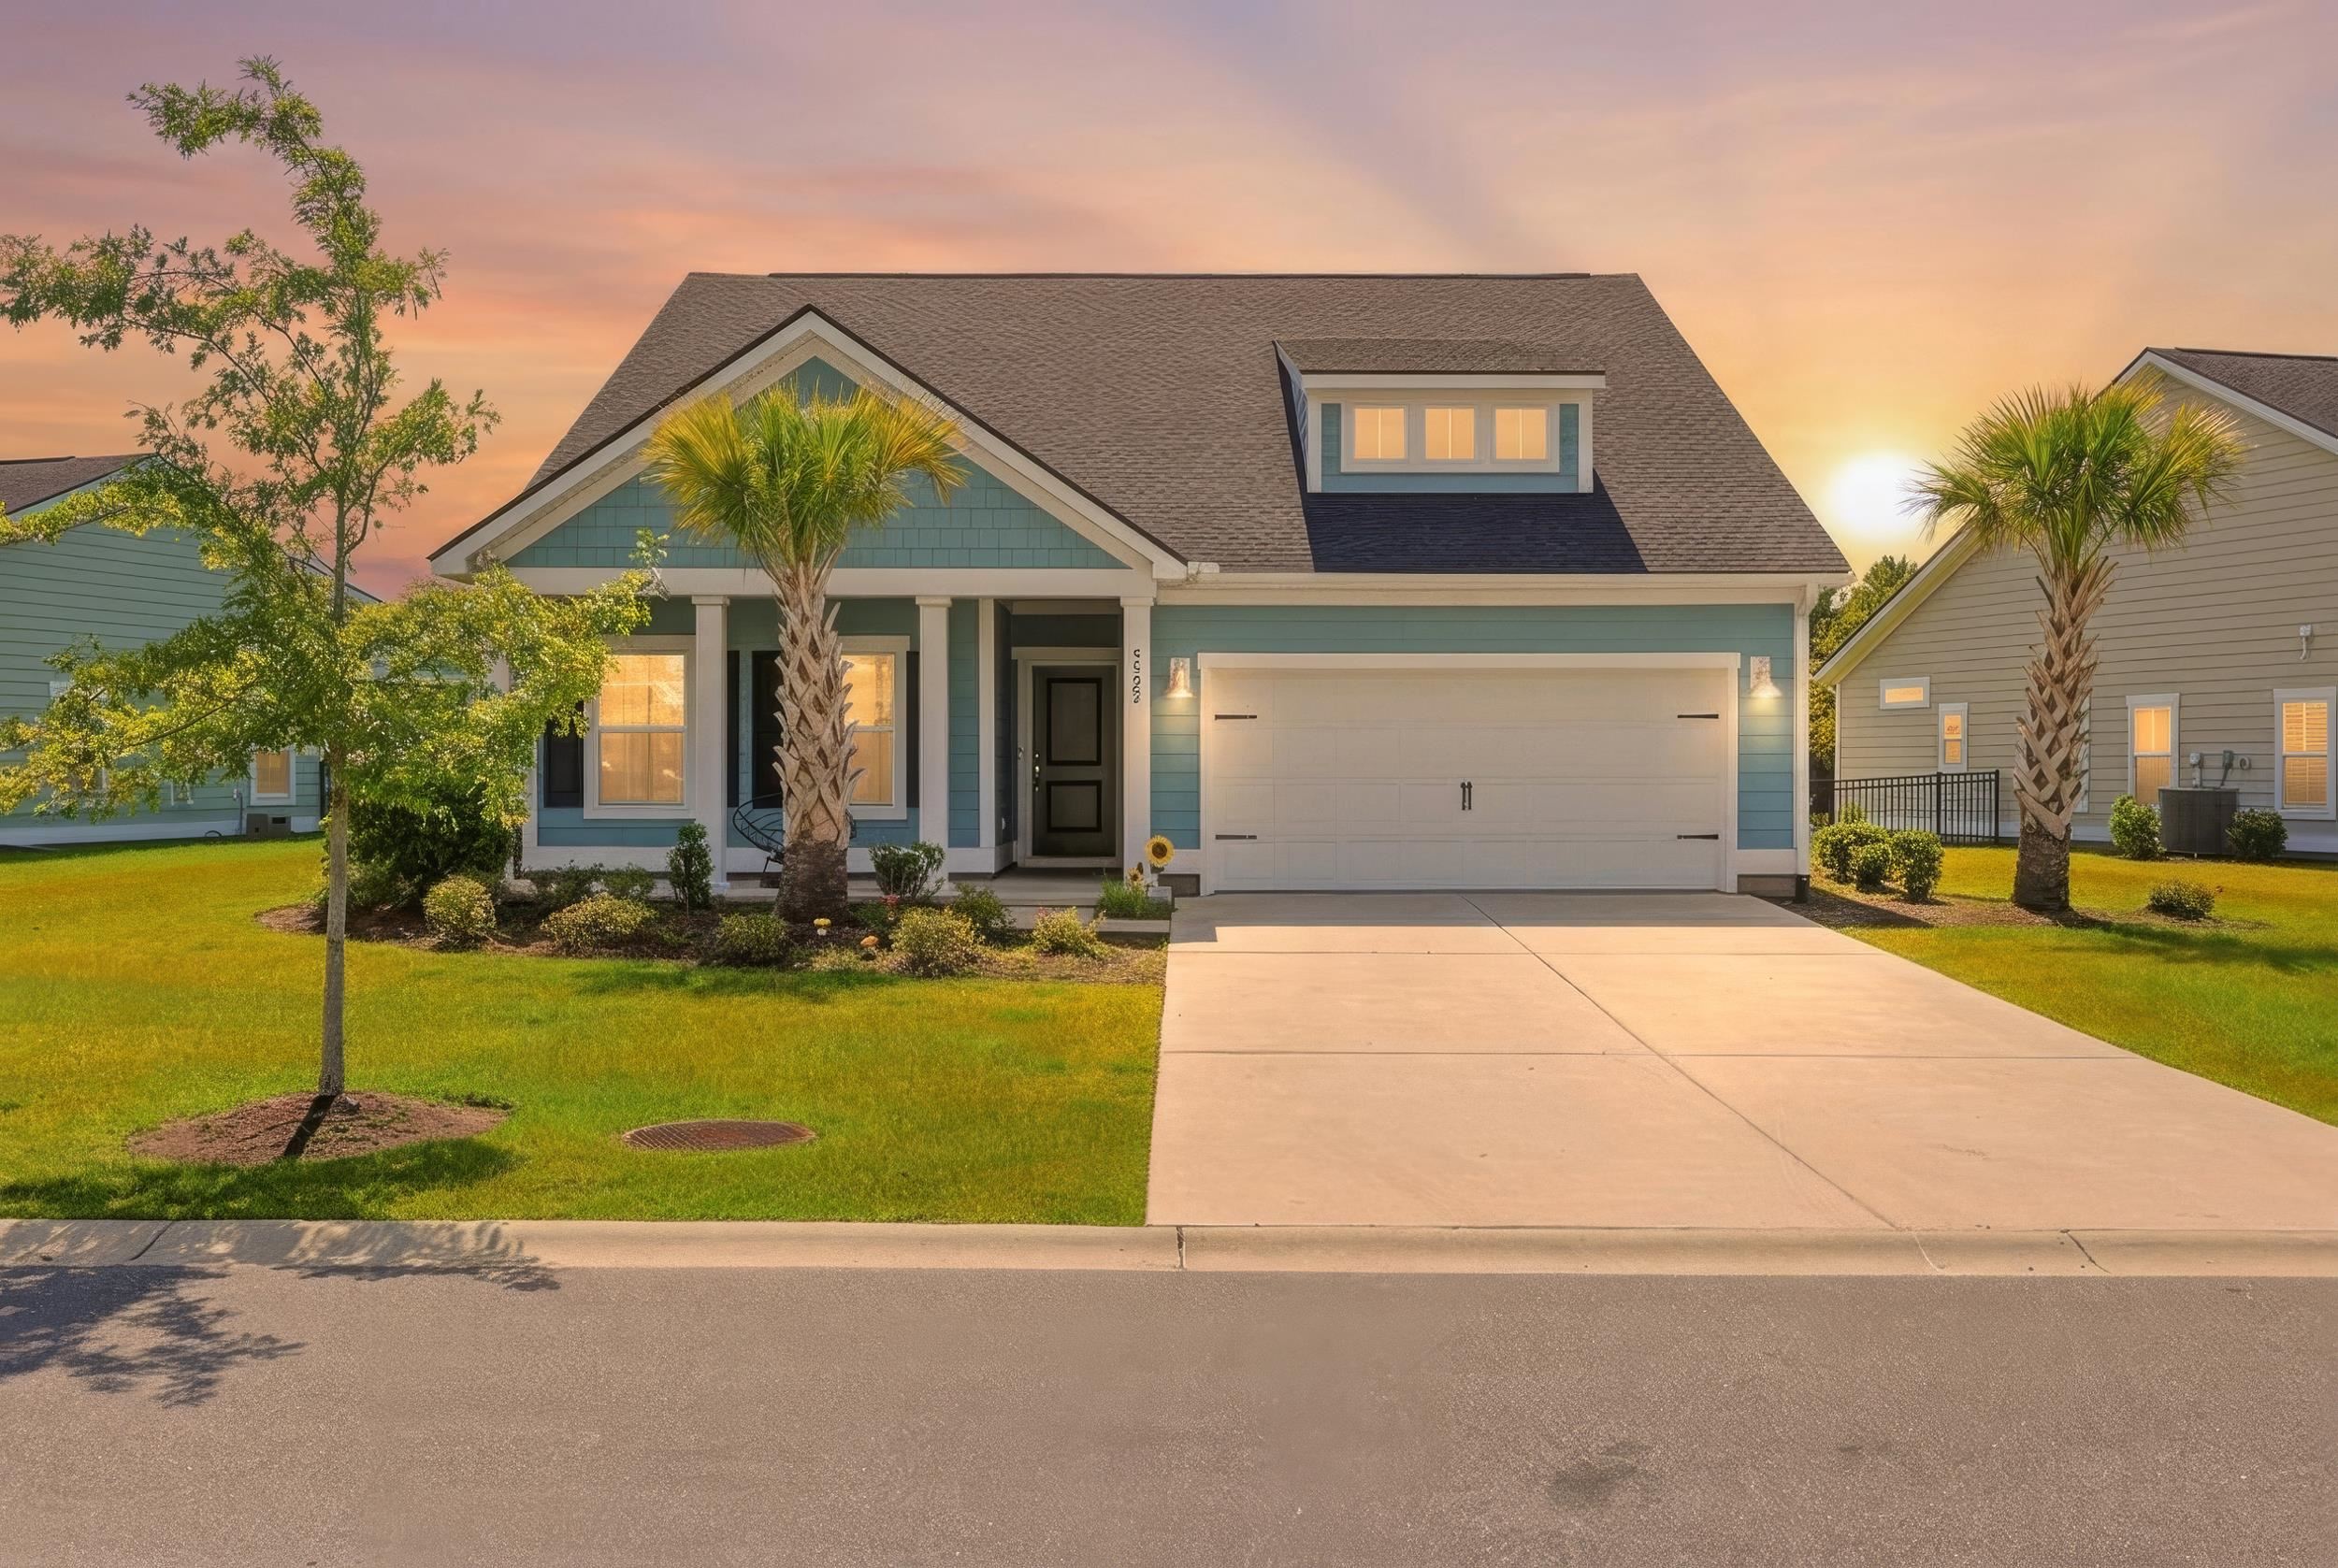
Imagine waking up just minutes from the beach, enjoying your morning coffee in a peaceful backyard, and spending your afternoons by the neighborhood pool or cruising to the ocean by golf cart. This former model home offers the perfect balance of thoughtful design and everyday comfort. With nearly 2,400 heated square feet, the flexible floor plan was built for the way people live today. The dedicated home office creates the ideal work-from-home space, while the private upstairs suite, with its own bedroom, full bath, bonus room, Two walk-in closets and separate door, offers endless possibilities for guests, teenagers, multi-generational living, or a private retreat. The open-concept living area is filled with natural light and flows effortlessly into the spacious kitchen, creating a welcoming space for entertaining, holiday gatherings, or quiet evenings at home. A fully fenced backyard provides room for pets, play, or simply enjoying the coastal breeze with added privacy. Located in the highly desirable Preserve at Pine Lakes, you'll enjoy natural gas, community amenities, award-winning golf nearby, shopping, dining, medical facilities, and the beautiful Atlantic Ocean just minutes away. This isn't just a place to live, it's a place to slow down, gather with the people you love, and enjoy everything that makes coastal living so special.
Key highlights
Map, nearby homes, and current market facts.
Nearby active homes — this home + 12 nearby for sale
Adjust the down payment, interest rate, and loan term.
Estimate your payment
Estimated total monthly
$3,265/mo
$2,781 principal & interest · $390 taxes & insurance · $95 HOA
Loan amount $439,920. Estimate only — taxes, insurance, and HOA are approximate. Not a lending quote.
Listed with CENTURY 21 Broadhurst. MLS #2619164. Data source: Coastal Carolinas MLS. Information is deemed reliable but not guaranteed.