


Interior
Kitchen
- Range
- Dishwasher
- Garbage Disposal
- Microwave
- Breakfast Bar
- Pantry
Interior Features
- Smoke Detector
- Wshr/Dryer Connection
Floor Cover
- Vinyl
- Wood
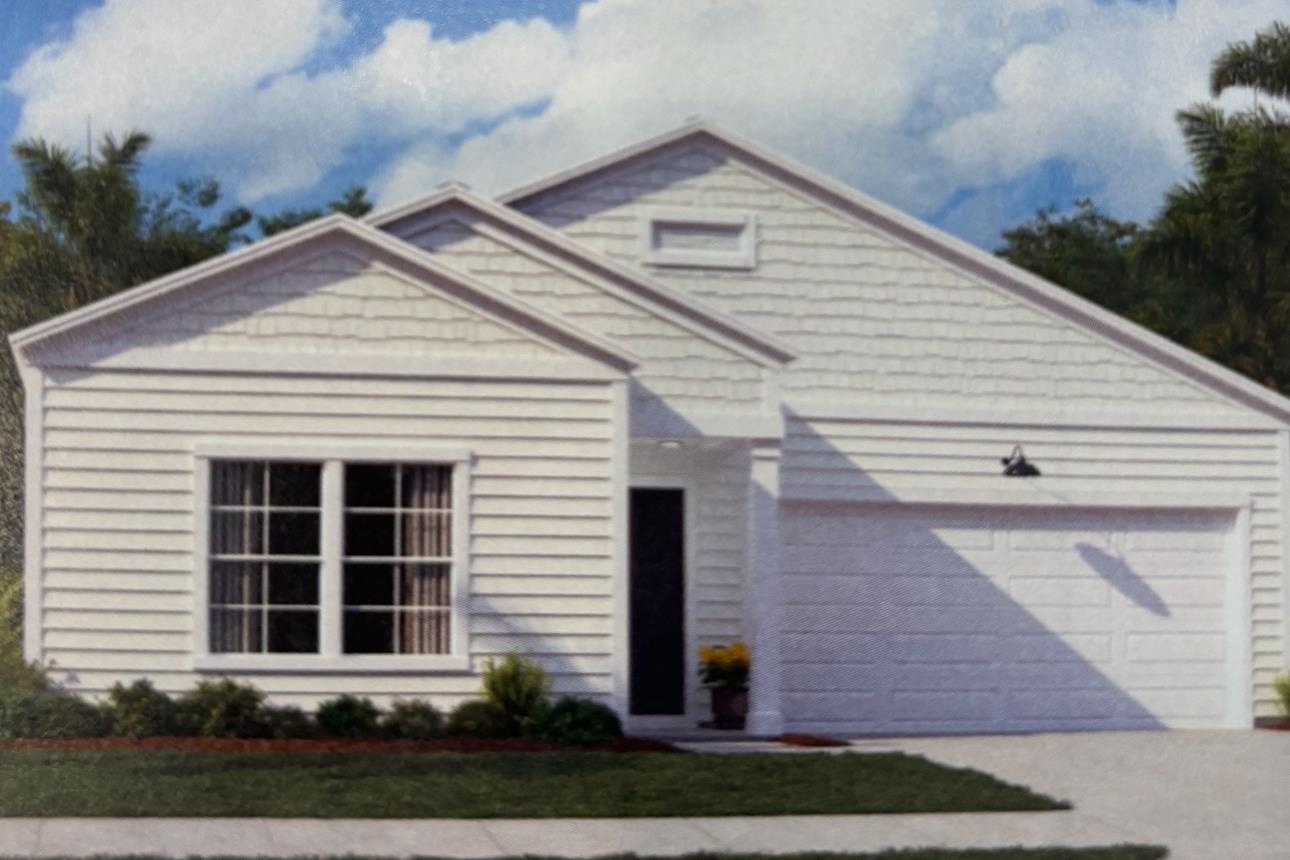
$270,000
Reduced from $289,000
Longs, SC 29568
The Overlook
In person or by video.
Swipe, scroll, or use the arrow controls to compare nearby homes.
Listed at $270,000, this 3-bedroom, 2-bath single-family home is in Longs, SC. The MLS record shows 1,520 square feet of living area and a 0.18-acre lot, and a 2026 build year. The MLS places it in the The Overlook subdivision, Horry County.
Forturro's MLS data includes 6 active listings in The Overlook. List prices there run from $270,000 to $324,900. Recorded living areas range from 1,520 to 2,358 square feet. Forturro refreshes this summary about every 15 minutes.
The MLS records a single-level floor plan, with flooring listed as wood and vinyl. Interior fields note washer and dryer connections. Kitchen appliances on the record include a range, dishwasher, microwave, and garbage disposal.
The kitchen is recorded with a breakfast bar and a pantry.
Outdoor features on the record include a rear porch. Parking is recorded as a 2-car garage. Construction fields list vinyl siding, a wood frame, and a slab foundation.
The HOA fee is recorded at $108 a month, listed as covering trash pickup and common-area maintenance. The MLS records short-term rentals and long-term rentals as allowed — confirm the current covenants before you rely on that.
Heating and cooling are listed as central air and central heat. Available utilities are listed as public water, underground utilities, and cable TV.
Overview written by The Forturro Group from Coastal Carolinas MLS fields for this listing. The listing brokerage's own description follows below.
Welcome to your dream home in Longs! November closing! This brand-new 3-bedroom, 2 bath home offers a covered porch with a large back yard. This brand-new home is a perfect blend of modern design and convenience and great curb-appeal. Upon entering, you're greeted by a thoughtfully laid out main floor, featuring the luxurious owner's suite. This home also features two additional bedrooms conveniently laid out with a shared full bathroom with bathtub/shower. This home is designed for seamless living, providing both elegance and functionality. The kitchen is a culinary enthusiast's delight, adorned with beautiful gquartz countertops and equipped with stainless steel appliances. A walk-in pantry adds a touch of practicality and extra storage space, making meal preparation a joy. Beyond the comforts of your new home, relish the vibrant surroundings. You are also only a stone's throw away from the best that Myrtle Beach has to offer. Embrace the coastal lifestyle, explore local attractions, and make the most of the diverse entertainment options at your fingertips. Contact me today to make this remarkable property your own. Price includes incentive. Photos are of a furnished model, not actual home
Key highlights
Map, nearby homes, and current market facts.
Nearby active homes — this home + 12 nearby for sale
Adjust the down payment, interest rate, and loan term.
Estimate your payment
Estimated total monthly
$1,665/mo
$1,365 principal & interest · $191 taxes & insurance · $108 HOA
Loan amount $216,000. Estimate only — taxes, insurance, and HOA are approximate. Not a lending quote.
Listed with Lennar Carolinas LLC. MLS #2618146. Data source: Coastal Carolinas MLS. Information is deemed reliable but not guaranteed.