
5449 Longhorn Dr.
Myrtle Beach, 29588 · The Farm @ Timberlake
$375,000
Your take
About this property
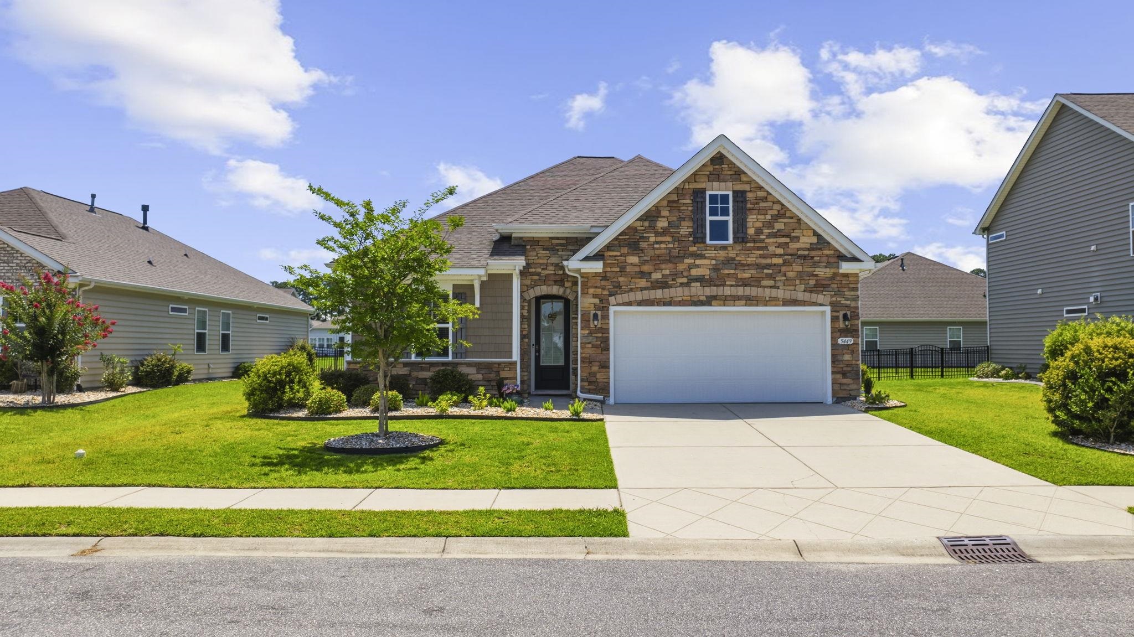
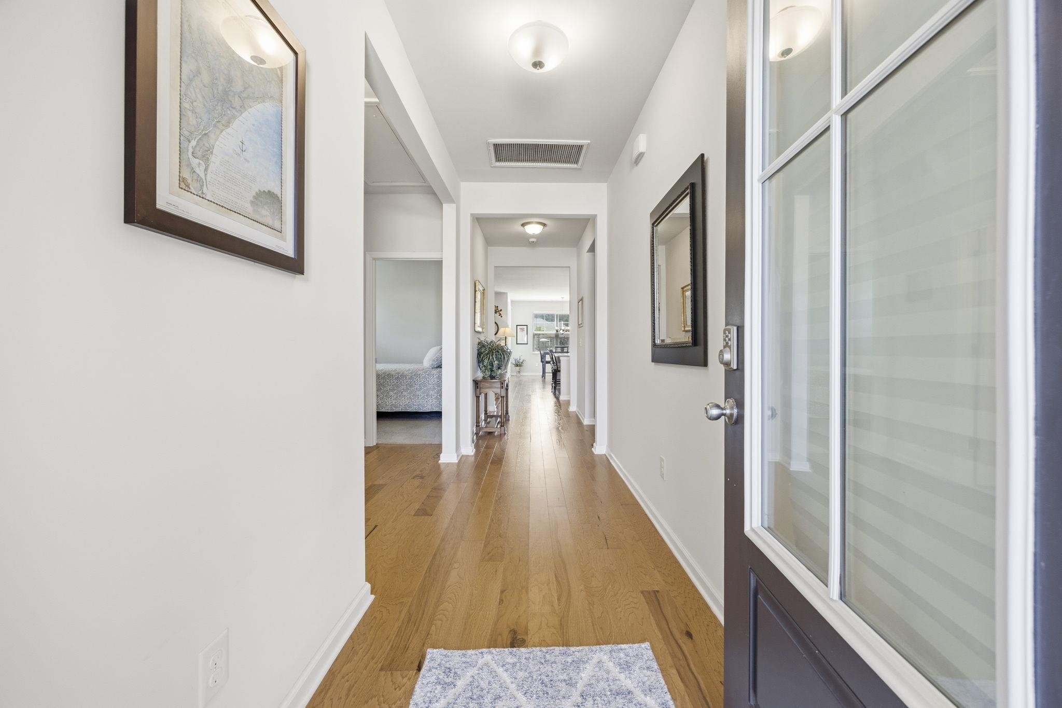
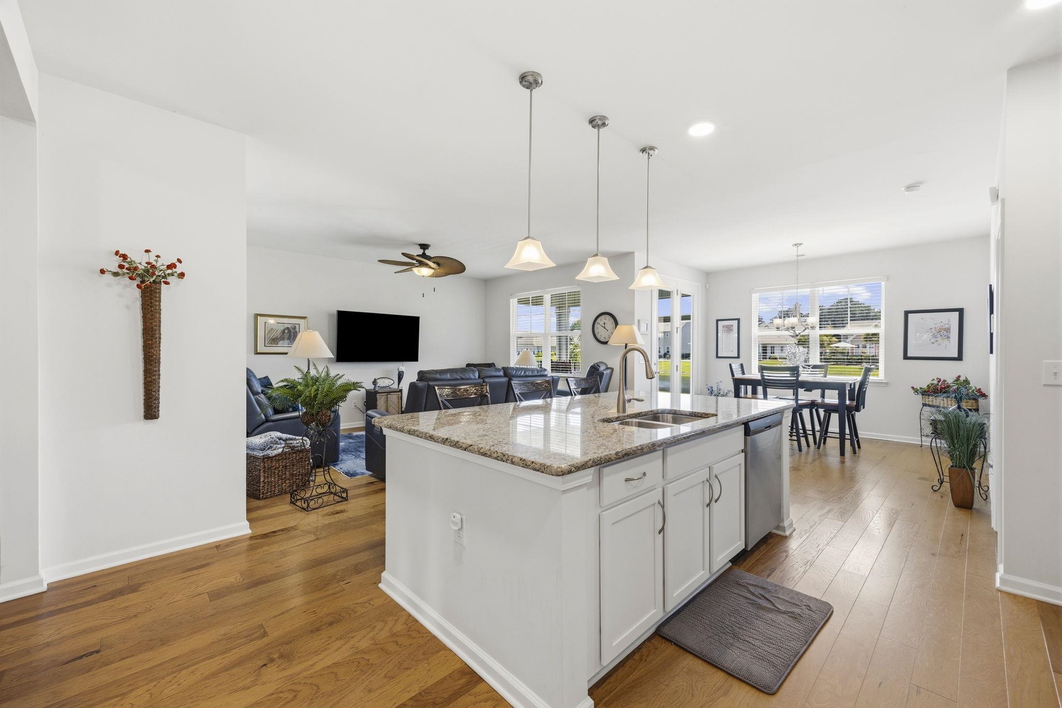
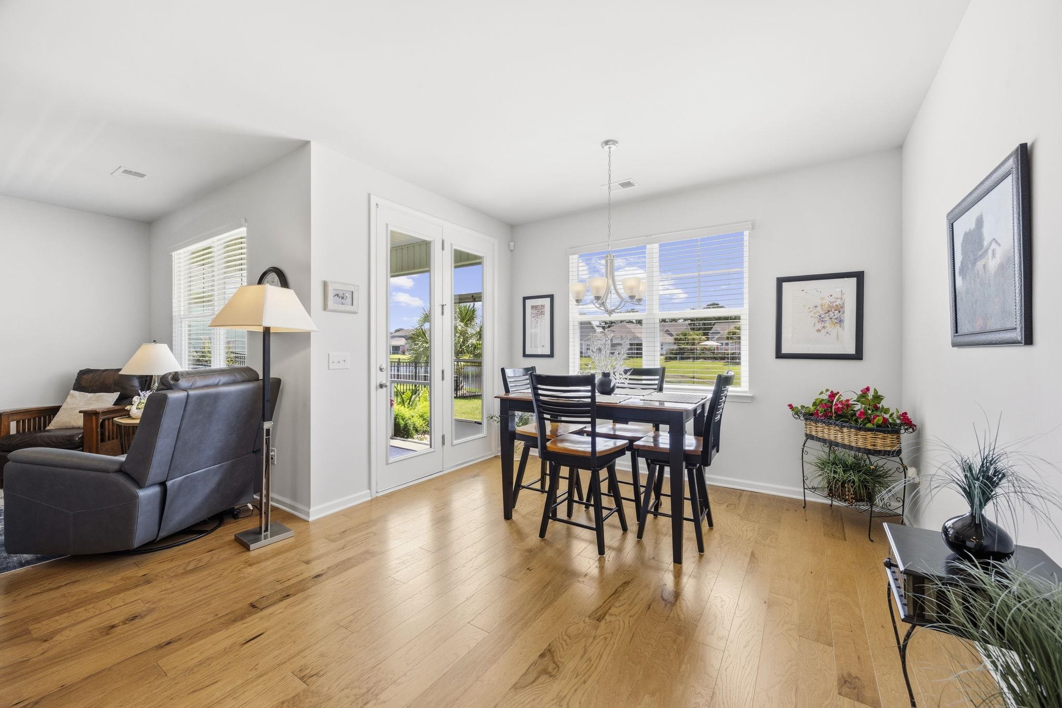
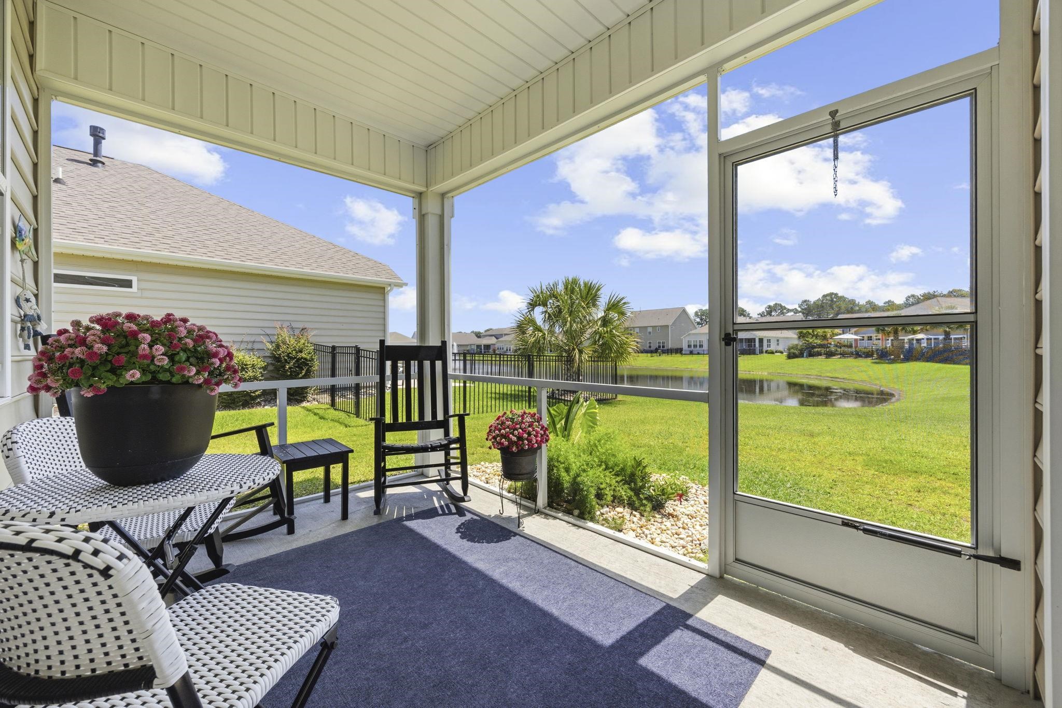
Welcome to 6449 Longhorn Drive in the desirable The Farm @ Timberlake community! Built in 2019, this beautifully maintained 3-bedroom, 2-bath ranch home offers comfortable one-level living with peaceful pond views and is located in the award-winning St. James School District. The open-concept floor plan is perfect for both everyday living and entertaining, featuring spacious living areas filled with natural light. The kitchen flows seamlessly into the dining and living spaces, creating a warm and inviting atmosphere. The private primary suite offers a relaxing retreat with an en-suite bath, while two additional bedrooms provide flexibility for family, guests, or a home office. Step outside to enjoy your morning coffee or unwind in the evening on the screened porch overlooking the tranquil pond. The epoxy-coated garage floor adds both durability and a clean, finished look, making the garage as functional as it is attractive. Located in The Farm @ Timberlake, residents enjoy resort-style amenities including community pools, indoor pickleball court, and playground, all just a short drive from beaches, shopping, dining, and top-rated schools.
Property details
- Status
- Active
- Property type
- Detached
- Bedrooms
- 3
- Bathrooms
- 2
- Living area
- 1,618 sqft
- Year built
- 2019
- Lot size
- 0.15 acres
- Subdivision
- The Farm @ Timberlake
- County
- Horry
- Days on market
- 2
- HOA
- $115 / month
- MLS #
- 2616731
Property Pulse
See the Property Pulse
Market tempo and recent activity around this home — then verify what matters with a local expert.
Property & area research
Researching this property and its surroundings? Ask Forturro and we'll help.
Need property, flood, wetlands, zoning, permit, or nearby-development research?
Property, flood, wetlands, zoning, permit, and development information should be independently verified. Forturro makes no legal, flood, wetlands, zoning, permit, deed, ownership, or development-status determination.
On the map
Nearby active homes — this home + 12 nearby for sale
MLS #2616731 · Listed by RE/MAX Southern Shores GC
Data source: Coastal Carolinas MLS. Information is deemed reliable but not guaranteed.