
Interior
Primary Bath
- Vanity
Kitchen
- Breakfast Bar
Interior Features
- Smoke Detector
- Wshr/Dryer Connection
Floor Cover
- Luxury Vinyl Plank/Tile
Longs, SC 29568
Arbor Glen
In person or by video.
Adjust the down payment, interest rate, and loan term.
Estimate your payment
Estimated total monthly
$1,531/mo
$1,294 principal & interest · $181 taxes & insurance · $55 HOA
Loan amount $204,800. Estimate only — taxes, insurance, and HOA are approximate. Not a lending quote.
Listed at $256,000, this 4-bedroom, 2-bath single-family home is in Longs, SC. The MLS record shows 1,850 square feet of living area and a 0.28-acre lot, and a 2019 build year. The MLS places it in the Arbor Glen subdivision, Horry County.
The MLS records a single-level floor plan, with flooring listed as vinyl plank or tile. Inside, the record notes washer and dryer connections.
The primary bath is recorded with a vanity. The kitchen is recorded with a breakfast bar.
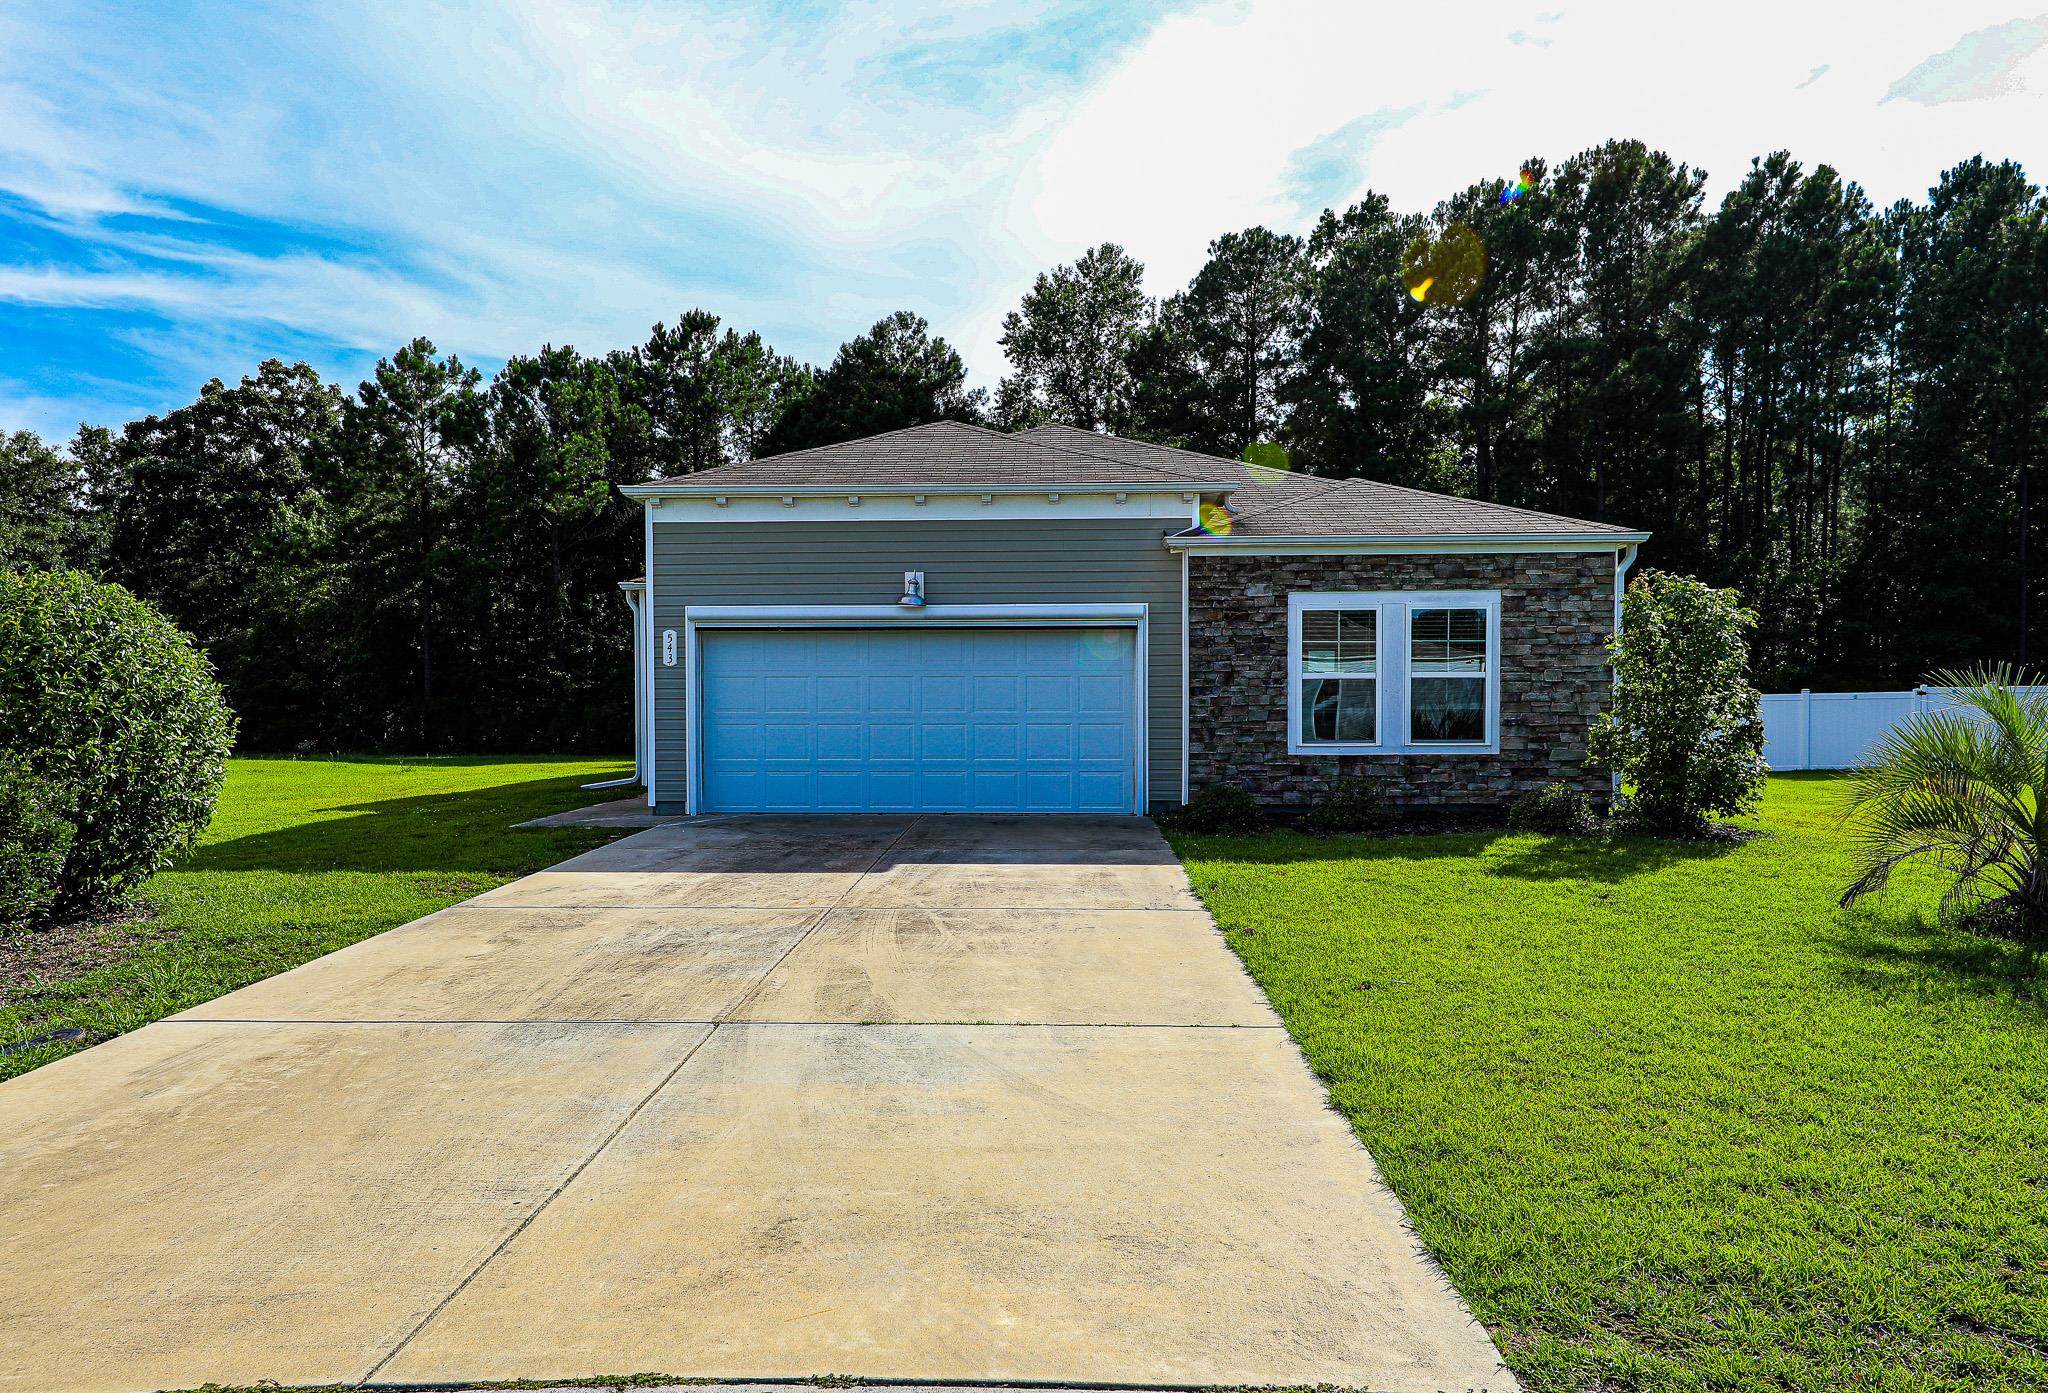
Parking is recorded as a 2-car garage. Construction fields list vinyl siding and a slab foundation.
The HOA fee is recorded at $55 a month.
Heating and cooling are listed as central air and central heat.
Forturro summary of published Coastal Carolinas MLS fields, assembled automatically. MLS record updated . The listing brokerage's own description follows below.
WELCOME TO ARBOR GLEN! Discover comfortable, spacious living in this 4-bedroom, 2-bath home offering approximately 1,850 heated square feet, an attached 2-car garage, and a generous 0.28-acre lot in the desirable Arbor Glen community of Longs, SC. Built in 2019, this single-level home combines an open floor plan with attractive finishes and plenty of room for everyday living and entertaining. Step inside to an inviting open-concept living and dining area featuring luxury vinyl plank (LVP) flooring that extends throughout the home, providing a consistent look and easy maintenance.
The spacious kitchen features granite countertops, stainless steel appliances, abundant cabinetry, and generous counter space for meal preparation. The open design allows for easy interaction between the kitchen, dining, and living areas, making the space both functional and welcoming. The primary bedroom offers a comfortable retreat with a private bath and walk-in closet. Three additional bedrooms provide flexibility for guests, a home office, hobbies, or whatever best suits your lifestyle. A separate laundry area and attached two-car garage add to the home's everyday convenience.
Outside, enjoy the spacious rear patio, perfect for grilling, outdoor dining, or simply relaxing and enjoying the South Carolina weather. The backyard backs to a tree-lined setting, providing a pleasant natural backdrop with room for outdoor activities or gardening. Attractive stone accents on the front exterior add character and curb appeal. Residents of Arbor Glen enjoy access to a community swimming pool, offering another place to relax and enjoy the warmer months.
Conveniently located just off Highway 905, the community provides access to shopping, dining, golf courses, entertainment, and the beautiful Grand Strand beaches, approximately 20 minutes away. Whether you're looking for your first home, additional living space, or the convenience of single-level living, 543 Carrick Loop offers a wonderful combination of space, comfort, and location. Come explore the possibilities of making this Arbor Glen property your next home!
Key highlights
Listed with Carolina Pines Realty. MLS #2617779. Data source: Coastal Carolinas MLS. Information is deemed reliable but not guaranteed.