
Interior
Kitchen
- Refrigerator
- Microwave
Interior Features
- Window Treat Convey
- Smoke Detector
- Wshr/Dryer Connection
- Washer/Dryer
- Fireplace
Floor Cover
- Wood
$775,000
Estimated monthly paymentPawleys Island, SC 29585
Ricefields Plantation
In person or by video.
Adjust the down payment, interest rate, and loan term.
Estimate your payment
Estimated total monthly
$4,599/mo
$3,919 principal & interest · $549 taxes & insurance · $131 HOA
Loan amount $620,000. Estimate only — taxes, insurance, and HOA are approximate. Not a lending quote.
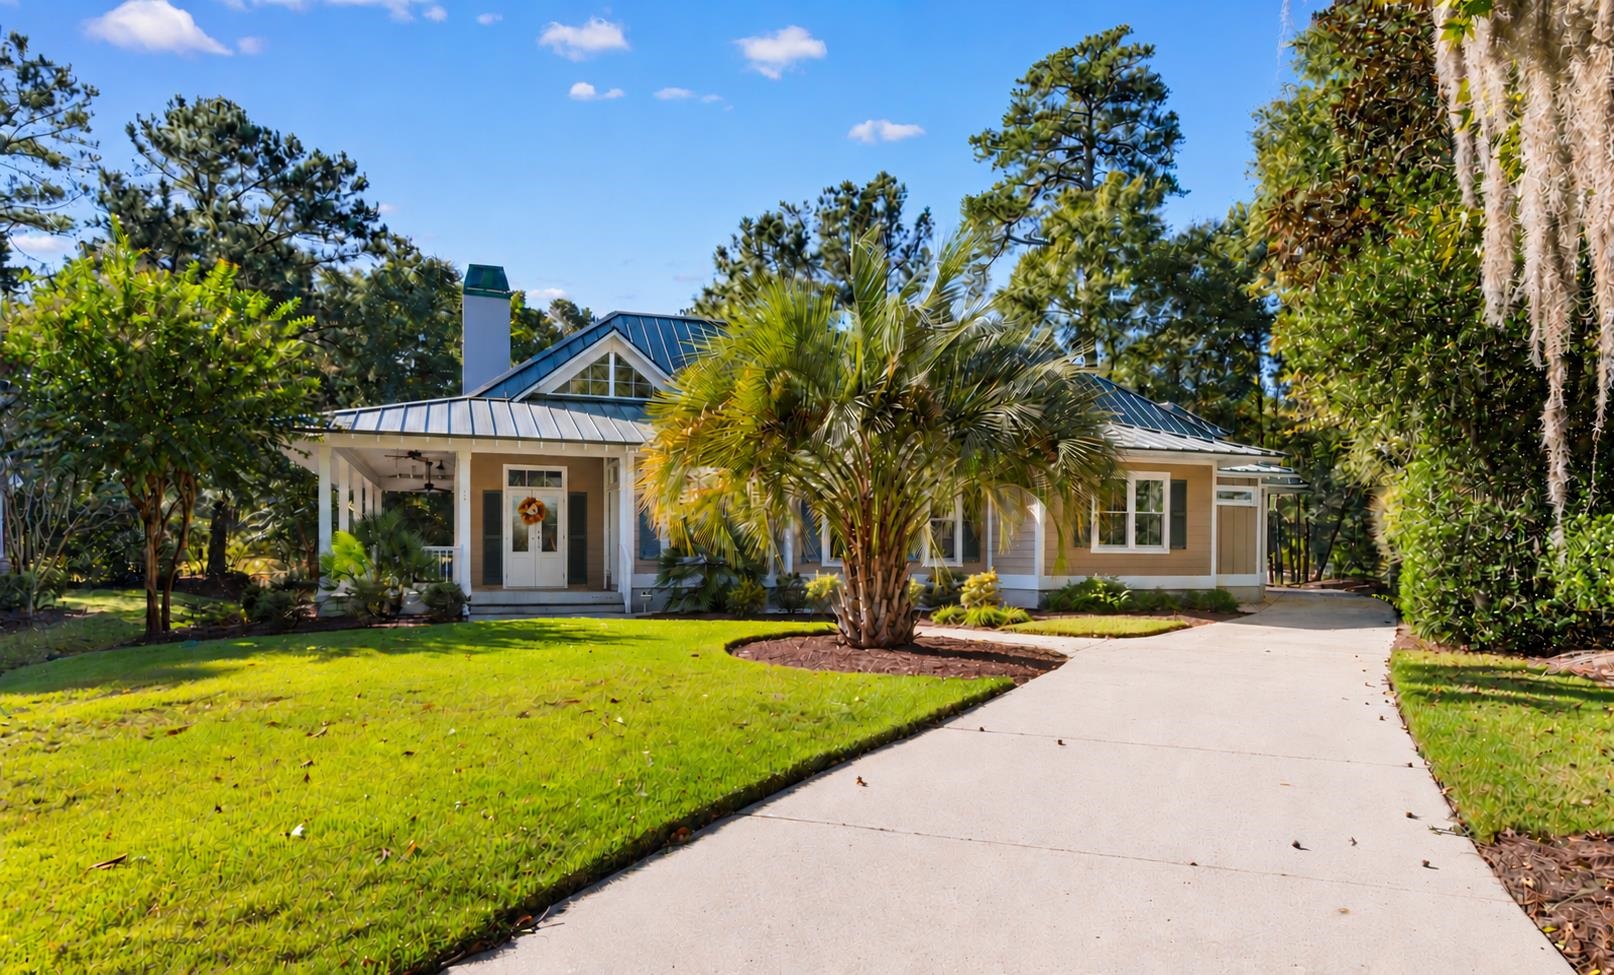
This 3-bedroom, 2.5-bath single-family home in Pawleys Island, SC is listed at $775,000. It has 2,418 square feet of living area and a 0.3-acre lot, and the MLS records a 2014 build year. It sits in the Ricefields Plantation subdivision in Georgetown County.
The MLS records a golf course view for this lot.
The MLS records a single-level floor plan, with flooring listed as wood. Inside, the record notes a fireplace and a washer and dryer. Kitchen appliances on the record include a refrigerator and microwave.
Outside, the MLS lists a front porch. Parking is recorded as a 2-car garage and a garage door opener. Construction fields list a slab foundation.
The HOA fee is recorded at $131 a month, listed as covering trash pickup, pool service, and common-area maintenance. Community amenities on the record include a clubhouse and recreation facilities and an outdoor community pool. The MLS records long-term rentals as allowed — confirm the current covenants before you rely on that.
Heating and cooling are listed as central air and central heat. Available utilities are listed as public water and underground utilities.
Forturro summary of published Coastal Carolinas MLS fields, assembled automatically. MLS record updated . The listing brokerage's own description follows below.
Welcome to refined Lowcountry living in Ricefields Plantation, where timeless architecture, abundant natural light, and captivating views of Caledonia Golf Course come together in this exceptional, one-owner custom home by Pinnacle Builders. Thoughtfully designed with the kitchen at the very heart of the home, this 3-bedroom, 2.5-bath residence offers an inviting, open layout that balances elegant entertaining with comfortable everyday living.
The centrally positioned kitchen serves as the natural gathering place, beautifully appointed with a gas cooktop, vent hood, stainless steel appliances, and farmhouse sink. Soaring ceilings, exquisite crown molding, rich wood flooring, and transom windows throughout create an airy, light-filled atmosphere. The gracious living room is anchored by a gas fireplace, while the adjoining dining area offers a picturesque backdrop of Caledonia Golf Course, making every gathering feel special.
The spacious primary suite provides a peaceful retreat, complete with a private sitting area and a beautifully appointed bath featuring dual vanities and a generously sized tiled shower with built-in bench. One guest bedroom offers the added luxury of an en suite bath and two closets, while the third bedroom features attractive built-in cabinetry, providing both character and functionality. A dedicated laundry room adds everyday convenience.
Outdoor living is equally inviting, with a charming wraparound porch and a screened porch overlooking the lush fairways of Caledonia Golf Course—an idyllic setting for morning coffee, quiet afternoons, or evening entertaining. Additional space above the garage is drywall-ready, offering an opportunity to further personalize the home. Set within the established Ricefields Plantation community, residents enjoy beautiful Lowcountry surroundings along with a community pool, scenic riverwalk, and access to the Waccamaw River for boating and kayaking.
Just minutes from the beaches of Pawleys Island, exceptional golf, shopping, and dining, this distinctive residence offers a wonderful combination of custom craftsmanship, natural beauty, and effortless coastal elegance.
Key highlights
Listed with Realty ONE Group DocksideSouth. MLS #2626234. Data source: Coastal Carolinas MLS. Information is deemed reliable but not guaranteed.