


Interior
Kitchen
- Range
- Dishwasher
- Garbage Disposal
- Refrigerator
Interior Features
- Smoke Detector
- Wshr/Dryer Connection
Floor Cover
- Tile
- Luxury Vinyl Plank/Tile
$399,900
Myrtle Beach, SC 29579
Southcreek
In person or by video.
Swipe, scroll, or use the arrow controls to compare nearby homes.
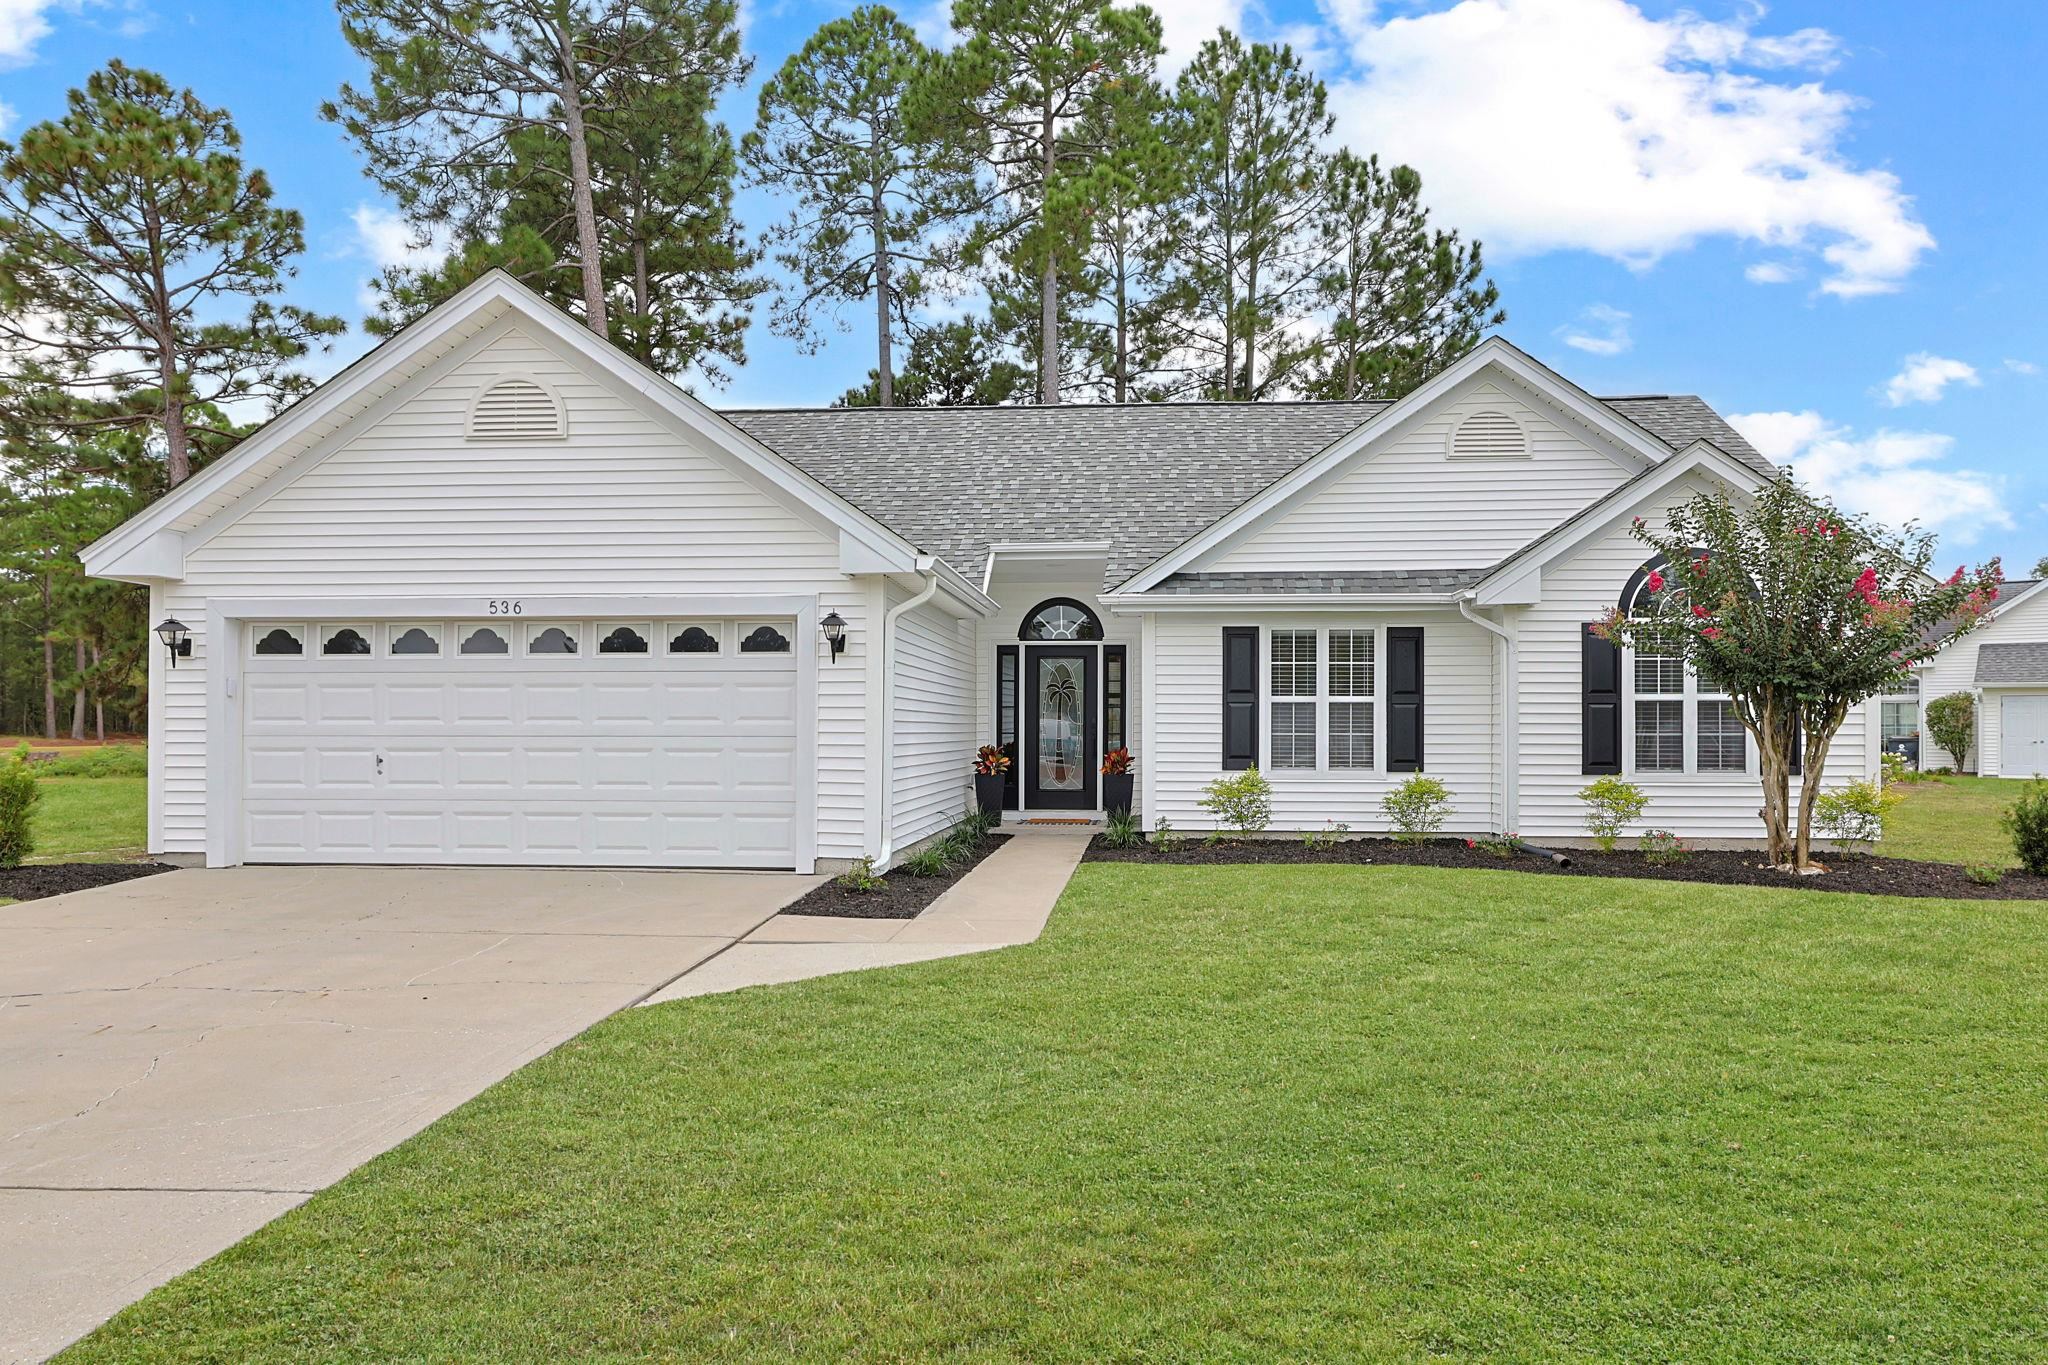
Listed at $399,900, this 3-bedroom, 2-bath single-family home is in Myrtle Beach, SC. It has 1,714 square feet of living area and a 0.35-acre lot, and the MLS records a 1996 build year. It sits in the Southcreek subdivision in Horry County.
In Forturro's MLS data, Southcreek has 7 active listings. List prices there run from $287,900 to $574,900. Recorded living areas range from 1,451 to 2,887 square feet. Build years on those records span 1989 to 1996. Forturro refreshes this summary about every 15 minutes.
The MLS records a single-level floor plan, with flooring listed as vinyl plank or tile and tile. Interior fields note washer and dryer connections. Kitchen appliances on the record include a range, dishwasher, refrigerator, and garbage disposal.
Outdoor features on the record include a rear porch. Parking is recorded as a 2-car garage. Construction fields list vinyl siding and a slab foundation.
The HOA fee is recorded at $67 a month, listed as covering pool service, recreation facilities, and common-area maintenance. The community fields list a clubhouse and recreation facilities, an outdoor community pool, and tennis courts. The MLS records long-term rentals as allowed — confirm the current covenants before you rely on that.
Heating and cooling are listed as central air and central heat. Available utilities are listed as public water and cable TV.
Overview written by The Forturro Group from Coastal Carolinas MLS fields for this listing. The listing brokerage's own description follows below.
Introducing this totally renovated & distinctive 3 bedroom 2 bath home located in the tranquil Southcreek community. The NEW features of this home include wood look Mohawk scratch resistant LVP flooring throughout, a water heater, fresh coat of paint on walls, doors and trim, tile on the enclosed porch, door knobs & hinges, window blinds, lighting, ceiling fans, pex plumbing, faucets & sink stoppers, toilets, shutters, garbage disposal, plywood box cabinets with soft close doors and drawers, vanities & pulls, granite counter tops, a stainless steel appliance package, motion sensitive under counter lighting, and an exterior patio sliding door. The classic living/dining room combo offers a vaulted ceiling, access to the Carolina room that showcases a sliding glass door that opens up to the relaxing enclosed back porch with peaceful golf views.. The primary bedroom has a deep tray ceiling with a fan, a large walk-in closet, private access to the primary bath hosting a dual sink vanity, a comfort station with a pony wall, and a deluxe step-in shower. This home is completed with two additional bedrooms, a full guest bath, updated landscaping in the front with fresh mulch, 3/4 of yard resodded, practical laundry room with sink, extra storage spaces, large back yard, and a two car attached garage. This home offers effortless access to the beach, nearby golf courses, and everything else Myrtle Beach has to offer—from lively dining spots and award-winning live shows to public fishing piers and unique shopping experiences along the Grand Strand. You’ll also appreciate its convenient location close to everyday essentials like grocery stores, banks, post offices, medical facilities, and pharmacies. Be sure to explore the state-of-the-art 3D virtual tour. Floor plans are created using virtual tour technology and are intended for estimation purposes only. All square footage is approximate and not guaranteed; buyers are responsible for verifying all information.
Key highlights
Map, nearby homes, and current market facts.
Nearby active homes — this home + 12 nearby for sale
Adjust the down payment, interest rate, and loan term.
Estimate your payment
Estimated total monthly
$2,372/mo
$2,022 principal & interest · $283 taxes & insurance · $67 HOA
Loan amount $319,920. Estimate only — taxes, insurance, and HOA are approximate. Not a lending quote.
Listed with The Ocean Forest Company. MLS #2623423. Data source: Coastal Carolinas MLS. Information is deemed reliable but not guaranteed.