Swipe, scroll, or use the arrow controls to compare nearby homes.
About this home
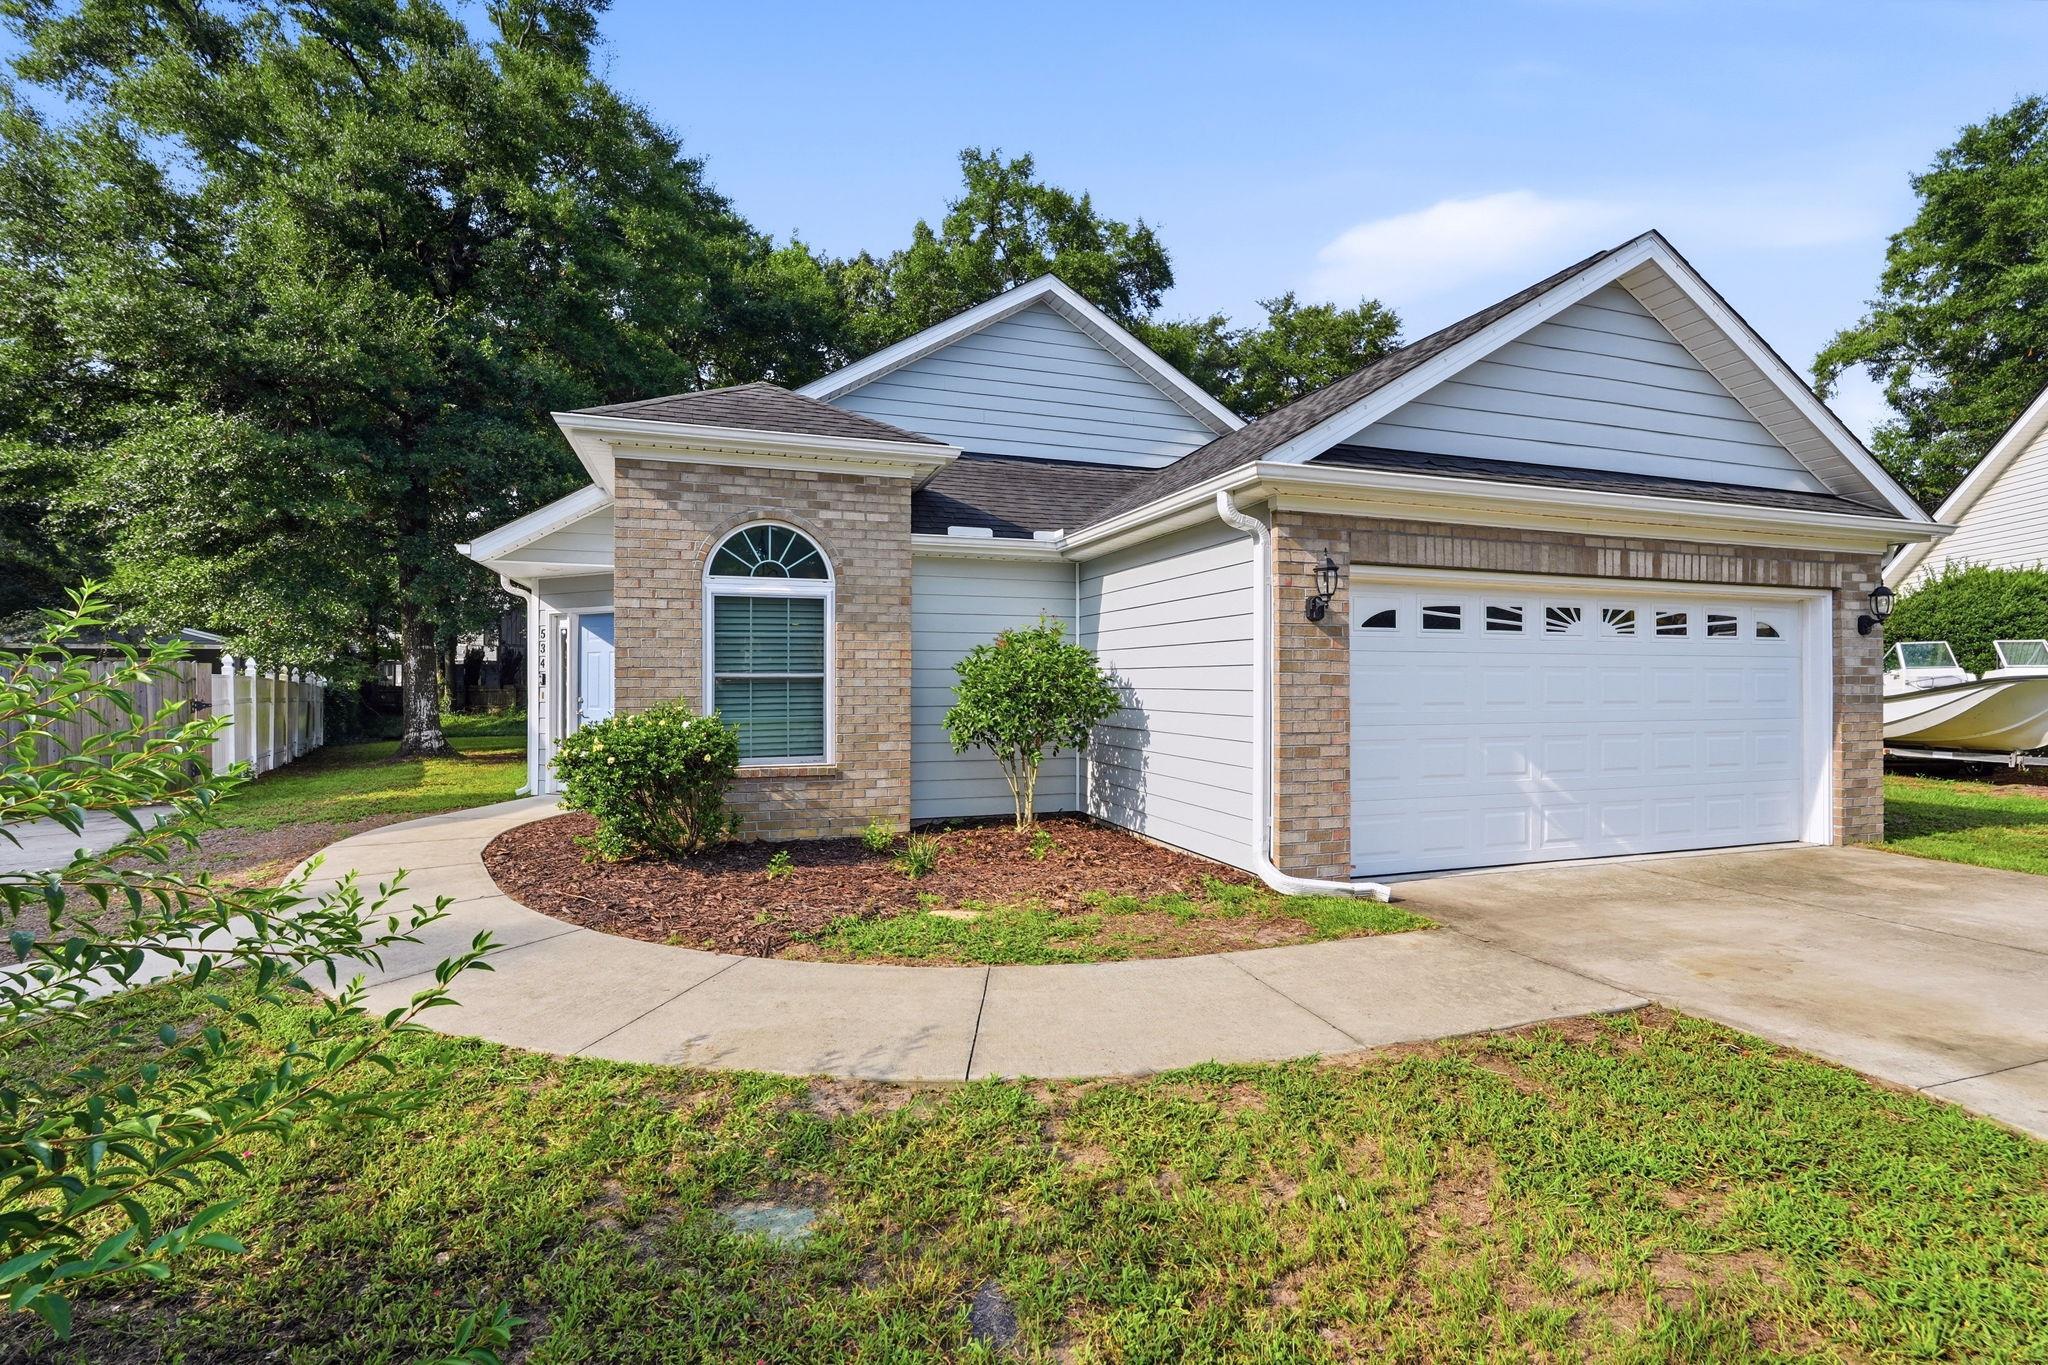
This 3-bedroom, 2-bath single-family home in Murrells Inlet, SC is listed at $425,000. The MLS record shows 1,413 square feet of living area and a 0.21-acre lot, and a 2019 build year. It sits in the Stanley Cove subdivision in Horry County.
Inside the home
The MLS records a single-level floor plan, with flooring listed as laminate and carpet. Interior fields note a split-bedroom plan and washer and dryer connections. Kitchen appliances on the record include a range, dishwasher, refrigerator, microwave, and garbage disposal.
Room details
The primary bedroom is recorded with a walk-in closet and a ceiling fan, and the primary bath with a separate shower. The kitchen is recorded with a breakfast bar. The dining area is recorded as a living/dining combination.
Outdoor space and parking
Outdoor features on the record include a patio. Parking is recorded as a 2-car garage. Construction fields list brick veneer and a slab foundation.
The community
The MLS records long-term rentals and owner golf carts as allowed — confirm the current covenants before you rely on that.
Systems and utilities
Heating and cooling are listed as central air and central heat. Available utilities are listed as public water, underground utilities, and cable TV.
Overview written by The Forturro Group from Coastal Carolinas MLS fields for this listing. The listing brokerage's own description follows below.
Three-bedroom, two-bathroom brick-front ranch, with brand new carpet installed August 2026, built in 2019 on a 0.21-acre homesite in Stanley Cove, a detached-home community east of Business 17 in Murrells Inlet, South Carolina, with no homeowners association. The single-level, split-bedroom floor plan opens into a vaulted living and dining area with ceiling fans, wood-look laminate flooring, and sightlines straight through to the kitchen. That kitchen offers granite countertops, a glass tile backsplash, stainless and black stainless appliances, open shelving, a pantry cabinet, a breakfast bar peninsula, and a breakfast nook set beneath an arched window. The primary suite sits at the back of the home with a vaulted ceiling, ceiling fan, walk-in closet with built-in shelving, and a barn door entry to the en-suite bath, where a granite vanity, linen closet, and fully tiled shower with bench seating finish the space. Two additional bedrooms with vaulted ceilings and ceiling fans share a second full bath with a granite-topped vanity and tub-shower. A laundry room with washer and dryer connections, window treatments that convey, insulated doors and windows, central heat and air, an electric water heater, slab foundation, brick veneer and concrete fiber siding, public water and sewer, and underground utilities round out the home. French doors off the living area open to a screened porch with ceiling fan, and beyond it a fenced backyard with a generous concrete patio, towering oaks, and room for a fire pit or future pool. An attached two-car garage and driveway parking for four vehicles handle the gear. Golf carts, motorcycles, and pets are allowed for owners, and long-term rentals are permitted. Stanley Cove sits minutes from Garden City Beach, the Murrells Inlet MarshWalk, public boat landings, Huntington Beach State Park, Brookgreen Gardens, and Waccamaw Neck golf. One-level living, a screened porch, a fenced yard, and no association dues come together in Stanley Cove, Murrells Inlet, SC 29576. Measurements are not guaranteed. Buyer is responsible for verifying.
Key highlights
The single-level, split-bedroom floor plan opens into a vaulted living and dining area with ceiling fans, wood-look laminate flooring, and sightlines straight through to the kitchen.
That kitchen offers granite countertops, a glass tile backsplash, stainless and black stainless appliances, open shelving, a pantry cabinet, a breakfast bar peninsula, and a breakfast nook set beneath an arched window.
Two additional bedrooms with vaulted ceilings and ceiling fans share a second full bath with a granite-topped vanity and tub-shower.
More property details
Interior
Dining Room
Lvr/DR Combo
Primary Bedroom
Ceiling Fan
Walk-in Closet
Primary Bath
Shower
Kitchen
Range
Dishwasher
Garbage Disposal
Refrigerator
Microwave
Breakfast Bar
Interior Features
Window Treat Convey
Smoke Detector
Wshr/Dryer Connection
Split Bedroom Plan
Floor Cover
Carpeting
Laminate
Exterior & construction
Architectural style
Ranch
Zoning
RES
Exterior Finish
Brick Veneer
Levels
Single Level
Foundation
Slab
Exterior Features
Patio
Lot Description
Rectangular
Parking
Garage spaces
2
Utilities
Heating and Cooling
Central Heat
Central Air
Electric
Utilities Available
Electricity
Water Public
Cable TV
Underground Utilities
Telephone
HOA & community
Amenities Available
Long Term Rental Allowed
Owner Allowed Motorcycle
Tenant Allowed Motorcycle
Owner Allowed Golf Cart
Tenant Allowed Golf Cart
Schools
Elementary
Seaside Elementary School
Middle
Saint James Middle School
High
Saint James High School
Price history
Current asking price
$425,000
Listed
Aug 14, 2026
Last price change
Aug 13, 2026
Location and local market
Map, nearby homes, and current market facts.
Murrells Inlet area
Nearby active homes — this home + 12 nearby for sale
Loading the mapYour matching homes will appear here.