
Interior
Kitchen
- Range
- Dishwasher
- Refrigerator
- Microwave
Interior Features
- Smoke Detector
- Wshr/Dryer Connection
- Split Bedroom Plan
- Fireplace
Floor Cover
- Luxury Vinyl Plank/Tile
$499,900
Estimated monthly paymentConway, SC 29526
In person or by video.
Adjust the down payment, interest rate, and loan term.
Estimate your payment
Estimated total monthly
$2,882/mo
$2,528 principal & interest · $354 taxes & insurance
Loan amount $399,920. Estimate only — taxes, insurance, and HOA are approximate. Not a lending quote.
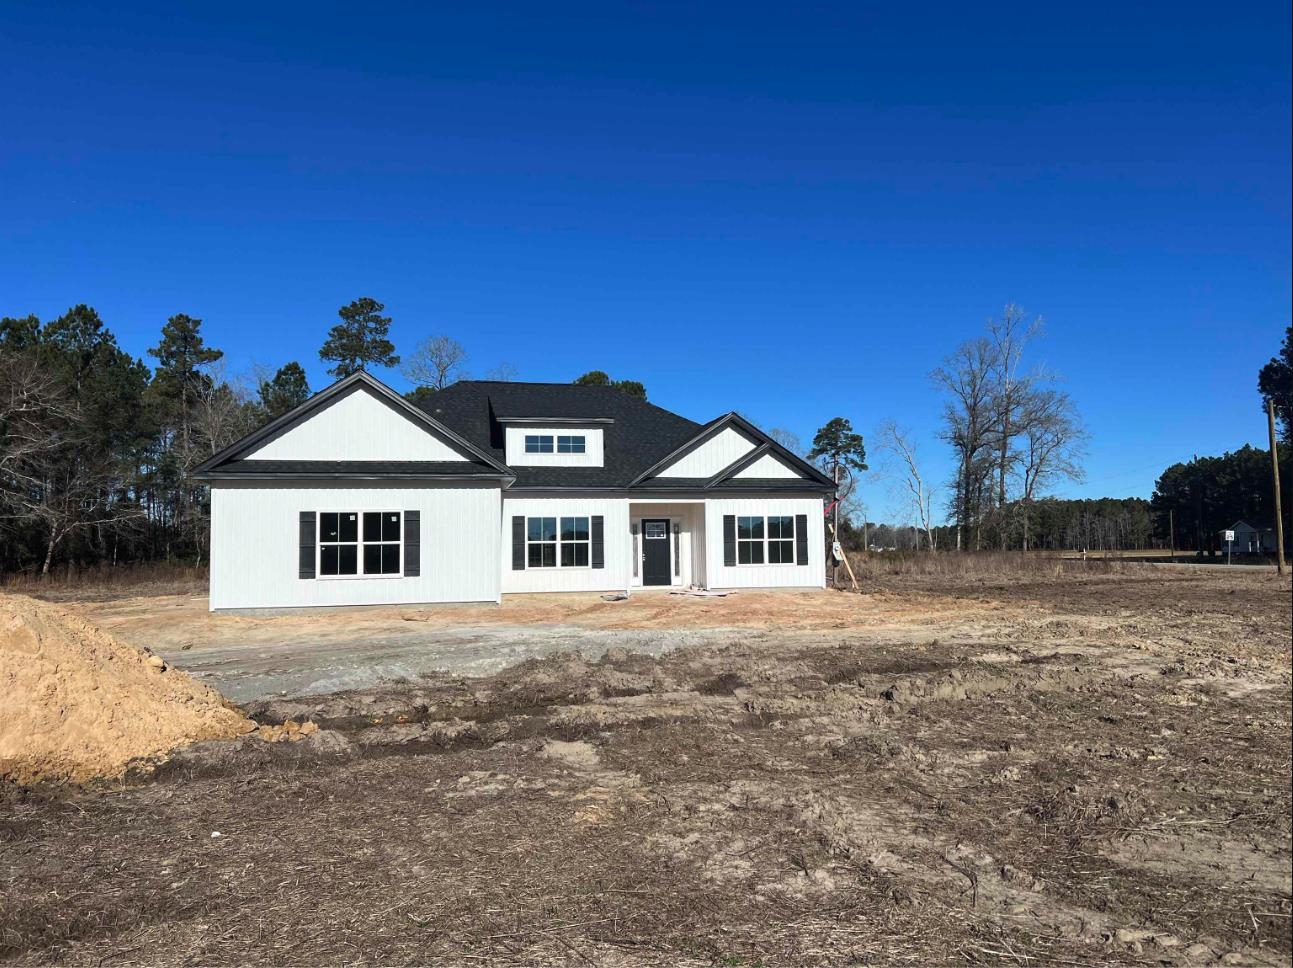
This 4-bedroom, 2-bath single-family home in Conway, SC is listed at $499,900. It has 1,986 square feet of living area and a 1-acre lot, and the MLS records a 2026 build year. The MLS places it in Horry County.
The MLS records a single-level floor plan, with flooring listed as vinyl plank or tile. Inside, the record notes a fireplace, a split-bedroom plan, and washer and dryer connections. Kitchen appliances on the record include a range, dishwasher, refrigerator, and microwave.
Outside, the MLS lists a rear porch. Parking is recorded as a 2-car garage and a garage door opener. Construction fields list vinyl siding and a slab foundation.
The MLS records long-term rentals and owner golf carts as allowed — confirm the current covenants before you rely on that.
Heating and cooling are listed as central air and central heat. Available utilities are listed as public water and cable TV.
Forturro summary of published Coastal Carolinas MLS fields, assembled automatically. MLS record updated . The listing brokerage's own description follows below.
Custom 4 Bedroom, 2 Bath Home on 1.00 acre lot – NO HOA! Plenty of room to add a shop, park the RV, boat, and let the kids play.This stunning custom-built 4-bedroom, 2-bath home offers the perfect blend of luxury, functionality, and privacy. From the moment you walk in, you’ll notice the upgrades and thoughtful design details throughout. The kitchen features white shaker-style 42” cabinets with soft-close drawers, Quartz countertops, tile backsplash, and stainless steel appliances. The open-concept design flows seamlessly into the main living areas, all of which are adorned with LVP flooring.
Relax in the master suite, where you’ll find a tray ceiling with lighting, a double sink vanity, and a beautiful tiled walk-in shower. The fourth bedroom, complete with French doors, offers flexibility as a home office, formal dining room, or guest space.
Additional highlights include: Electric fireplace with custom trim and shiplap accent walls 10’ ceilings in main areas for an airy, spacious feel Tray ceilings in the living room and master bedroom Carolina room with sliding glass doors leading to a large covered back porch—ideal for relaxing or entertaining Located 15 minutes to downtown Conway, 20 minutes to the Grand Strand, and 15 minutes to Loris, where you'll enjoy quick access to shopping, dining, hospitals, and the beach front lifestyle—all without the restrictions of an HOA!
Pictures are from a previous build, and some features may change. All measurements and square footage are approximate and not guaranteed. Buyer is responsible for all verification. Photos are of a completed home of the same/similar floor plan, for informational purposes only. Schedule your Showing today!
Key highlights
Listed with Anchor Realty. MLS #2626365. Data source: Coastal Carolinas MLS. Information is deemed reliable but not guaranteed.