


Interior
Kitchen
- Range
- Dishwasher
- Garbage Disposal
- Refrigerator
- Microwave
Interior Features
- Window Treat Convey
- Smoke Detector
- Wshr/Dryer Connection
- Washer/Dryer
- Fireplace
Floor Cover
- Tile
- Wood
- Carpeting
$315,000
Myrtle Beach, SC 29579
Oakmont Village
In person or by video.
Swipe, scroll, or use the arrow controls to compare nearby homes.
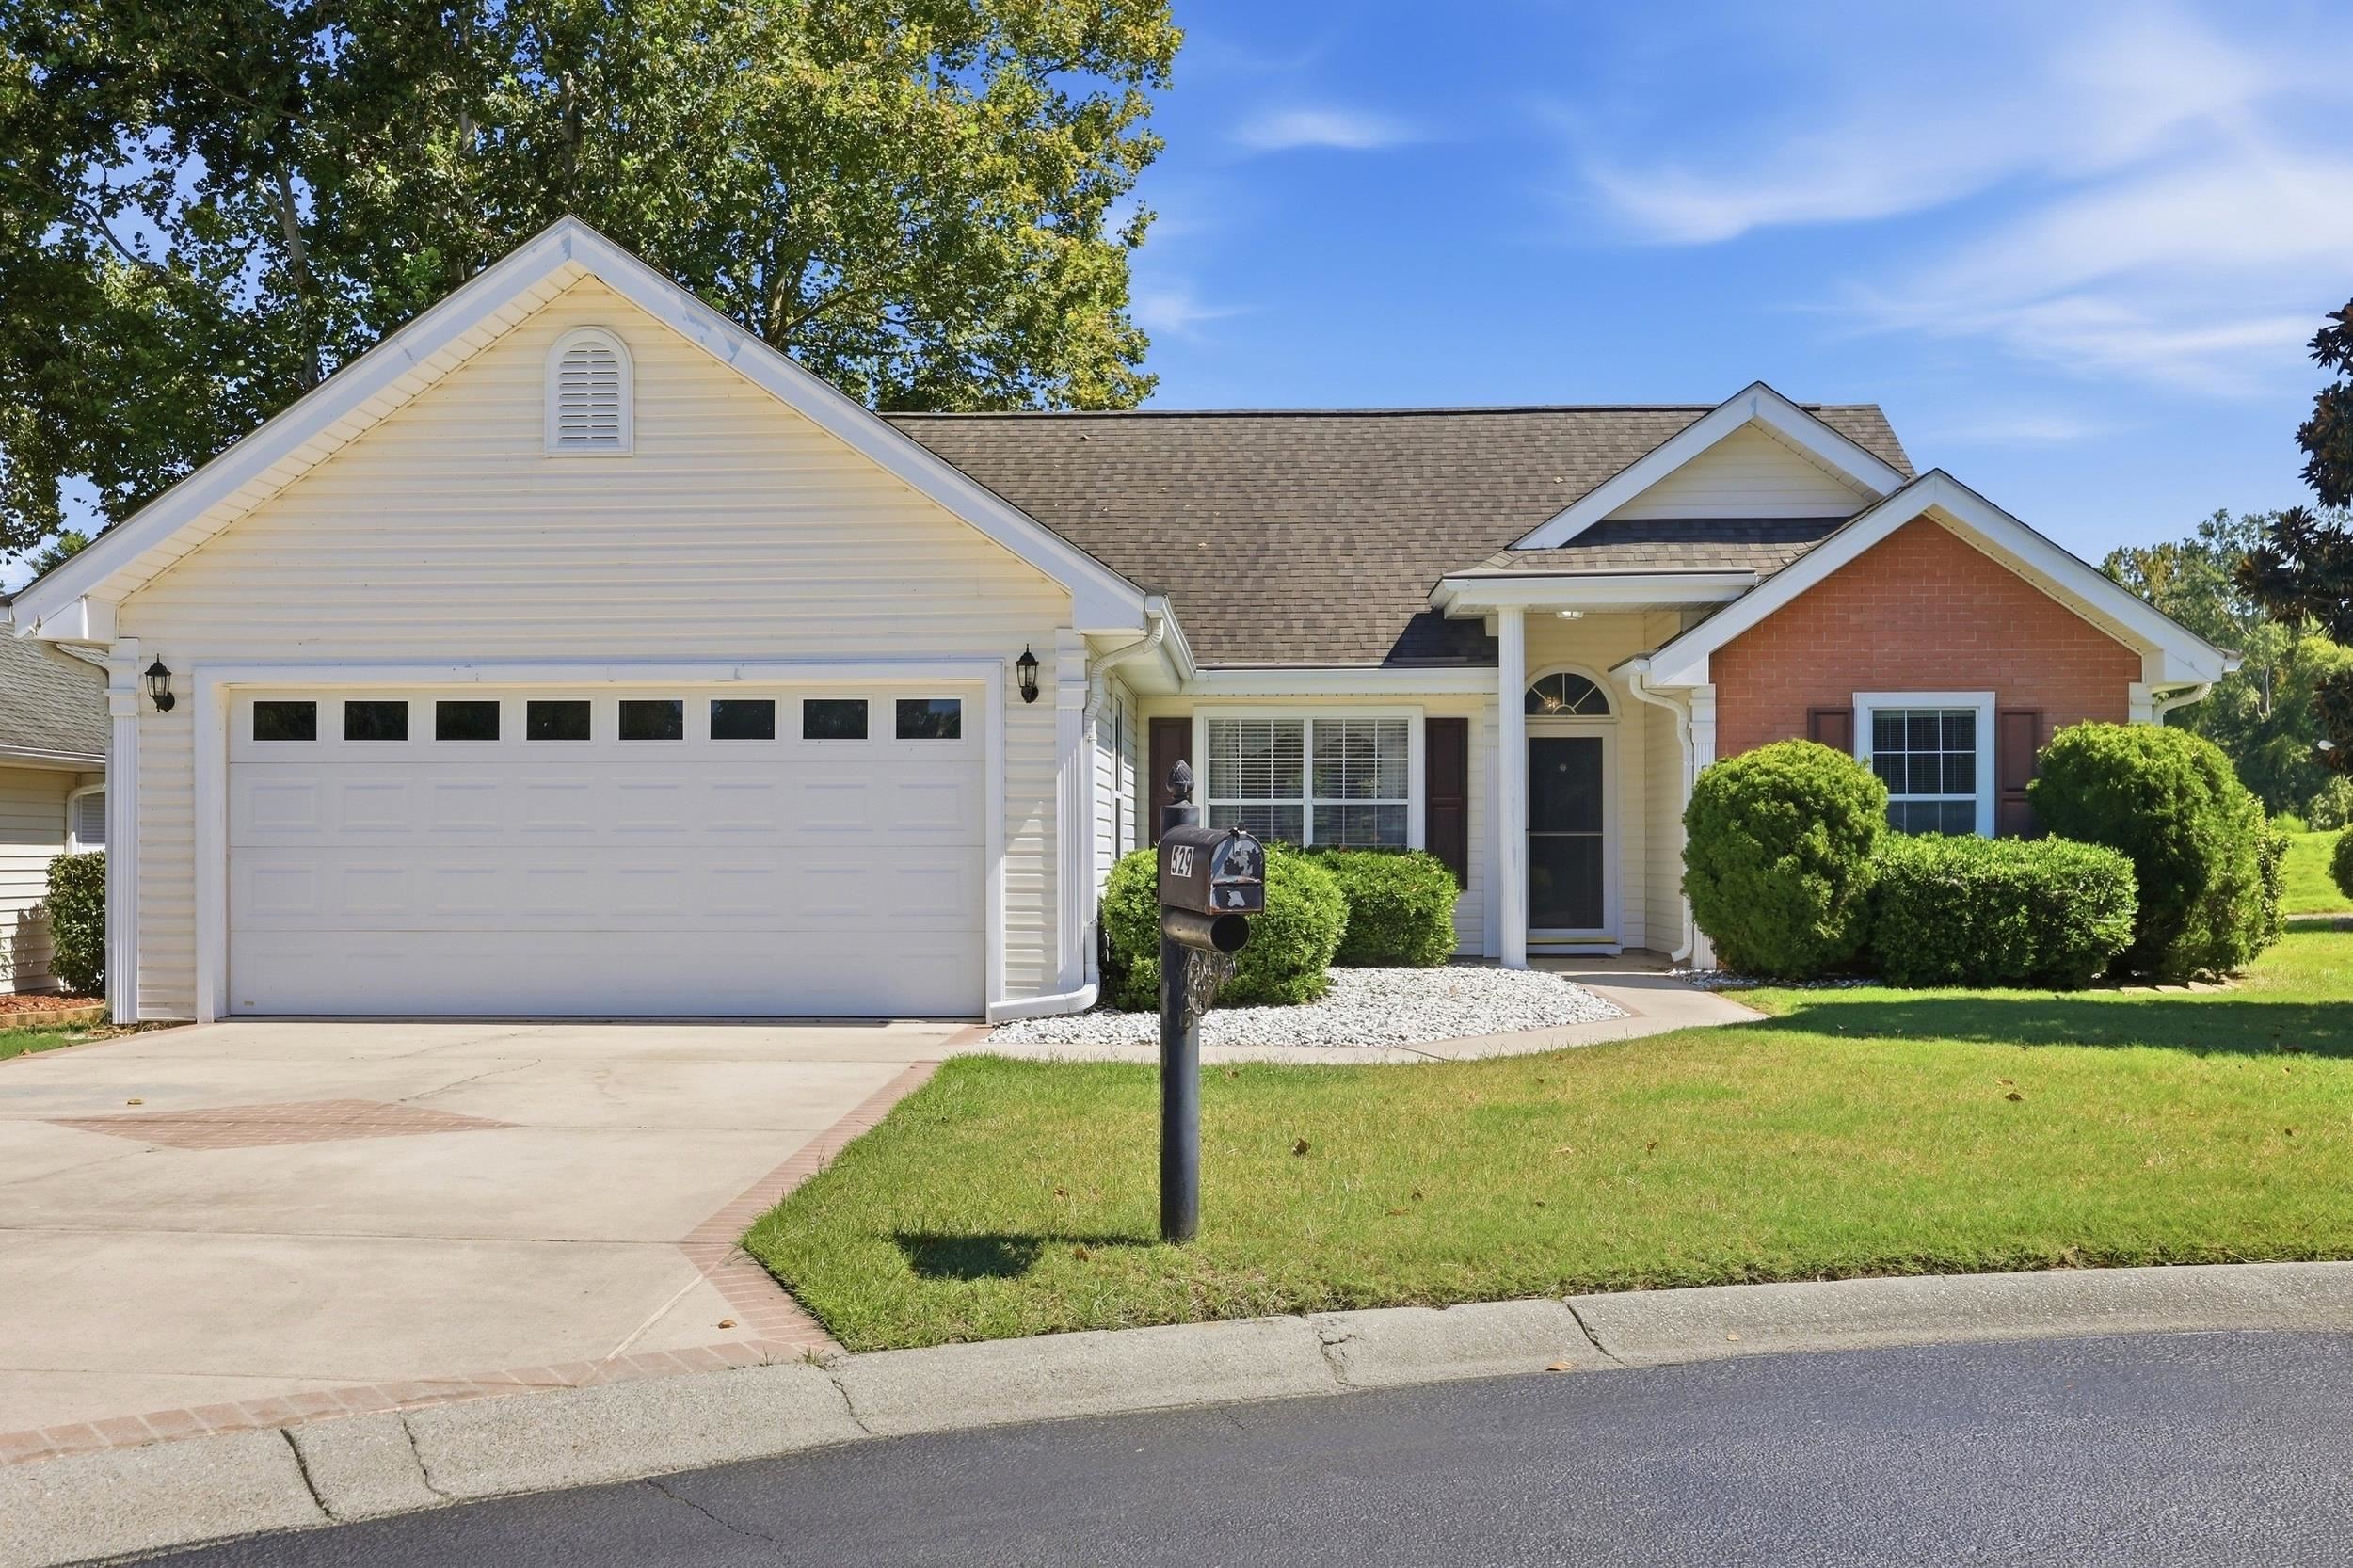
Welcome to 529 Oakmont Drive, a charming single-story home tucked away on a quiet cul-de-sac and surrounded by a peaceful, private setting. Inside, the main living area welcomes you with soaring vaulted ceilings and warm wood-style flooring, creating an open and inviting space for relaxing or gathering with family and friends. Just beyond, the expansive Carolina room takes center stage. Featuring tile flooring and walls of glass, this light-filled space offers exceptional flexibility—perfect as a second living area, dining space, home office, or simply a serene place to unwind and take in the views. The Carolina room opens directly onto the rear deck, extending the living space outdoors and showcasing one of the home's most appealing features. Beyond the deck, an expansive stretch of green space creates a beautiful sense of privacy and openness, with no immediate rear neighbors. The home's single-level design and low-traffic cul-de-sac location add to its comfortable, relaxed appeal. With inviting living spaces, abundant natural light, and a peaceful setting, 529 Oakmont Drive offers a wonderful place to enjoy everyday living. Come experience the peaceful setting and welcoming layout of 529 Oakmont Drive for yourself.
Key highlights
Map, nearby homes, and current market facts.
Nearby active homes — this home + 12 nearby for sale
Adjust the down payment, interest rate, and loan term.
Estimate your payment
Estimated total monthly
$1,857/mo
$1,593 principal & interest · $223 taxes & insurance · $41 HOA
Loan amount $252,000. Estimate only — taxes, insurance, and HOA are approximate. Not a lending quote.
Listed with Realty One Group Dockside Cnwy. MLS #2623162. Data source: Coastal Carolinas MLS. Information is deemed reliable but not guaranteed.