
Interior
Kitchen
- Range
- Dishwasher
- Refrigerator
- Breakfast Bar
Interior Features
- Window Treat Convey
- Smoke Detector
- Wshr/Dryer Connection
- Split Bedroom Plan
- Fireplace
$1,999,900
Estimated monthly paymentMurrells Inlet, SC 29576
Mt Gilead
In person or by video.
Adjust the down payment, interest rate, and loan term.
Estimate your payment
Estimated total monthly
$11,529/mo
$10,113 principal & interest · $1,417 taxes & insurance
Loan amount $1,599,920. Estimate only — taxes, insurance, and HOA are approximate. Not a lending quote.
This 6-bedroom, 4-bath single-family home in Murrells Inlet, SC is listed at $1,999,900. The MLS record shows 5,991 square feet of living area and a 0.24-acre lot, and a 1976 build year. It sits in the Mt Gilead subdivision in Horry County.
The MLS records an inlet or creek setting for this lot.
The MLS records a two-story floor plan. Inside, the record notes a fireplace, a split-bedroom plan, and washer and dryer connections. Kitchen appliances on the record include a range, dishwasher, and refrigerator.
The kitchen is recorded with a breakfast bar.
Outdoor features on the record include a boat dock, a rear porch, a front porch, a patio, and fencing. Parking is recorded as a 2-car garage. Construction fields list a wood frame, a slab foundation, and storm doors.
Community amenities on the record include a community boat dock. The MLS records short-term rentals, long-term rentals, and owner golf carts as allowed — confirm the current covenants before you rely on that.
Heating and cooling are listed as central air and central heat. Available utilities are listed as public water, underground utilities, and cable TV.
Forturro summary of published Coastal Carolinas MLS fields, assembled automatically. MLS record updated . The listing brokerage's own description follows below.
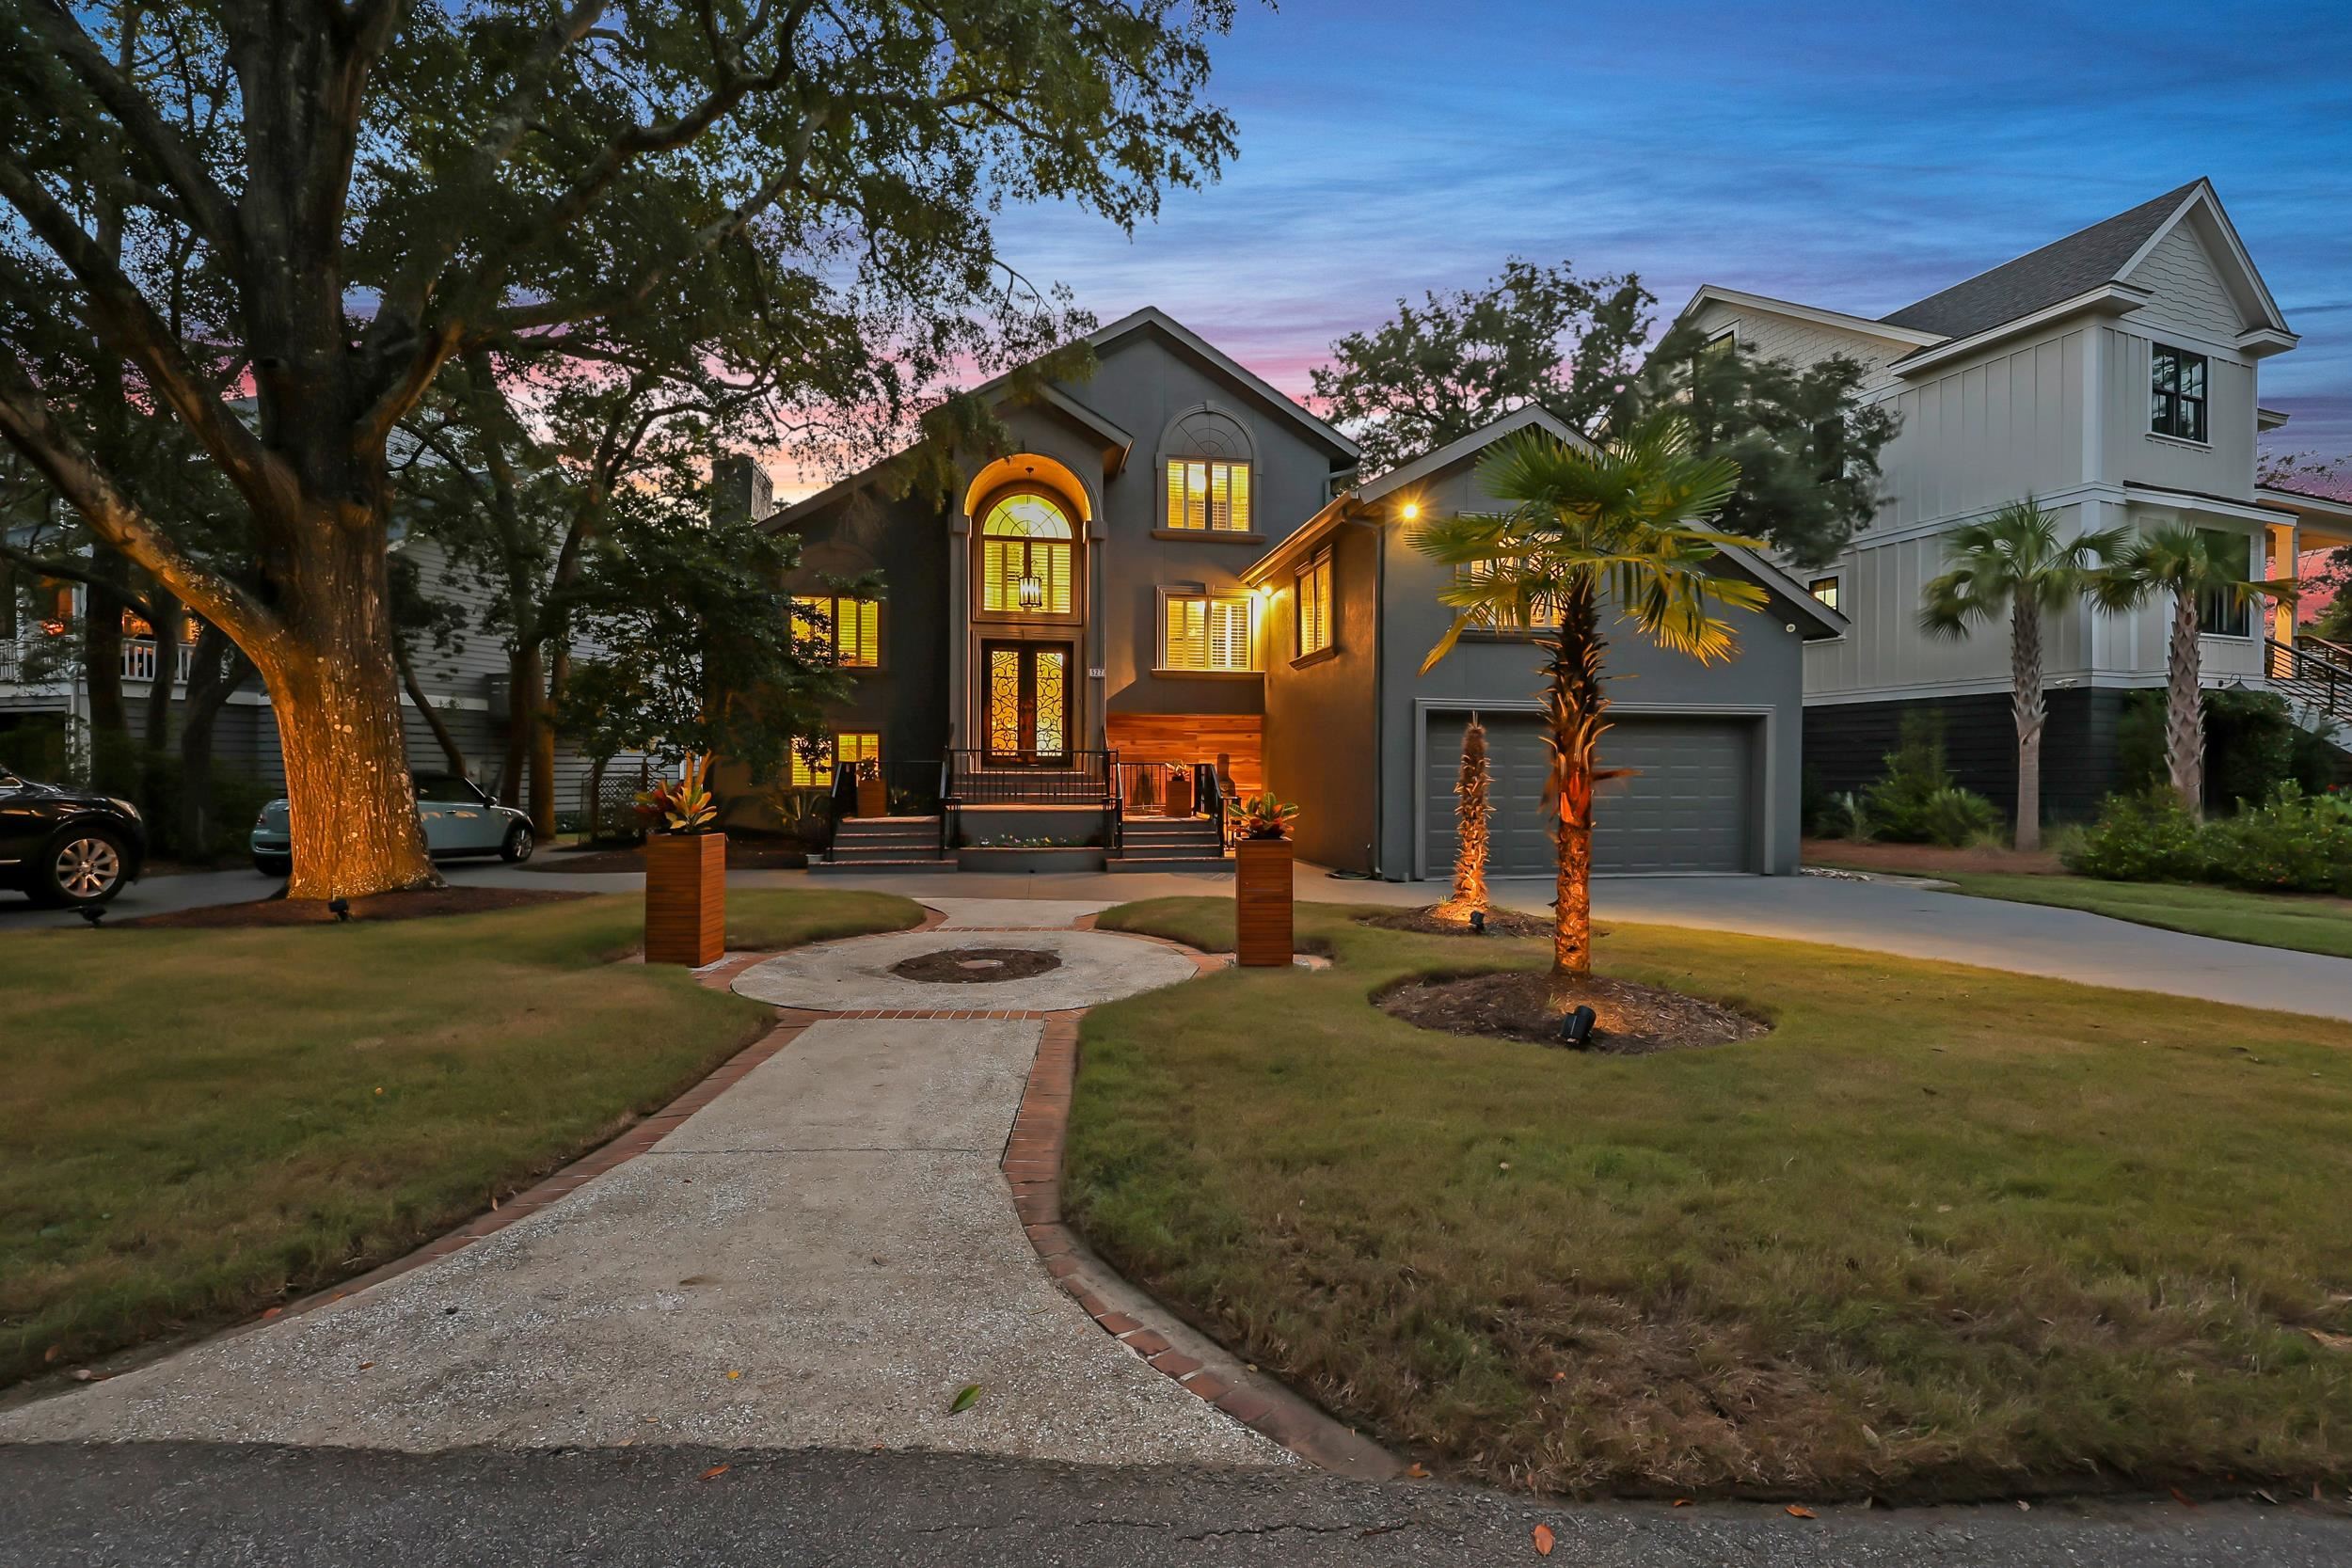
A circular drive beneath sprawling live oaks leads to this waterfront home with grey stucco, black shutters, palms flanking the entry, and a side-load three-car garage, with a dock and boat lift waiting out back. Inside, the two-story great room rises to skylights that pour in natural light, and wide-plank floors carry through to a chef’s kitchen with vaulted ceilings, dual skylights, a waterfall-edge island, and generous counter space for hosting a crowd. Custom craftsmanship shows up in every room, and a cedar-and-glass sauna turns any evening into a spa night at home.
Upstairs, the primary suite feels like a retreat of its own, with vaulted ceilings and a spa-style bath featuring a vaulted shiplap ceiling, a shell-tile accent wall, and a deep freestanding soaking tub. Out back, resort-style living flows from an elevated screened deck to a covered lounge and cabana seating area below, then down to the pool deck. Beyond the pool, the dock and boat lift sit right on the waterway, with moving water and Inlet views as the backdrop instead of a fence line.
A pool, a boat dock and lift, a two-story great room, a sauna, and a three-car garage come together on the water. Measurements are not guaranteed. Buyer is responsible for verifying.
Key highlights
Listed with CB Sea Coast Advantage MI. MLS #2621585. Data source: Coastal Carolinas MLS. Information is deemed reliable but not guaranteed.