
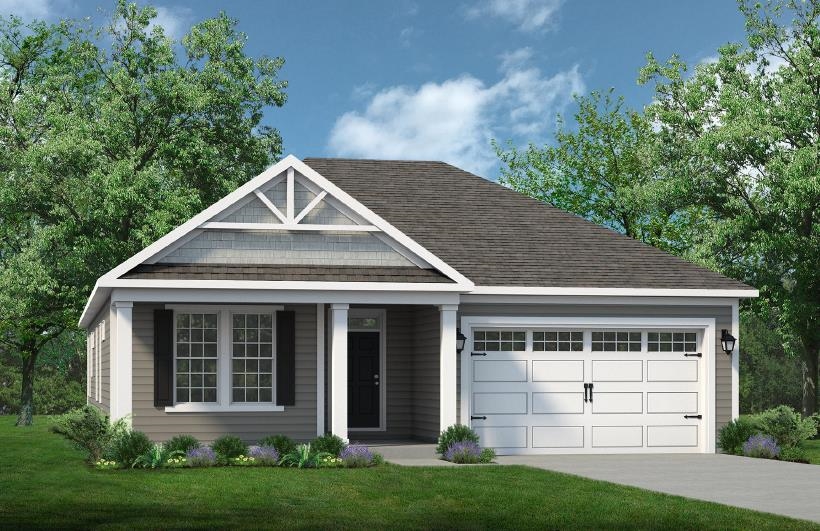
525 Sheepbridge Way
Loris, 29569 · The Willows
$419,900
Reduced from $428,642
Your take
About this property
Stroll into the Boardwalk with 2,189 heated square feet of first-floor coastal-inspired features. Upon entering from a large covered front porch, discover a spacious leading to a hall with a bedroom and a full bath. Just beyond you'll see a beautiful dining area across from a large second bedroom or office. An impressive great room area with a tray ceiling opens onto a large, gourmet kitchen island offering additional seating and a surplus of counter space for large dinner parties or cooking large meals. The natural gas range and vented microwave make cooking quick and efficient. Enjoy smaller meals in the breakfast nook or larger gatherings in your spacious dining room, the possibilities are endless. From the great room, breeze through extended height double sliding glass doors onto a large extended covered porch with plenty of room for both dining and relaxing. The Boardwalk’s master suite offers an enormous walk-in closet accompanied by a beautiful master bath with fully tiled walls, a glass surround, and a bench. The Boardwalk is full of possibilities. Make this Boardwalk the house you call “home” today!
Property details
- Status
- Active
- Property type
- Detached
- Bedrooms
- 3
- Bathrooms
- 2
- Living area
- 2,189 sqft
- Year built
- 2026
- Lot size
- 0.23 acres
- Subdivision
- The Willows
- County
- Horry
- Days on market
- 79
- HOA
- $205 / month
- MLS #
- 2611779
Property Pulse
See the Property Pulse
Market tempo and recent activity around this home — then verify what matters with a local expert.
Property & area research
Researching this property and its surroundings? Ask Forturro and we'll help.
Need property, flood, wetlands, zoning, permit, or nearby-development research?
Property, flood, wetlands, zoning, permit, and development information should be independently verified. Forturro makes no legal, flood, wetlands, zoning, permit, deed, ownership, or development-status determination.
On the map
Explore Loris →Nearby active homes — this home + 12 nearby for sale
More in Loris
View all
MLS #2611779 · Listed by Today Homes Realty SC, LLC
Data source: Coastal Carolinas MLS. Information is deemed reliable but not guaranteed.