
Interior
Kitchen
- Range
- Dishwasher
- Garbage Disposal
- Refrigerator
- Microwave
- Range Hood
Interior Features
- Wshr/Dryer Connection
Floor Cover
- Tile
- Wood
Conway, SC 29527
In person or by video.
Adjust the down payment, interest rate, and loan term.
Estimate your payment
Estimated total monthly
$3,914/mo
$3,433 principal & interest · $481 taxes & insurance
Loan amount $543,200. Estimate only — taxes, insurance, and HOA are approximate. Not a lending quote.
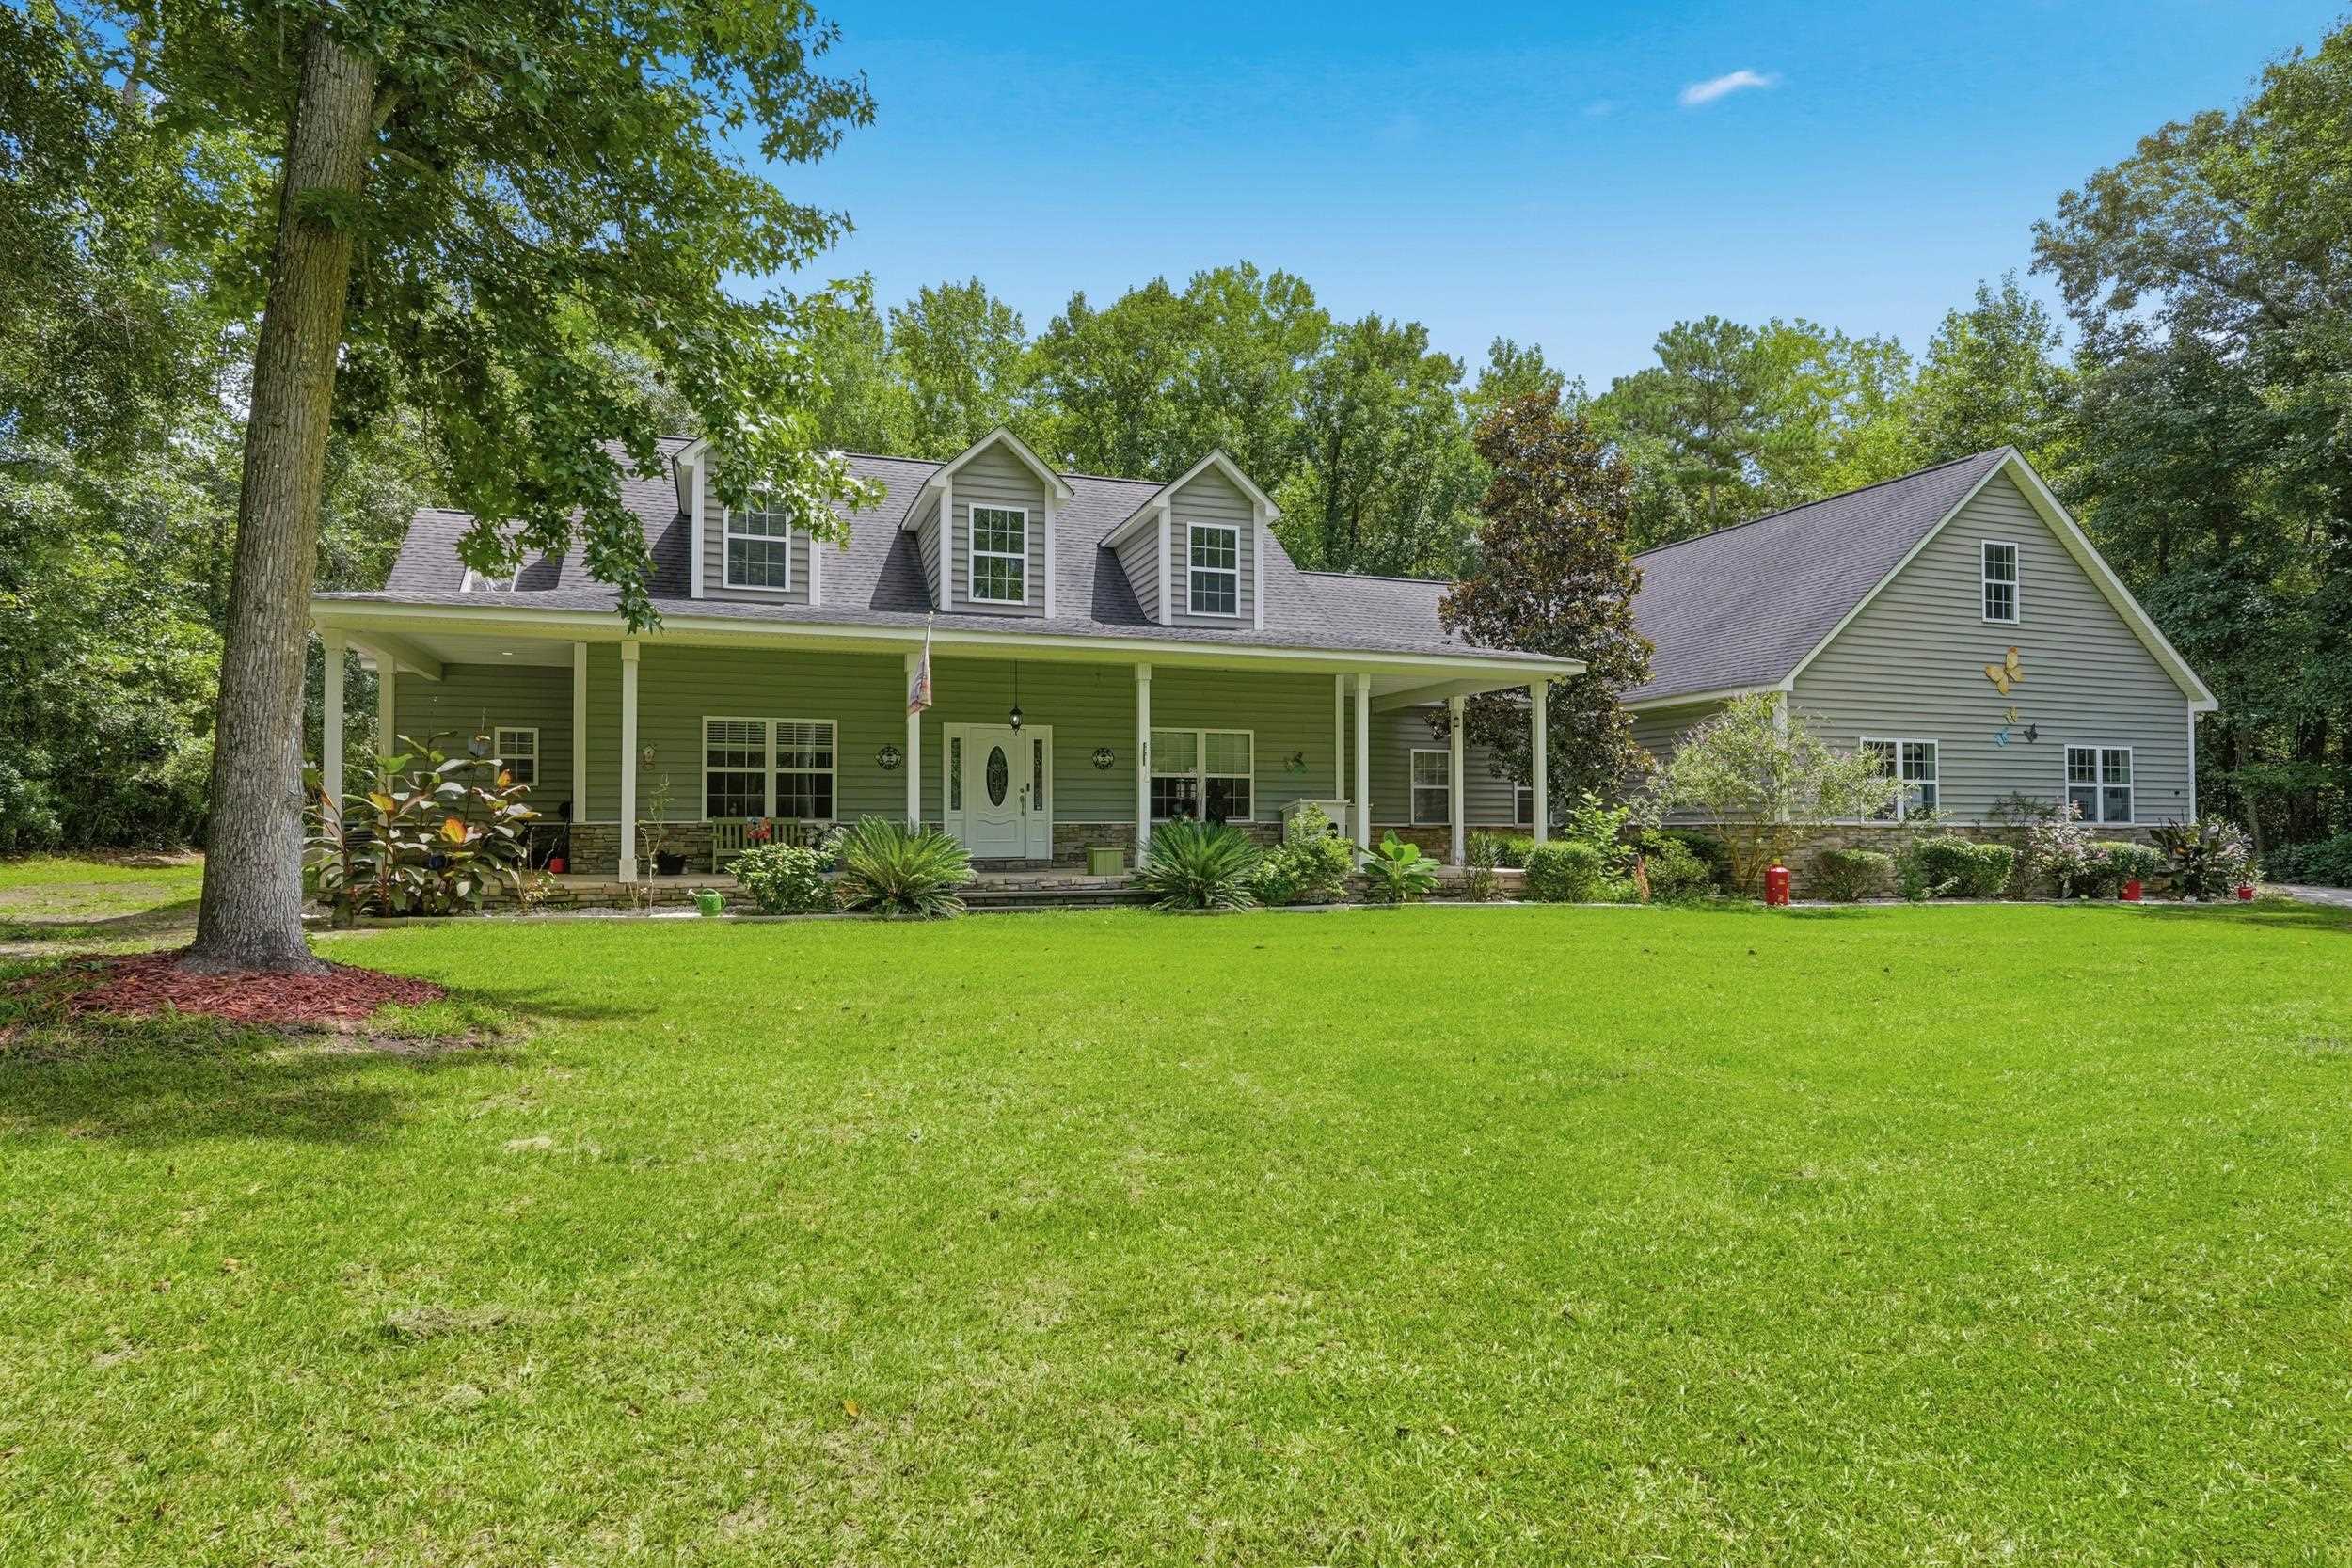
Listed at $679,000, this 4-bedroom, 3.5-bath single-family home is in Conway, SC. It has 3,250 square feet of living area and a 2.61-acre lot, and the MLS records a 2009 build year. The MLS places it in Horry County.
The MLS records a two-story floor plan, with flooring listed as wood and tile. Inside, the record notes washer and dryer connections. Kitchen appliances on the record include a range, dishwasher, refrigerator, microwave, and range hood.
Outside, the MLS lists a rear porch and a front porch. Parking is recorded as a 3-car garage and a garage door opener. Construction fields list vinyl siding and a slab foundation.
Heating and cooling are listed as central air and central heat.
Forturro summary of published Coastal Carolinas MLS fields, assembled automatically. MLS record updated . The listing brokerage's own description follows below.
Tucked at the end of a picturesque, tree-lined drive, this custom-built 4 bedroom with an office home offers the rare combination of privacy, space, and craftsmanship. The winding, canopy-covered driveway sets the tone the moment you turn in, offering a sense of seclusion rarely found this close to town. Mature trees frame the approach to the home, giving way to a beautifully designed residence with quality finishes throughout — all just minutes from historic downtown Conway.
Sitting on more than two and a half wooded acres, creates a peaceful retreat that still keeps you close to everything the Grand Strand has to offer. Step inside to find beautiful finishes at every turn — from the craftsmanship of the millwork to the quality of materials used throughout the home. The layout flows naturally from room to room, offering both comfortable everyday living and elegant space for entertaining. Enjoy the thoughtfully designed kitchen featuring granite countertops, cabinetry crown moulding, air fryer oven, and stainless steel appliances.
Retreat to your primary suite where elegant wood plank flooring continues throughout. Attention to detail carries into the beautifully tiled bathroom complete with a jetted tub, twelve rain head shower and spacious primary closet. A standout feature of this property is the sunroom, bathed in natural light and offering a perfect year-round spot to relax and take in the surrounding acreage. A private carport connects the home to a combined garage and workshop space, ideal for hobbyists, storage, or projects of any size.
Above the garage, a bonus room offers flexible space — perfect for a home office, guest suite, media room, or studio to suit your needs. Don't miss the amazing garage space coming in at 42' x 37' or the two water features adding to your comfort and convenience. This home was made for enjoying the outdoors with extensive decking extending from the home, creating multiple areas for lounging, dining, and entertaining. An above-ground pool connects seamlessly to the deck, with entry designed to flow directly from the decking into the water providing easy access.
While this property feels like a private retreat, it's just a short drive to historic downtown Conway, known for its charming Riverwalk along the river, local restaurants, boutique shopping, and small-town Southern charm. From here you're also well-positioned for a short trip to the beaches and attractions of Myrtle Beach.
Key highlights
Listed with Keller Williams Oak and Ocean. MLS #2619732. Data source: Coastal Carolinas MLS. Information is deemed reliable but not guaranteed.