
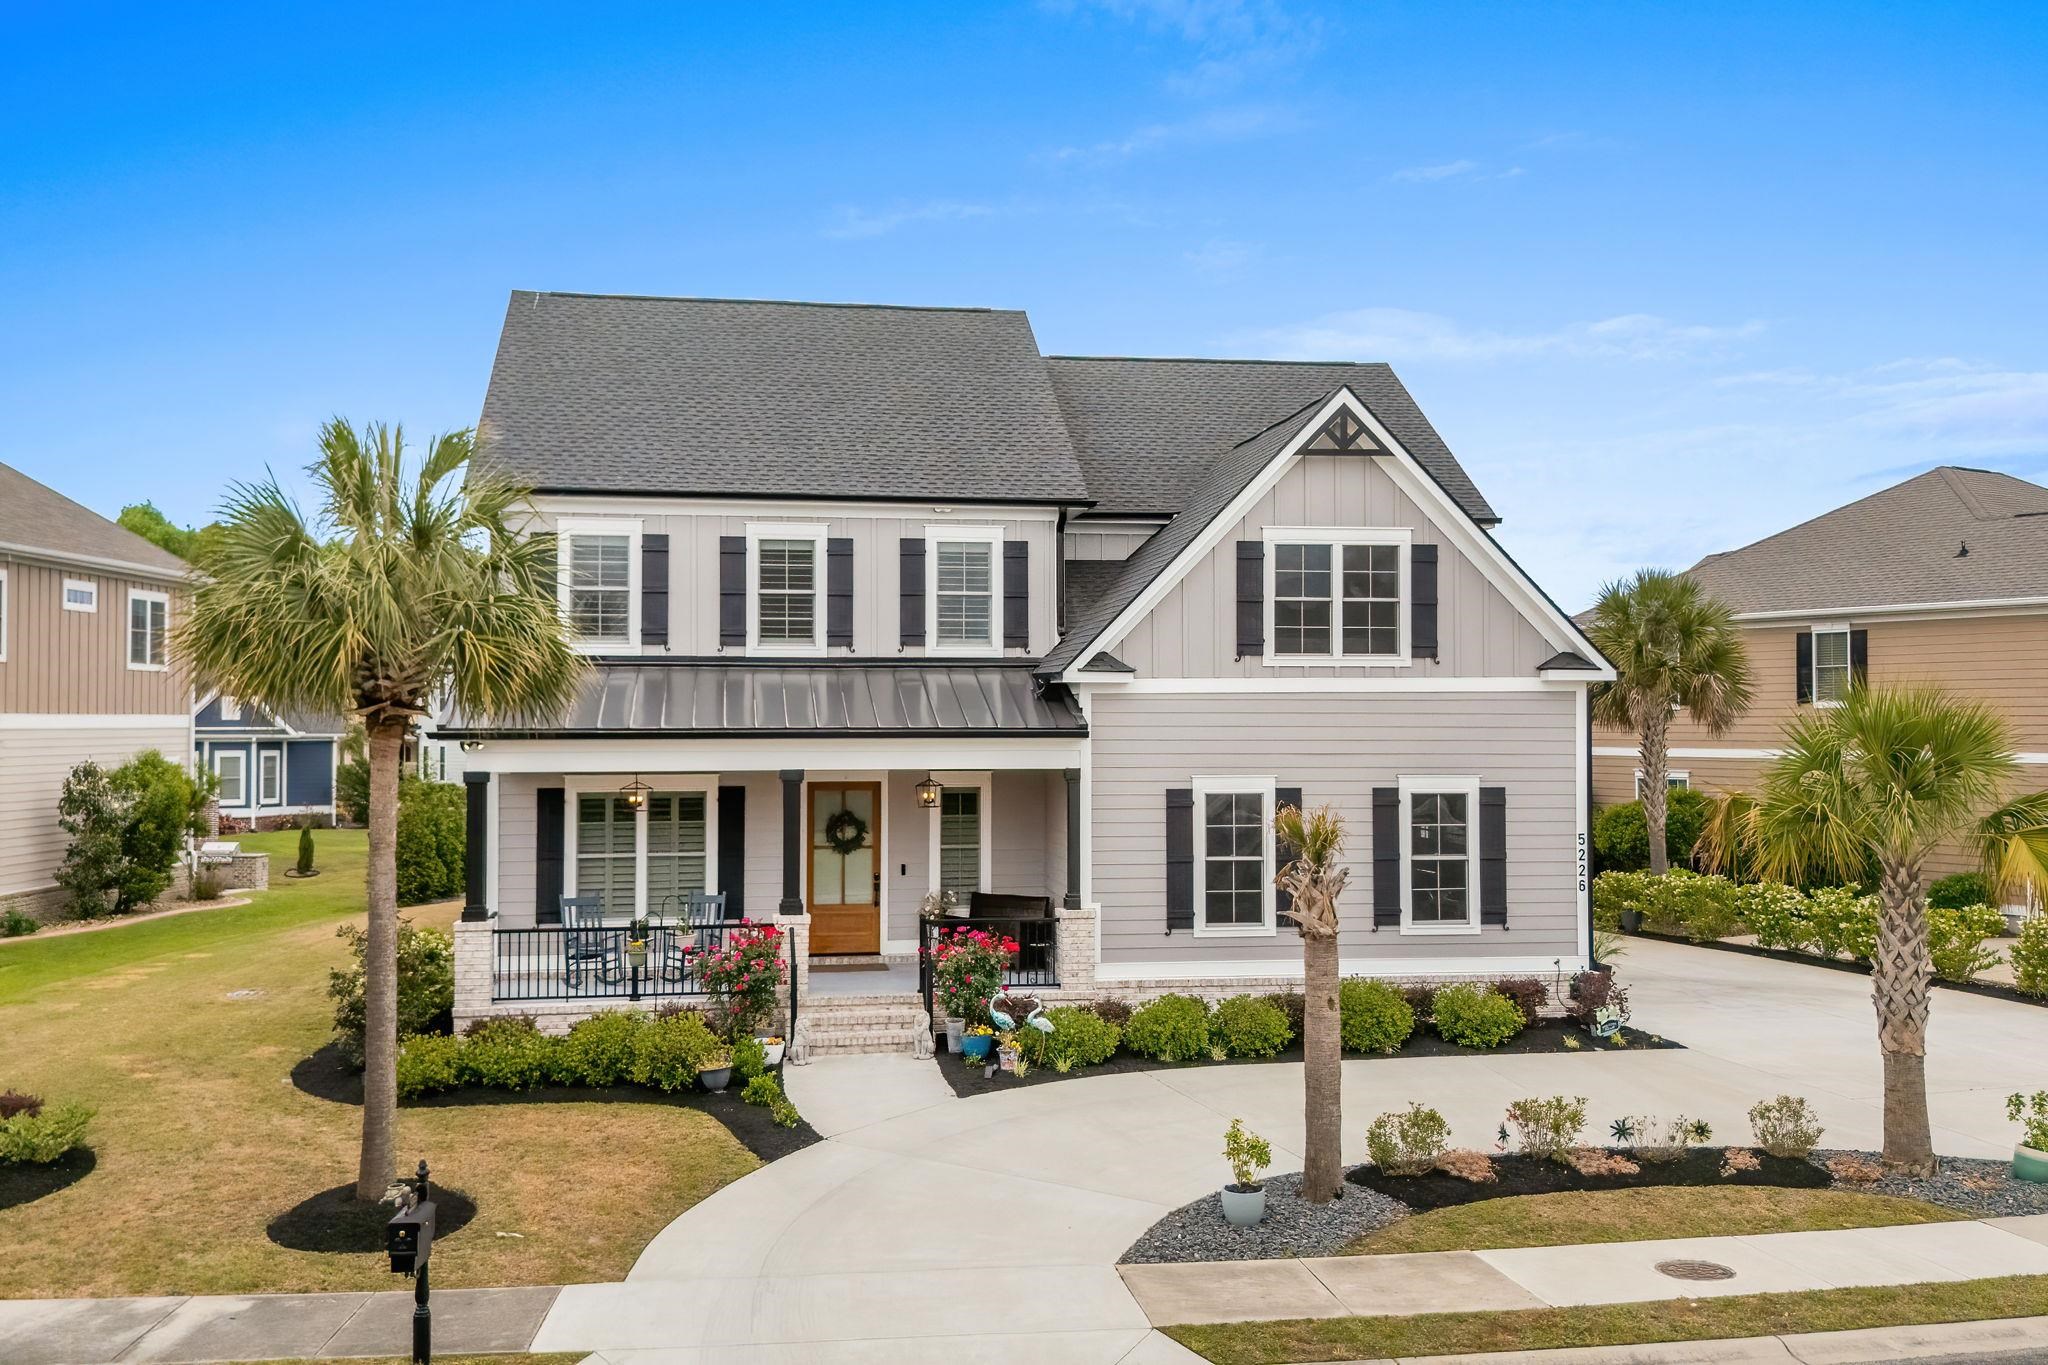


5226 Mt. Pleasant Dr.
Myrtle Beach, 29579 · Waterway Palms Plantation
$1,175,000
Your take
About this property
This is the kind of home buyers hope to find in Waterway Palms Plantation. Beautifully maintained and showing in mint, like-new condition, this custom 5-bedroom, 4-bath residence offers 3,781 heated square feet and 4,843 total square feet under roof, with a layout that feels open, comfortable, and well-thought-out from the moment you walk in. The main living area makes an immediate impression with rich hardwood flooring, detailed trim work, crown molding, wainscoting, a fireplace, and a coffered ceiling that gives the room a polished custom-home feel. The kitchen is built to be both beautiful and functional, featuring floor-to-ceiling cabinetry, a large waterfall-edge island, a beverage center, generous storage, and plenty of room to gather. The first-floor owner’s suite offers a private retreat with a spa-style bath, while a second bedroom on the main level adds flexibility for guests, family, or a home office. Upstairs, you’ll find three additional bedrooms, a bonus room, flex/gym space, walk-in attic storage, and plenty of room for everyone to spread out. Additional features include dual laundry areas, a screened porch, gas water heater, a three-car garage, and a circular driveway that adds both convenience and curb appeal. Located inside the gated Waterway Palms Plantation community, residents enjoy resort-style amenities, including a clubhouse, pool, tennis courts, boat storage, and access to the Intracoastal Waterway. A rare opportunity to own a like-new custom home in one of Myrtle Beach’s most desirable gated communities.
Property details
- Status
- Active
- Property type
- Detached
- Bedrooms
- 5
- Bathrooms
- 4
- Living area
- 3,781 sqft
- Year built
- 2024
- Lot size
- 0.25 acres
- Subdivision
- Waterway Palms Plantation
- County
- Horry
- Days on market
- 80
- HOA
- $137 / month
- MLS #
- 2611400
Property Pulse
See the Property Pulse
Market tempo and recent activity around this home — then verify what matters with a local expert.
Property & area research
Researching this property and its surroundings? Ask Forturro and we'll help.
Need property, flood, wetlands, zoning, permit, or nearby-development research?
Property, flood, wetlands, zoning, permit, and development information should be independently verified. Forturro makes no legal, flood, wetlands, zoning, permit, deed, ownership, or development-status determination.
On the map
Explore Myrtle Beach →Nearby active homes — this home + 12 nearby for sale
More in Myrtle Beach
View all


MLS #2611400 · Listed by JTE Real Estate
Data source: Coastal Carolinas MLS. Information is deemed reliable but not guaranteed.