
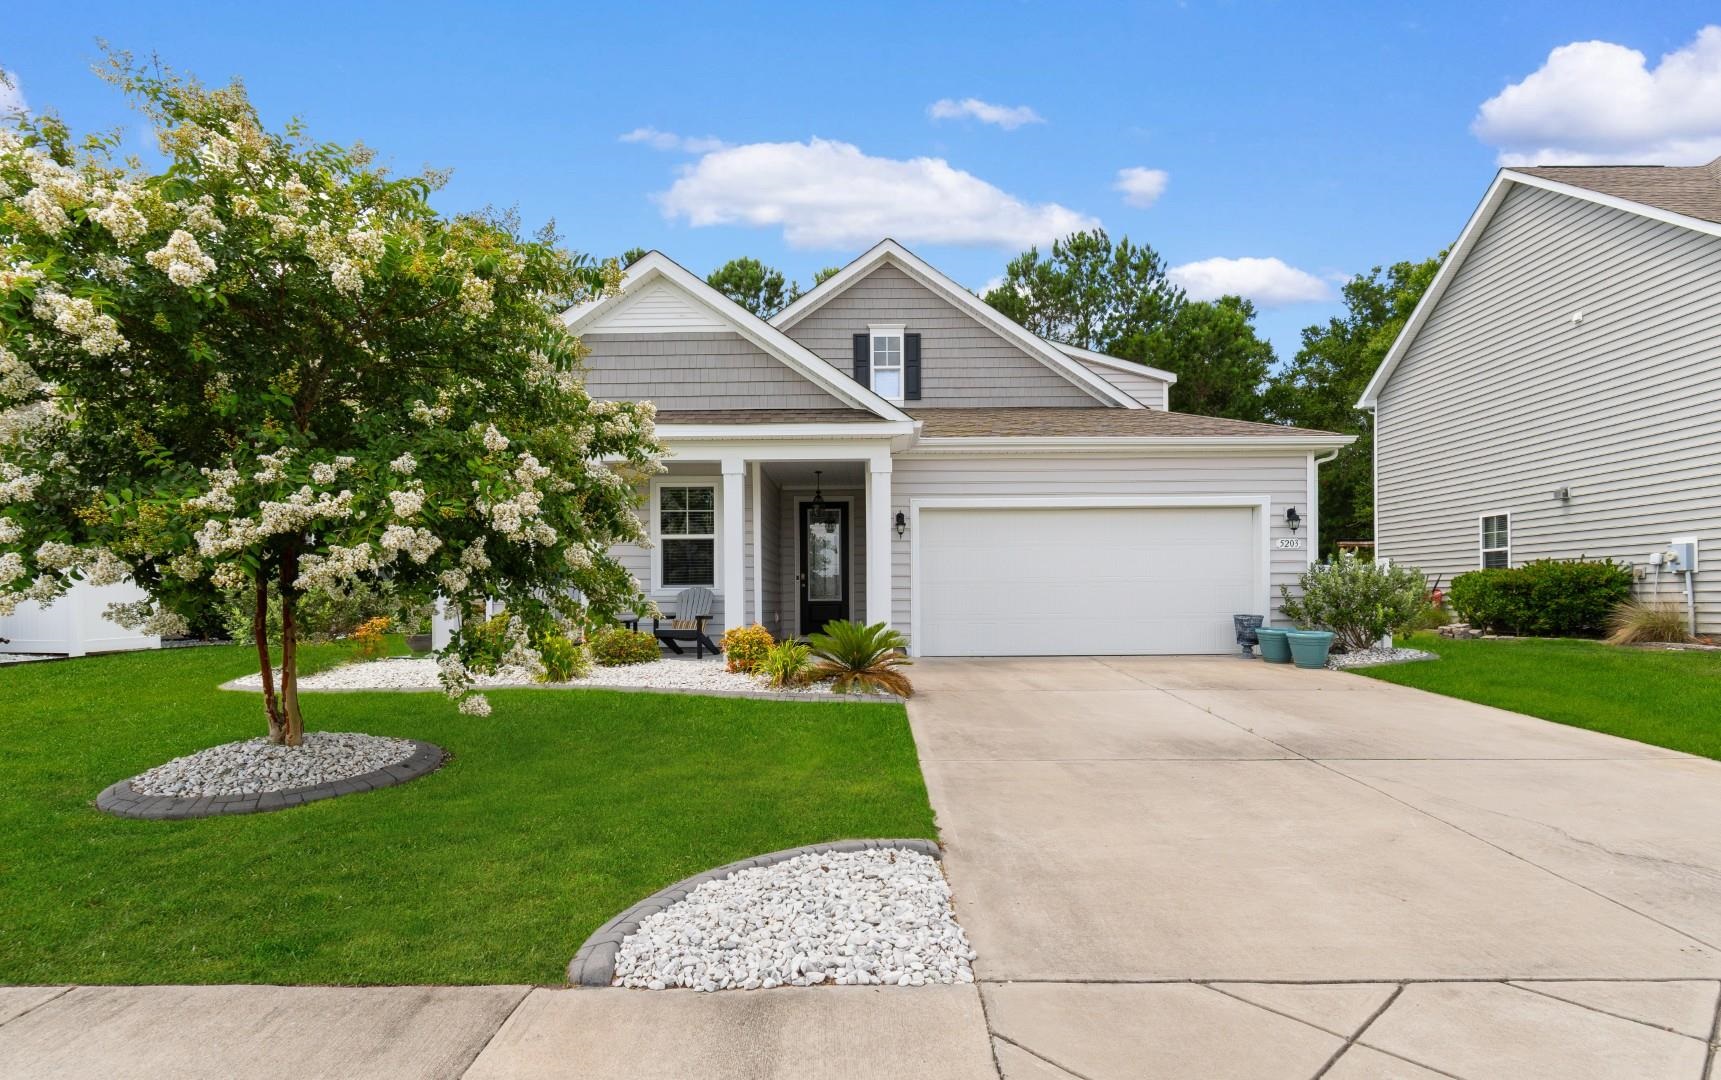
5203 Stockyard Loop
Myrtle Beach, 29588 · The Farm @ Timberlake
$459,900
Reduced from $464,900
Your take
About this property
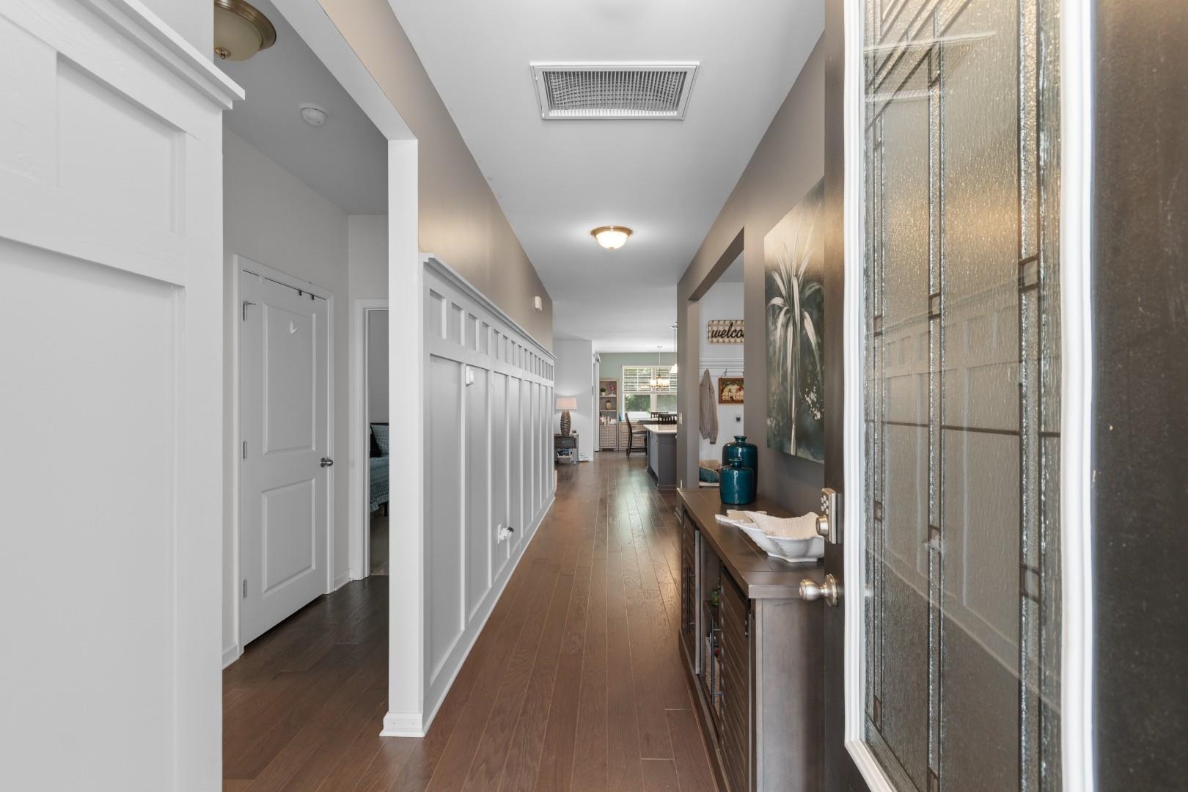
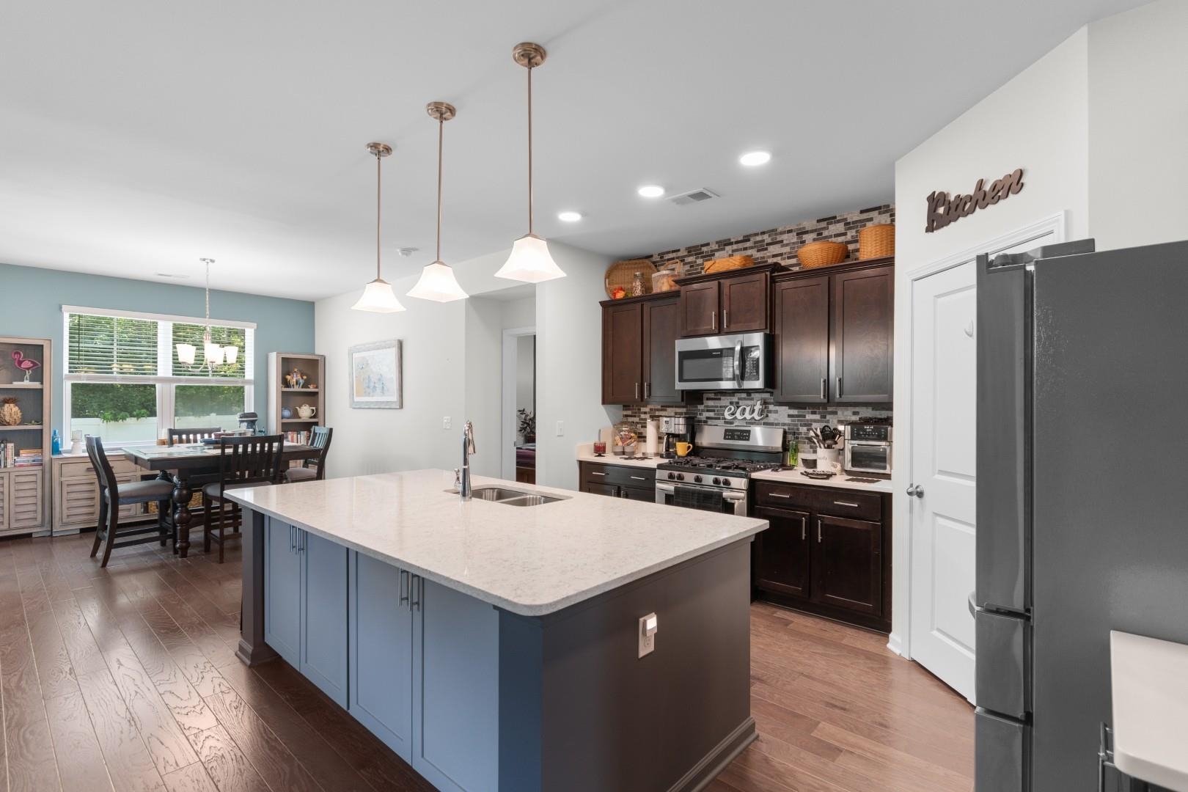
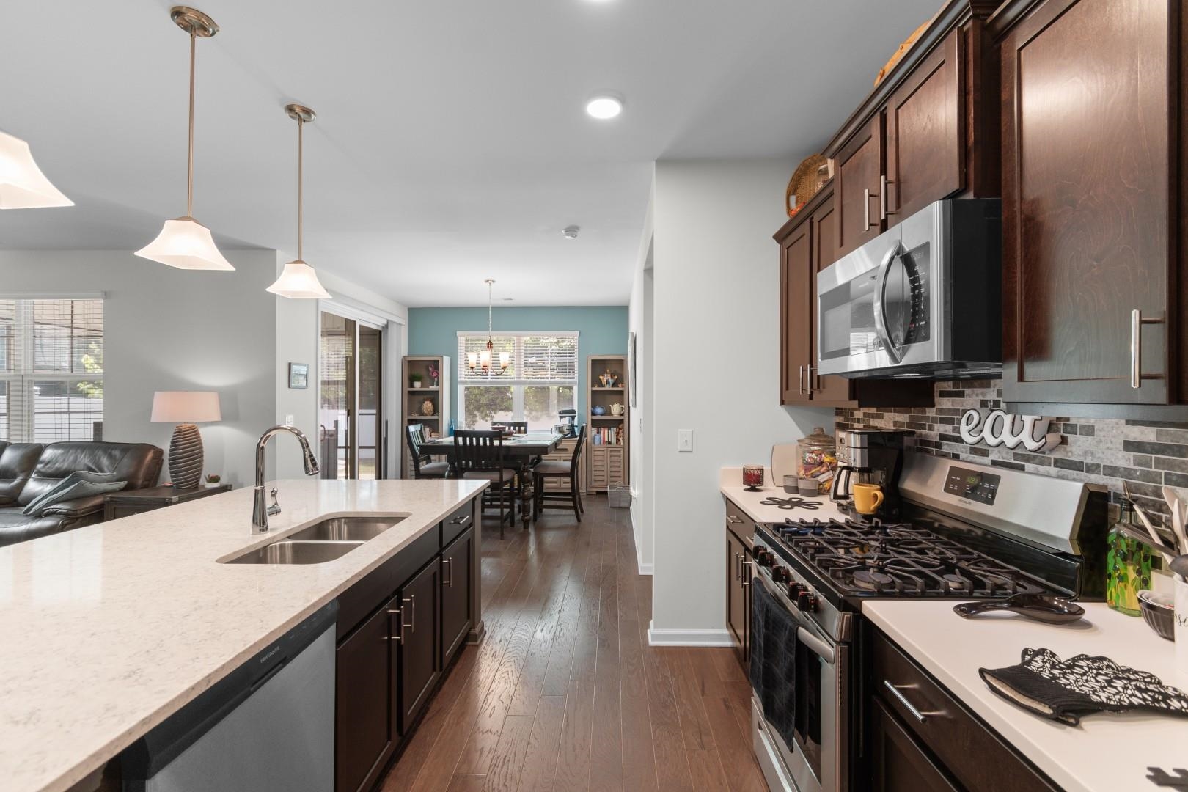
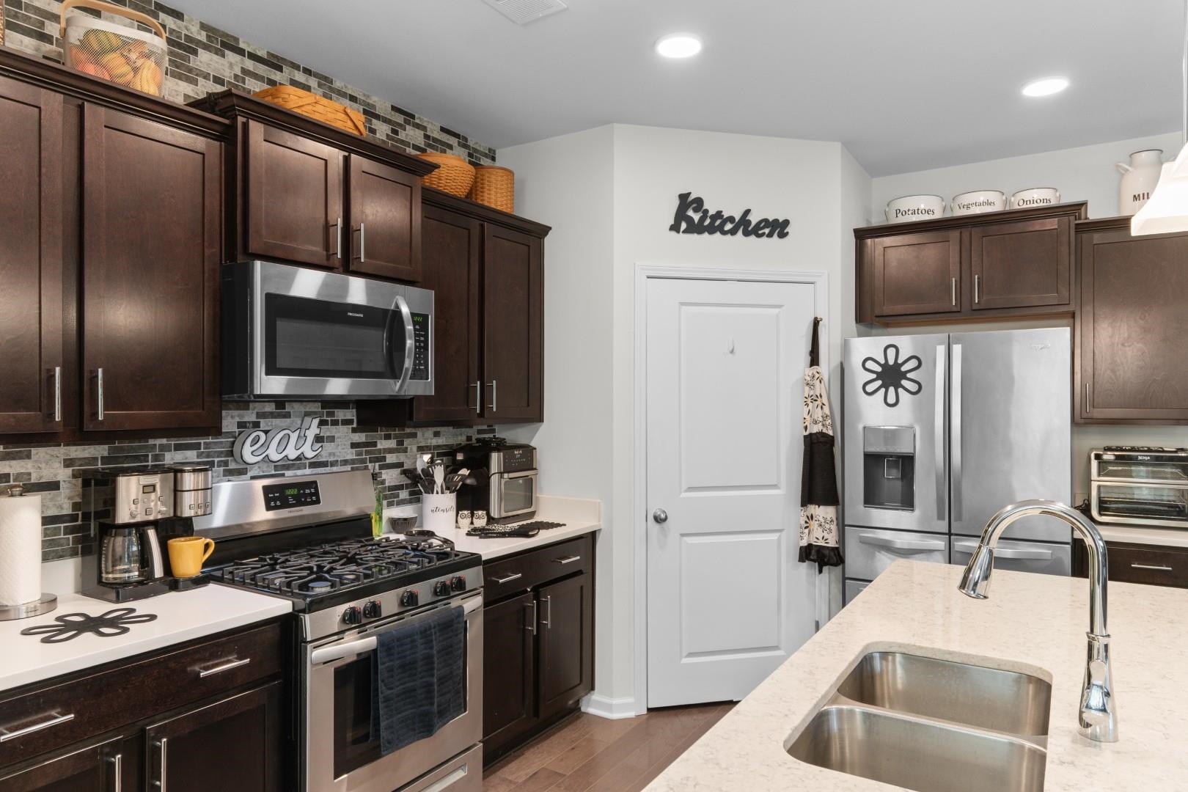
This is the kind of home that doesn't just check boxes---it actually feels good the moment you walk in. Set in the welcoming community of The Farm at Timberlake, this 4-bedroom, 3-bath home offers the kind of easy, everyday comfort people are really looking for along the Grand Strand. The main level centers around a spacious kitchen made for gathering, with stainless steel appliances, quartz countertops, a large work island, breakfast bar seating, and a pantry that keeps everything organized and out of sight. The first-floor primary suite is your own quiet retreat, featuring a ceiling fan, walk-in closet, and a private ensuite bath with dual sinks and a walk-in shower---simple, clean, and designed for real life. Upstairs, a versatile loft gives you the flexibility everyone wants right now---movie nights, a home office, or a playroom that can grow and change with you. Out back is where this home really shines. A fenced yard gives you privacy and space to unwind, while the 3-season porch extends your living area year-round. Open the doors out to the patio and it instantly becomes the spot for morning coffee, evening grilling, or just relaxing after a beach day. With community amenities and convenient access to nearby dining, shopping, golf, and coastal attractions, this home offers more than just a place to live---it's a place to settle in and enjoy the Myrtle Beach lifestyle.
Property details
- Status
- Active
- Property type
- Detached
- Bedrooms
- 4
- Bathrooms
- 3
- Living area
- 2,388 sqft
- Year built
- 2019
- Lot size
- 0.18 acres
- Subdivision
- The Farm @ Timberlake
- County
- Horry
- Days on market
- 28
- HOA
- $115 / month
- MLS #
- 2616008
Property Pulse
See the Property Pulse
Market tempo and recent activity around this home — then verify what matters with a local expert.
Property & area research
Researching this property and its surroundings? Ask Forturro and we'll help.
Need property, flood, wetlands, zoning, permit, or nearby-development research?
Property, flood, wetlands, zoning, permit, and development information should be independently verified. Forturro makes no legal, flood, wetlands, zoning, permit, deed, ownership, or development-status determination.
On the map
Explore Myrtle Beach →Nearby active homes — this home + 12 nearby for sale
More in Myrtle Beach
View all


MLS #2616008 · Listed by Century 21 Barefoot Realty
Data source: Coastal Carolinas MLS. Information is deemed reliable but not guaranteed.