


Interior
Kitchen
- Range
- Dishwasher
- Garbage Disposal
- Refrigerator
- Microwave
- Range Hood
Interior Features
- Window Treat Convey
- Smoke Detector
- Wshr/Dryer Connection
- Washer/Dryer
Floor Cover
- Tile
- Carpeting
Murrells Inlet, SC 29576
International Club - Glasgow Village
In person or by video.
Swipe, scroll, or use the arrow controls to compare nearby homes.
Adjust the down payment, interest rate, and loan term.
Estimate your payment
Estimated total monthly
$3,501/mo
$2,983 principal & interest · $418 taxes & insurance · $100 HOA
Loan amount $471,999. Estimate only — taxes, insurance, and HOA are approximate. Not a lending quote.
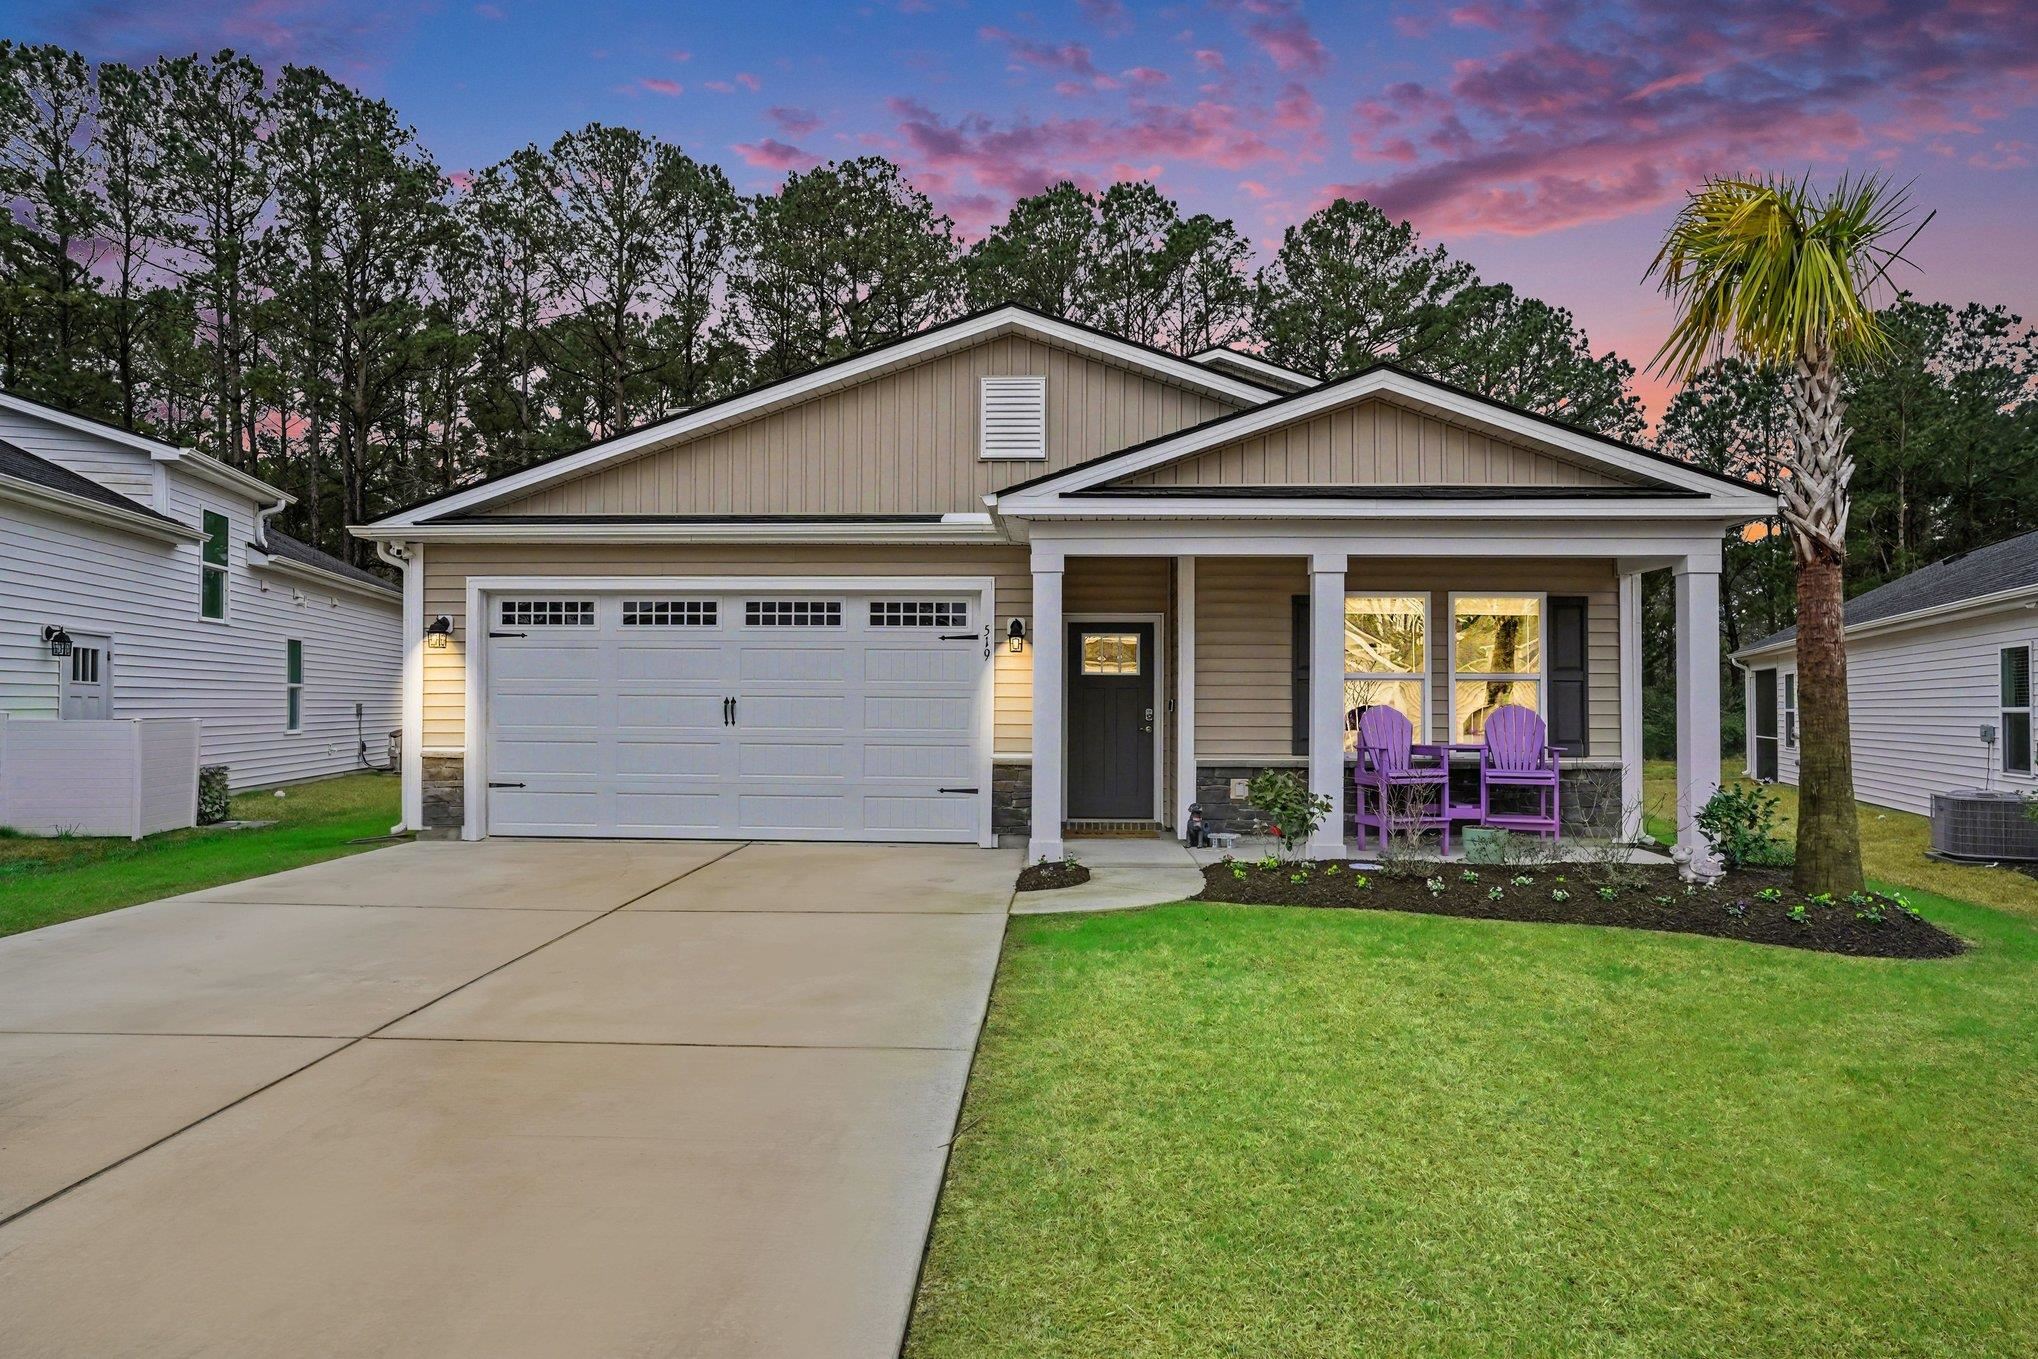
Listed at $589,999, this 5-bedroom, 4.5-bath single-family home is in Murrells Inlet, SC. The MLS record shows 3,024 square feet of living area and a 0.25-acre lot, and a 2024 build year. It sits in the International Club - Glasgow Village subdivision in Horry County.
Lot-location fields record a golf course community.
The MLS records a two-story floor plan, with flooring listed as tile and carpet. Inside, the record notes a washer and dryer. Kitchen appliances on the record include a range, dishwasher, refrigerator, microwave, and range hood.
Outside, the MLS lists a rear porch, a front porch, and a lawn sprinkler system. Parking is recorded as a 2-car garage and a garage door opener. Construction fields list vinyl siding and a slab foundation.
The HOA fee is recorded at $100 a month, listed as covering trash pickup, pool service, internet, recreation facilities, and common-area maintenance. Community amenities on the record include a clubhouse and recreation facilities and an outdoor community pool. The MLS records long-term rentals and owner golf carts as allowed — confirm the current covenants before you rely on that.
Heating and cooling are listed as central air and central heat. Available utilities are listed as public water and cable TV.
Forturro summary of published Coastal Carolinas MLS fields, assembled automatically. MLS record updated . The listing brokerage's own description follows below.
Tucked away on a private lot in the desirable Glasgow Village neighborhood at International Club, this beautiful 5-bedroom 4.5 bath home was just built in 2024 and shows like a model!
A versatile open floor plan is ideal for everyday living as well as entertaining and features LVP flooring throughout the first floor, smooth ceilings, ceiling fans in all bedrooms , two first floor master suites, a spacious living room with ceiling fan and access to the screened porch, and a gourmet kitchen with stainless appliances, 36" cabinets with crown molding , subway tile backsplash , granite counters, soft close drawers, a work island and breakfast bar and a walk in pantry.
The primary master suite boasts crown molding, abundant windows overlooking the backyard that allow for wonderful natural light, a generous walk-in closet, and bath with double sink vanity and tiled shower. The second master suite at the front of the home has a bath with tub/shower and double sink vanity and is ideal for multigenerational use or as a guest room. A laundry room with cabinets and powder room complete the first floor.
Upstairs, a loft area with ceiling fan is perfect as a media room or play area and there are three additional bedrooms for kids and teens to have their own retreat. Two of the bedrooms share a Jack and Jill bath with double sink vanity and tub/shower and the fifth bedroom has access to a full bath with vanity and shower. Outside, the expansive screened porch with ceiling fan overlooks a serene, wooded area and is the perfect spot to relax with your morning coffee or gather with friends and family for cocktails at the end of the day.
In addition, the home also has an oversized garage and extended drive that provides ample parking space. Glasgow Village is located in an award-winning school district within the International Club 18-hole golf course and amenities include a junior Olympic pool, putting green, bocce ball and horseshoes, a playground, meeting room, library, and exercise room. Amenity center activities include a crafters group, card games, and mahjong. Low HOA fees: include internet, trash service, pool, recreational facilities and all common areas.
Convenient to shopping, medical facilities, Brookgreen Gardens, the Marsh Walk with so many dining options and waterfront entertainment, Surfside and Garden City beaches, Market Common, Broadway at the Beach, the airport, and all the attractions the Grand Strand has to offer! This is a fantastic opportunity to have a home your whole family will enjoy for years to come! Schedule your private showing to view this lovely home today and see all that it has to offer!
Key highlights
Listed with Century 21 The Harrelson Group. MLS #2621304. Data source: Coastal Carolinas MLS. Information is deemed reliable but not guaranteed.