


Interior
Kitchen
- Range
- Dishwasher
- Garbage Disposal
- Refrigerator
- Microwave
Interior Features
- Smoke Detector
- Wshr/Dryer Connection
- Washer/Dryer
Floor Cover
- Vinyl
- Laminate
$259,900
Longs, SC 29568
Polo Farms
In person or by video.
Swipe, scroll, or use the arrow controls to compare nearby homes.
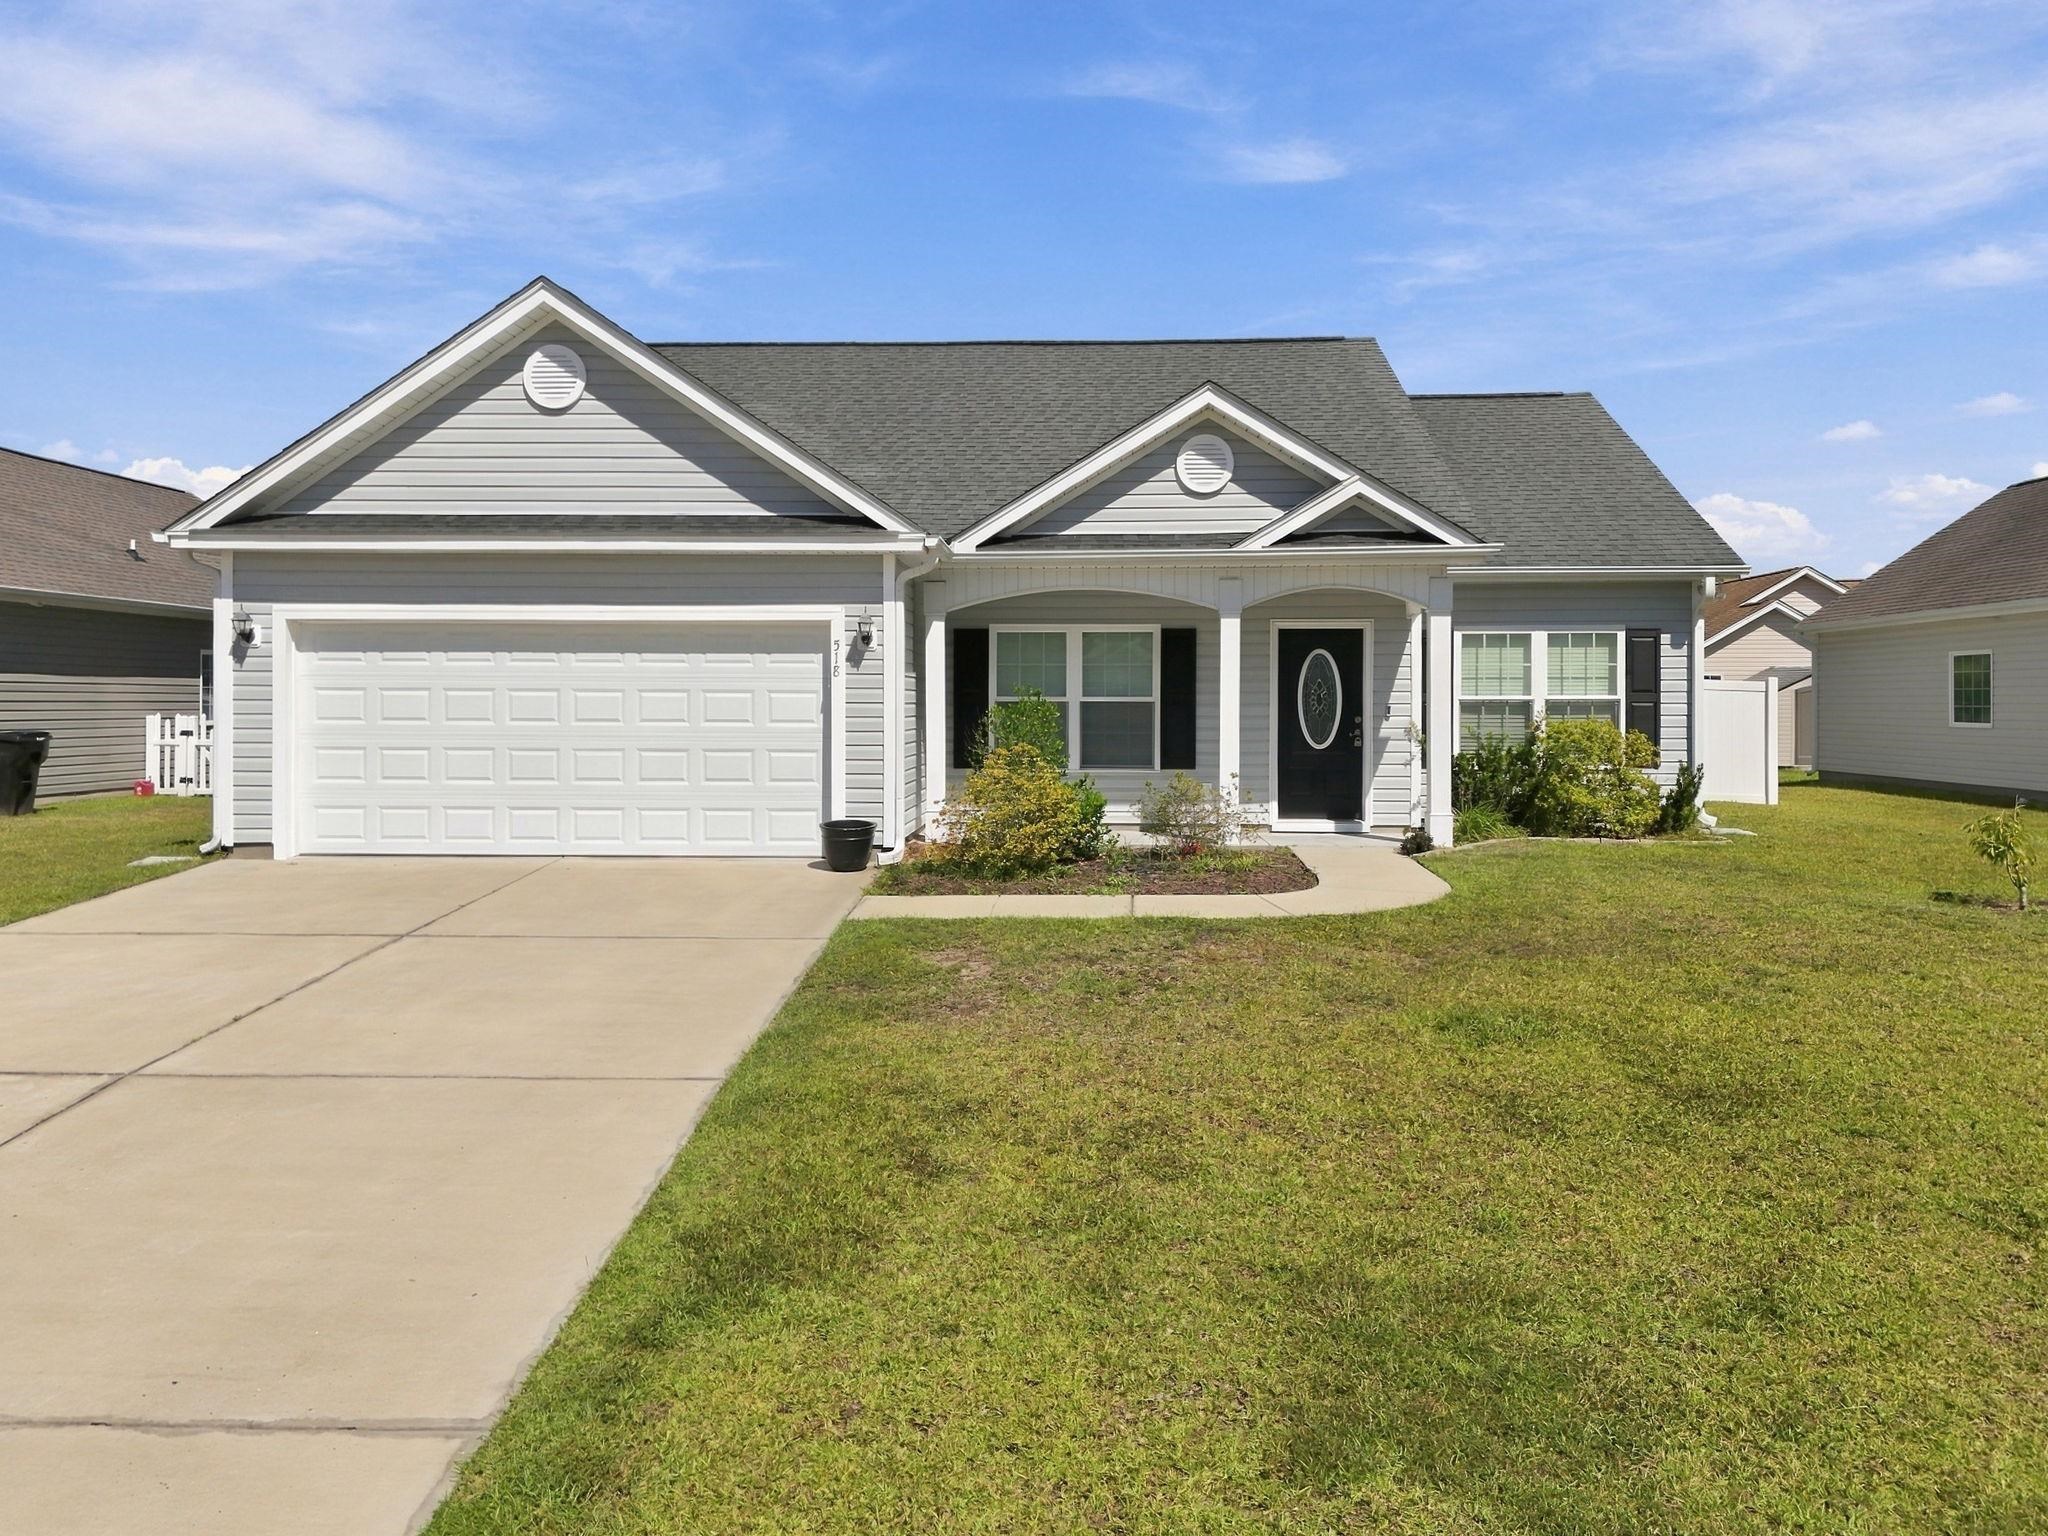
Listed at $259,900, this 3-bedroom, 2-bath single-family home is in Longs, SC. It has 1,389 square feet of living area and a 0.16-acre lot, and the MLS records a 2017 build year. The MLS places it in the Polo Farms subdivision, Horry County.
The MLS records a single-level floor plan, with flooring listed as laminate and vinyl. Interior fields note a washer and dryer. Kitchen appliances on the record include a range, dishwasher, refrigerator, microwave, and garbage disposal.
Outside, the MLS lists a front porch and a patio. Parking is recorded as a 2-car garage and a garage door opener. Construction fields list vinyl siding and a slab foundation.
The HOA fee is recorded at $22 a month, listed as covering common-area maintenance. The MLS records long-term rentals as allowed — confirm the current covenants before you rely on that.
Heating and cooling are listed as central air and central heat. Available utilities are listed as public water, underground utilities, and cable TV.
Overview written by The Forturro Group from Coastal Carolinas MLS fields for this listing. The listing brokerage's own description follows below.
Welcome to Polo Farms, a quiet community in Longs with generous lots and low HOA fees, just off Highway 905 between Highways 9 and 22. This home has a covered front porch and a screened rear porch that overlooks a fenced backyard, giving you comfortable outdoor space for morning coffee, evenings outside, or letting pets and kids play. Inside, the living room has a vaulted ceiling with a ceiling fan and opens to the dining area and kitchen, so the layout feels bright and works well for everyday living and for having guests over. Laminate wood flooring runs through the living room, dining room, and hallway, and the ceilings are smooth throughout. The kitchen has custom wood cabinetry with decorative hardware and crown molding, granite countertops, stainless steel appliances, a breakfast counter, a pantry, and a breakfast nook for casual meals. The primary suite is set apart from the rest of the home and has a tray ceiling, a ceiling fan, a large walk-in closet, and a bath with double sinks, a 5-foot walk-in shower, and a linen closet. Other practical features include 30-year architectural roof shingles, gutters, a fully sodded yard, pull-down attic stairs for storage, and a finished, painted garage with an automatic opener. From here, Highway 22 gets you to Restaurant Row and the shopping and dining between Myrtle Beach and North Myrtle Beach, the beaches are about 20 minutes away, and the Waccamaw River and a public boat ramp are roughly 3 miles from the neighborhood. Whether you're looking for a primary residence, a second home, or an investment property, this home offers a strong combination of space, upgrades, and convenient location.
Key highlights
Map, nearby homes, and current market facts.
Nearby active homes — this home + 12 nearby for sale
Adjust the down payment, interest rate, and loan term.
Estimate your payment
Estimated total monthly
$1,520/mo
$1,314 principal & interest · $184 taxes & insurance · $22 HOA
Loan amount $207,920. Estimate only — taxes, insurance, and HOA are approximate. Not a lending quote.
Listed with Century 21 The Harrelson Group. MLS #2624001. Data source: Coastal Carolinas MLS. Information is deemed reliable but not guaranteed.