
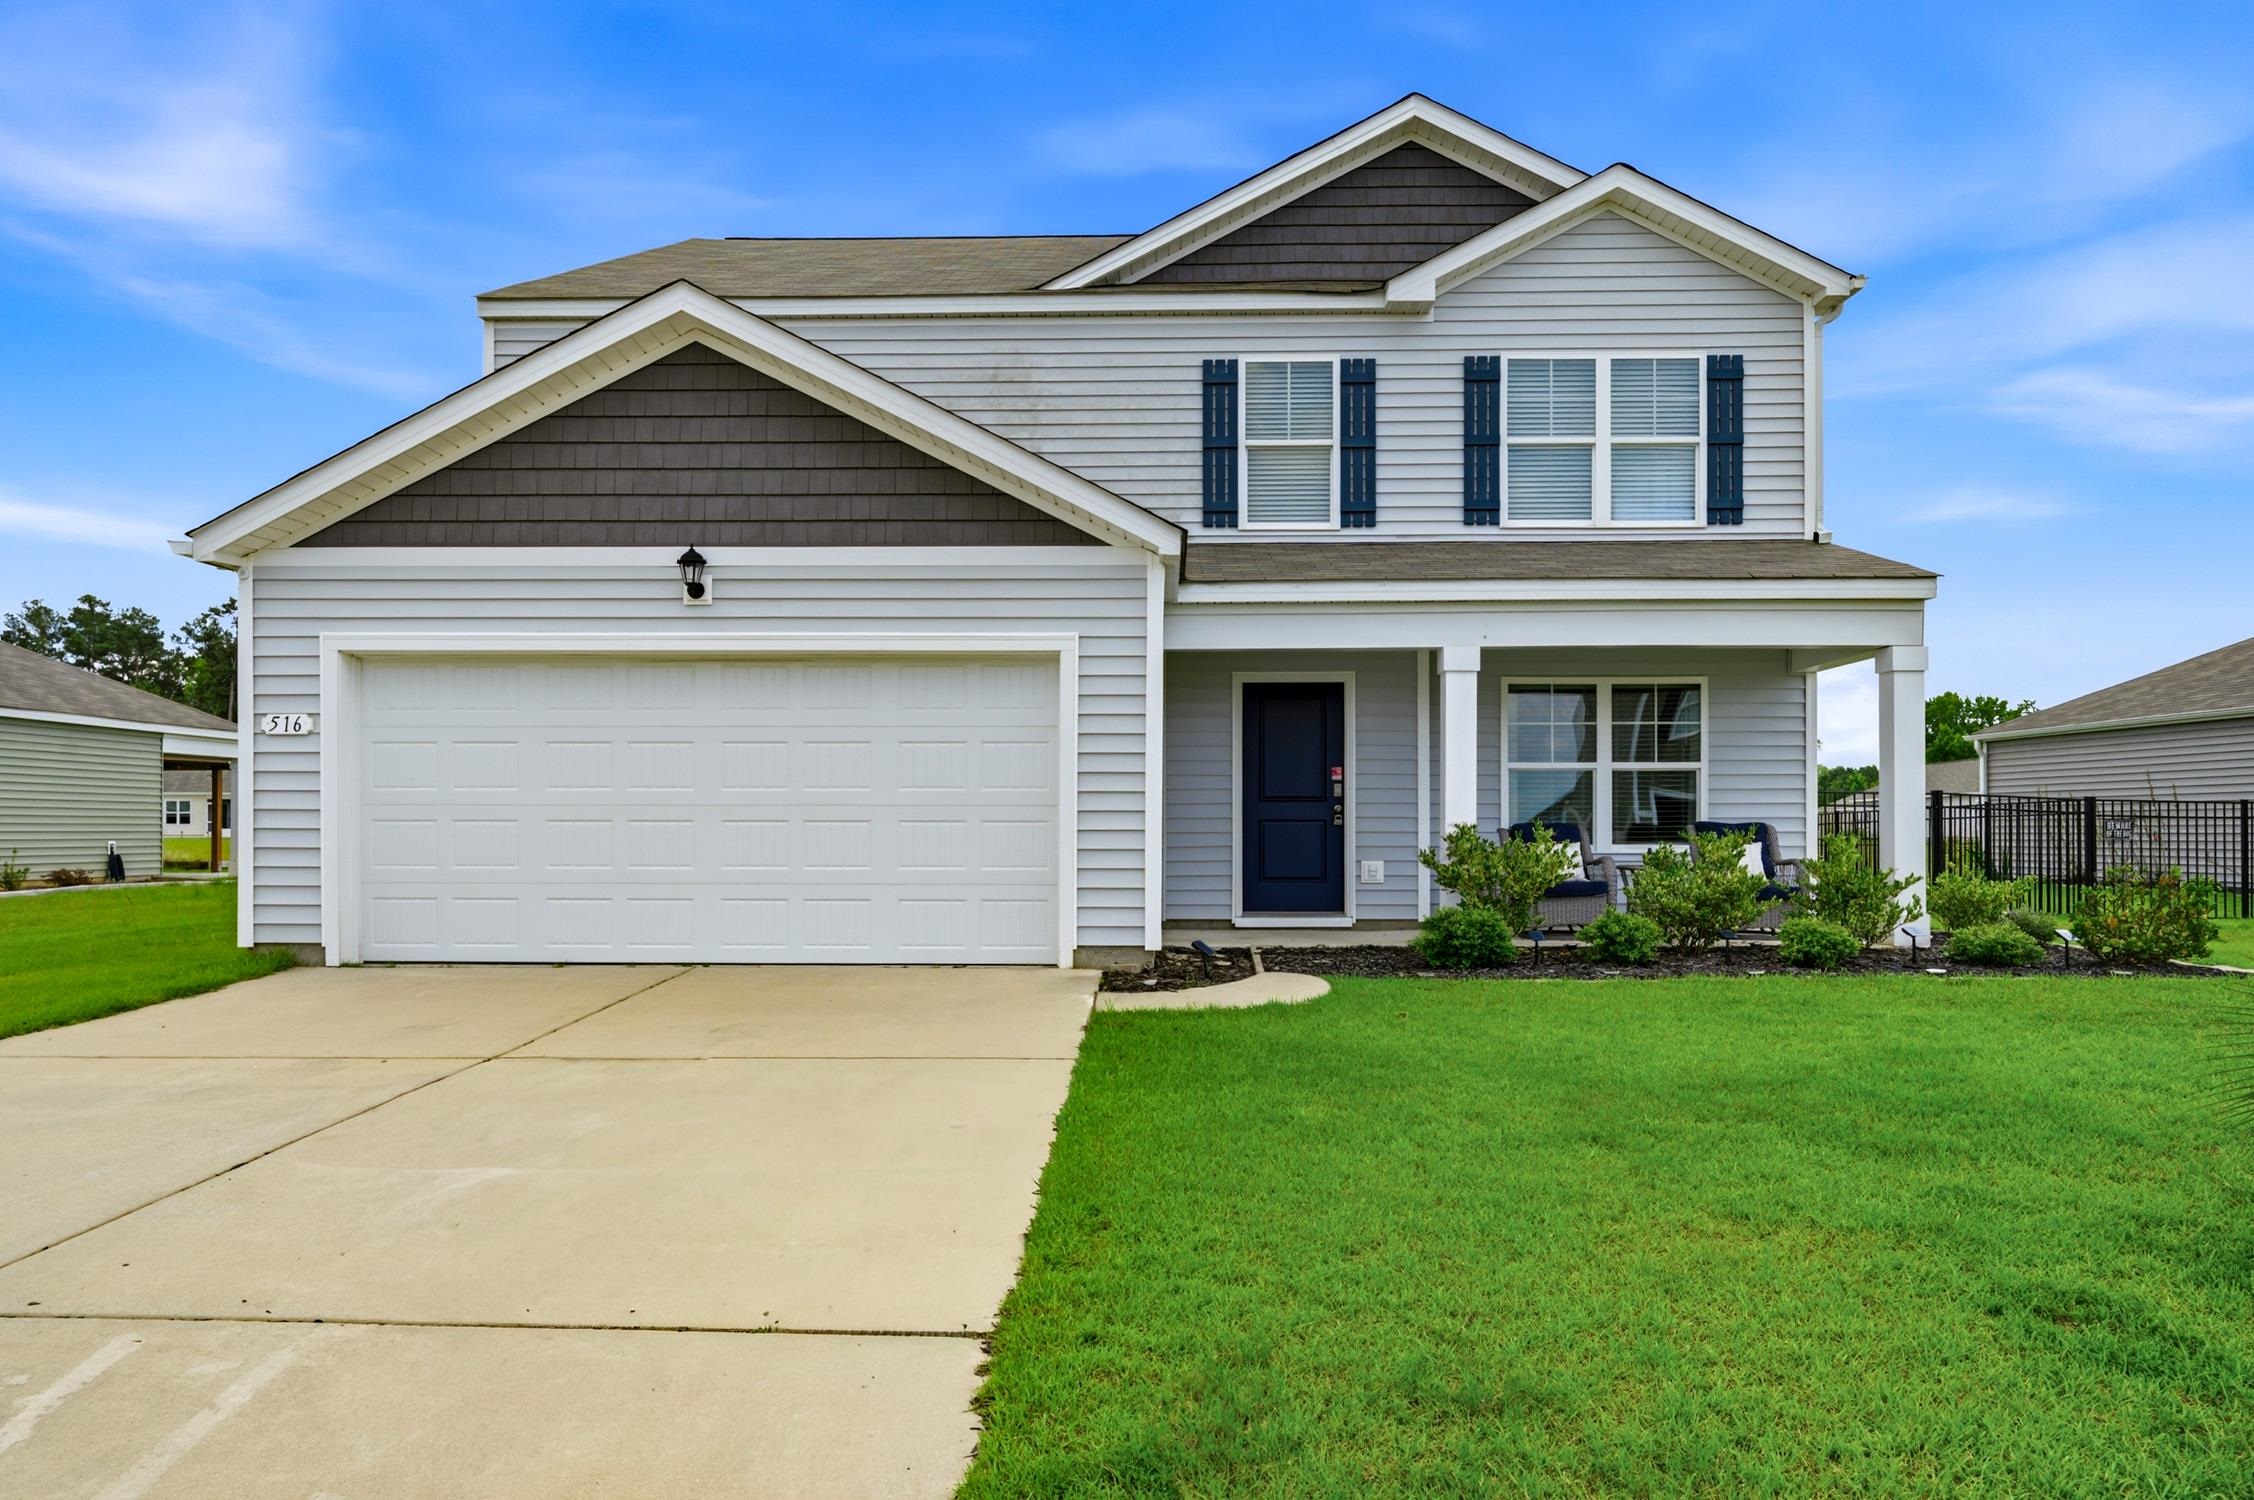


516 Combine Dr.
Conway, 29527 · Harvest Ridge
$315,000
Reduced from $350,000
Your take
About this property
Welcome to the popular Elle floor plan, a spacious and thoughtfully designed 5-bedroom home offering the perfect blend of comfort and functionality. The open-concept layout is ideal for both everyday living and entertaining. The first-floor primary suite provides a private retreat with a large ensuite bath, walk-in closet, and separate linen closet. The well-appointed kitchen features a large island with breakfast bar seating, 36-inch cabinetry, stainless steel appliances, and overlooks the casual dining area and spacious living room, creating a seamless gathering space. Durable vinyl flooring extends throughout the main living areas, while a versatile flex room on the first floor offers the perfect space for a home office, playroom, or formal dining area. Sliding glass doors from the dining area lead to a covered rear porch, providing additional outdoor living space. Upstairs, you'll find generously sized secondary bedrooms along with an expansive second living area, perfect for a media room, game room, or family retreat. This home is equipped with America's Smart Home® technology, allowing you to control the thermostat, front door lock, front porch light, and video doorbell from your smartphone or hrough voice commands with Alexa. Additional features include 2-inch faux wood blinds on all standard windows and a two-car garage with an automatic garage door opener. Conveniently located near historic downtown Conway, this community offers easy access to shopping, dining, entertainment, and local attractions, while the beautiful beaches and coastal destinations of the Grand Strand are just a short drive away. Schedule your showing today
Property details
- Status
- Active
- Property type
- Detached
- Bedrooms
- 5
- Bathrooms
- 2.5
- Living area
- 2,721 sqft
- Year built
- 2021
- Lot size
- 0.20 acres
- Subdivision
- Harvest Ridge
- County
- Horry
- Days on market
- 25
- HOA
- $60 / month
- MLS #
- 2615663
Property Pulse
See the Property Pulse
Market tempo and recent activity around this home — then verify what matters with a local expert.
Property & area research
Researching this property and its surroundings? Ask Forturro and we'll help.
Need property, flood, wetlands, zoning, permit, or nearby-development research?
Property, flood, wetlands, zoning, permit, and development information should be independently verified. Forturro makes no legal, flood, wetlands, zoning, permit, deed, ownership, or development-status determination.
On the map
Explore Conway →Nearby active homes — this home + 12 nearby for sale
More in Conway
View all


MLS #2615663 · Listed by Palmetto Properties SC
Data source: Coastal Carolinas MLS. Information is deemed reliable but not guaranteed.