


Interior
Kitchen
- Range
- Dishwasher
- Refrigerator
- Microwave
Interior Features
- Smoke Detector
- Wshr/Dryer Connection
- Washer/Dryer
- Split Bedroom Plan
Floor Cover
- Carpeting
- Laminate
$234,900
Reduced from $254,500
Myrtle Beach, SC 29588
Island Green - Tree Top Villas
In person or by video.
Swipe, scroll, or use the arrow controls to compare nearby homes.
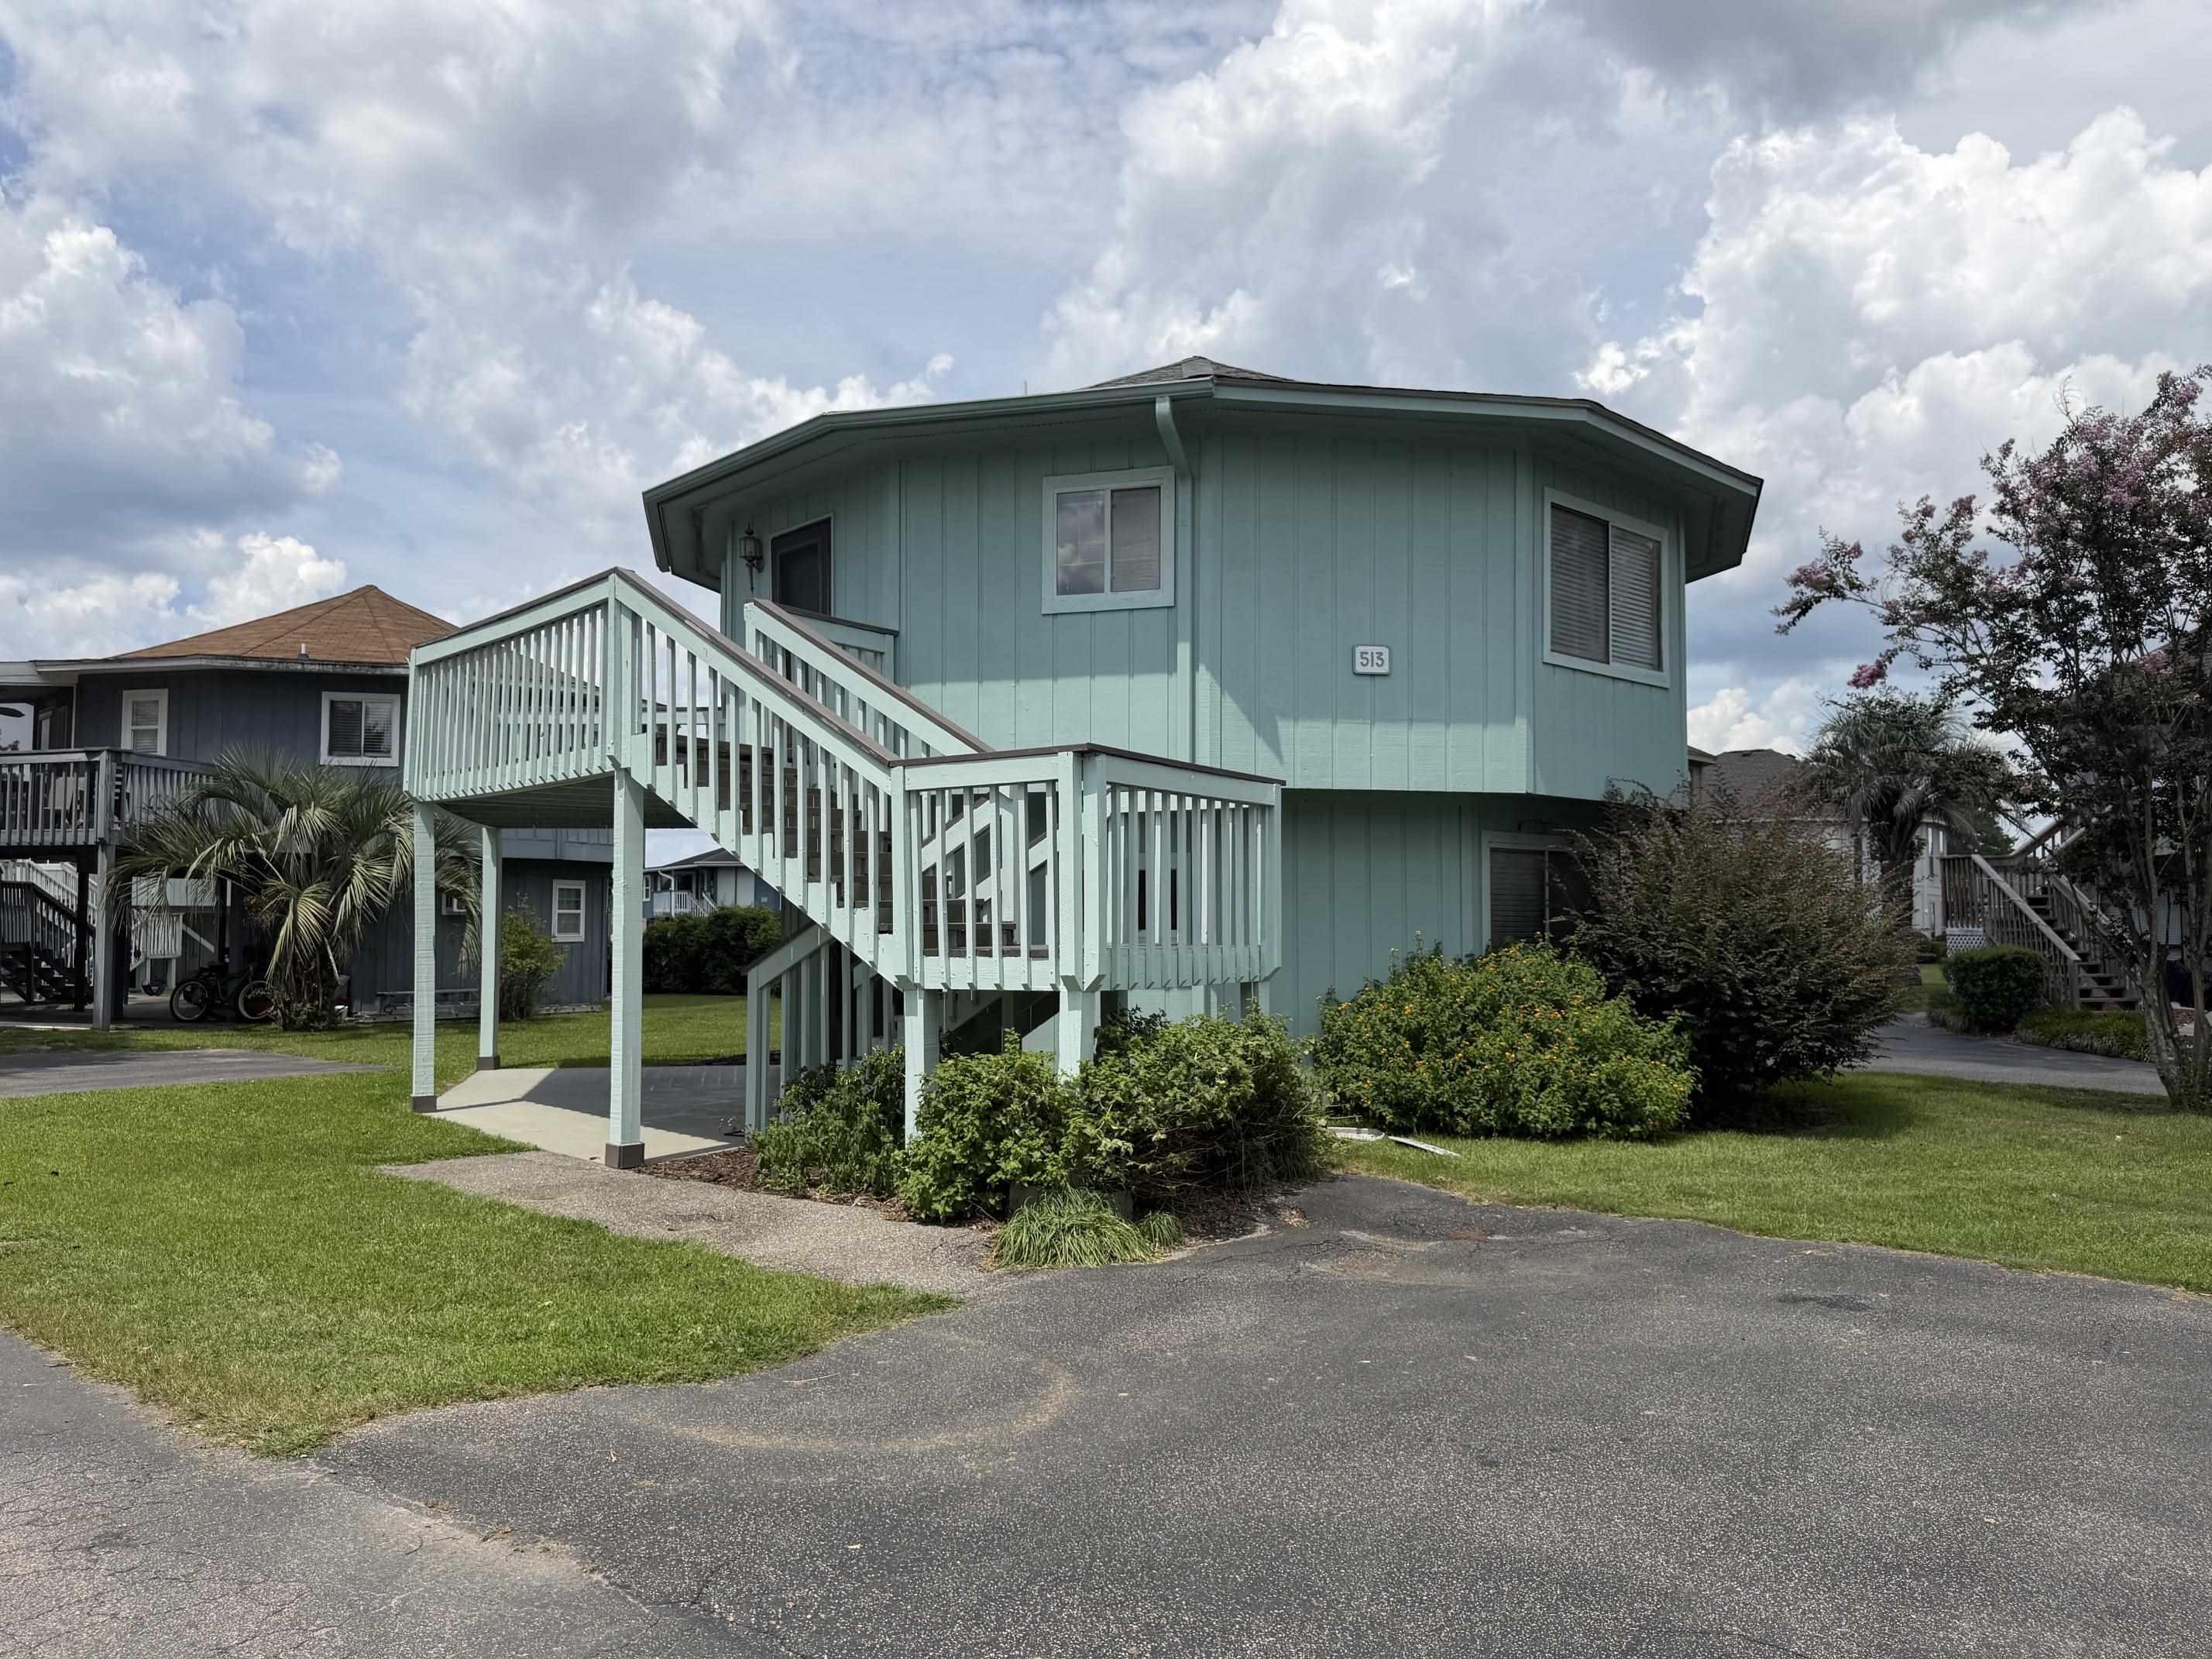
This 3-bedroom, 3-bath single-family home in Myrtle Beach, SC is listed at $234,900. The MLS record shows 1,424 square feet of living area and a 1987 build year. It sits in the Island Green - Tree Top Villas subdivision in Horry County.
The MLS records a two-story floor plan, with flooring listed as laminate and carpet. Interior fields note a split-bedroom plan and a washer and dryer. Kitchen appliances on the record include a range, dishwasher, refrigerator, and microwave.
Outside, the MLS lists a deck and a patio. Construction fields list a wood frame and a slab foundation.
The HOA fee is recorded at $130 a month, listed as covering trash pickup and common-area maintenance.
Heating and cooling are listed as central air and central heat. Available utilities are listed as public water, underground utilities, and cable TV.
Overview written by The Forturro Group from Coastal Carolinas MLS fields for this listing. The listing brokerage's own description follows below.
RARE, UNIQUE & FULL OF POSSIBILITIES! This distinctive round “Tree Top” home offers a one-of-a-kind design that stands apart from traditional homes. Located in the desirable Island Green community near Hwy. 707 and Hometown Road, this versatile property features 3 bedrooms, 3 full bathrooms, and 3 walk-in closets, offering flexibility for a variety of lifestyles. Designed as a single-family home, the layout also lends itself to multigenerational living or separate living quarters with interior security doors for added privacy. The upper level, updated in 2025-2026, features 2 bedrooms, 2 full baths, fresh paint, new carpeting, an updated bathroom, and a spacious kitchen with new vinyl flooring, pantry, abundant cabinet and counter space, and all appliances conveying. Step outside to the expansive deck with newly resurfaced flooring and durable solid-color acrylic stain, creating a wonderful space to relax or entertain. A beautiful circular staircase leads to the lower level, where you’ll find additional storage, a large laundry room (washer and dryer convey), and a private living area complete with 1 bedroom, a full bath, walk-in closet, kitchenette, great room, and fresh paint throughout. Whether you’re looking for a guest suite, mother-in-law quarters, home office, or additional living space, this level offers endless possibilities. Enjoy peaceful mornings or evenings on the front concrete patio surrounded by nature. The location is ideal—just minutes from shopping, restaurants, entertainment, Broadway at the Beach, beautiful beaches, Murrells Inlet, Garden City, Pawleys Island, and an easy drive to historic Charleston. Head north to enjoy the charm of downtown Conway and Florence with their local restaurants, breweries, boutiques, museums, and year-round events. Additional features include: Two assigned parking spaces, HOA includes lawn maintenance, weekly trash pickup, street lighting, community maintenance, and insurance for common areas. If you’re looking for a home that’s truly different, offers flexible living space, and is conveniently located near everything the Grand Strand has to offer, this is one you won’t want to miss!
Key highlights
Map, nearby homes, and current market facts.
Nearby active homes — this home + 12 nearby for sale
Adjust the down payment, interest rate, and loan term.
Estimate your payment
Estimated total monthly
$1,484/mo
$1,188 principal & interest · $166 taxes & insurance · $130 HOA
Loan amount $187,920. Estimate only — taxes, insurance, and HOA are approximate. Not a lending quote.
Listed with Beach & Forest Realty. MLS #2620143. Data source: Coastal Carolinas MLS. Information is deemed reliable but not guaranteed.