


Interior
Kitchen
- Range
- Dishwasher
- Garbage Disposal
- Refrigerator
- Microwave
- Range Hood
Interior Features
- Window Treat Convey
- Smoke Detector
- Wshr/Dryer Connection
- Fireplace
Floor Cover
- Tile
$525,000
Myrtle Beach, SC 29588
The Farm @ Timberlake
In person or by video.
Swipe, scroll, or use the arrow controls to compare nearby homes.
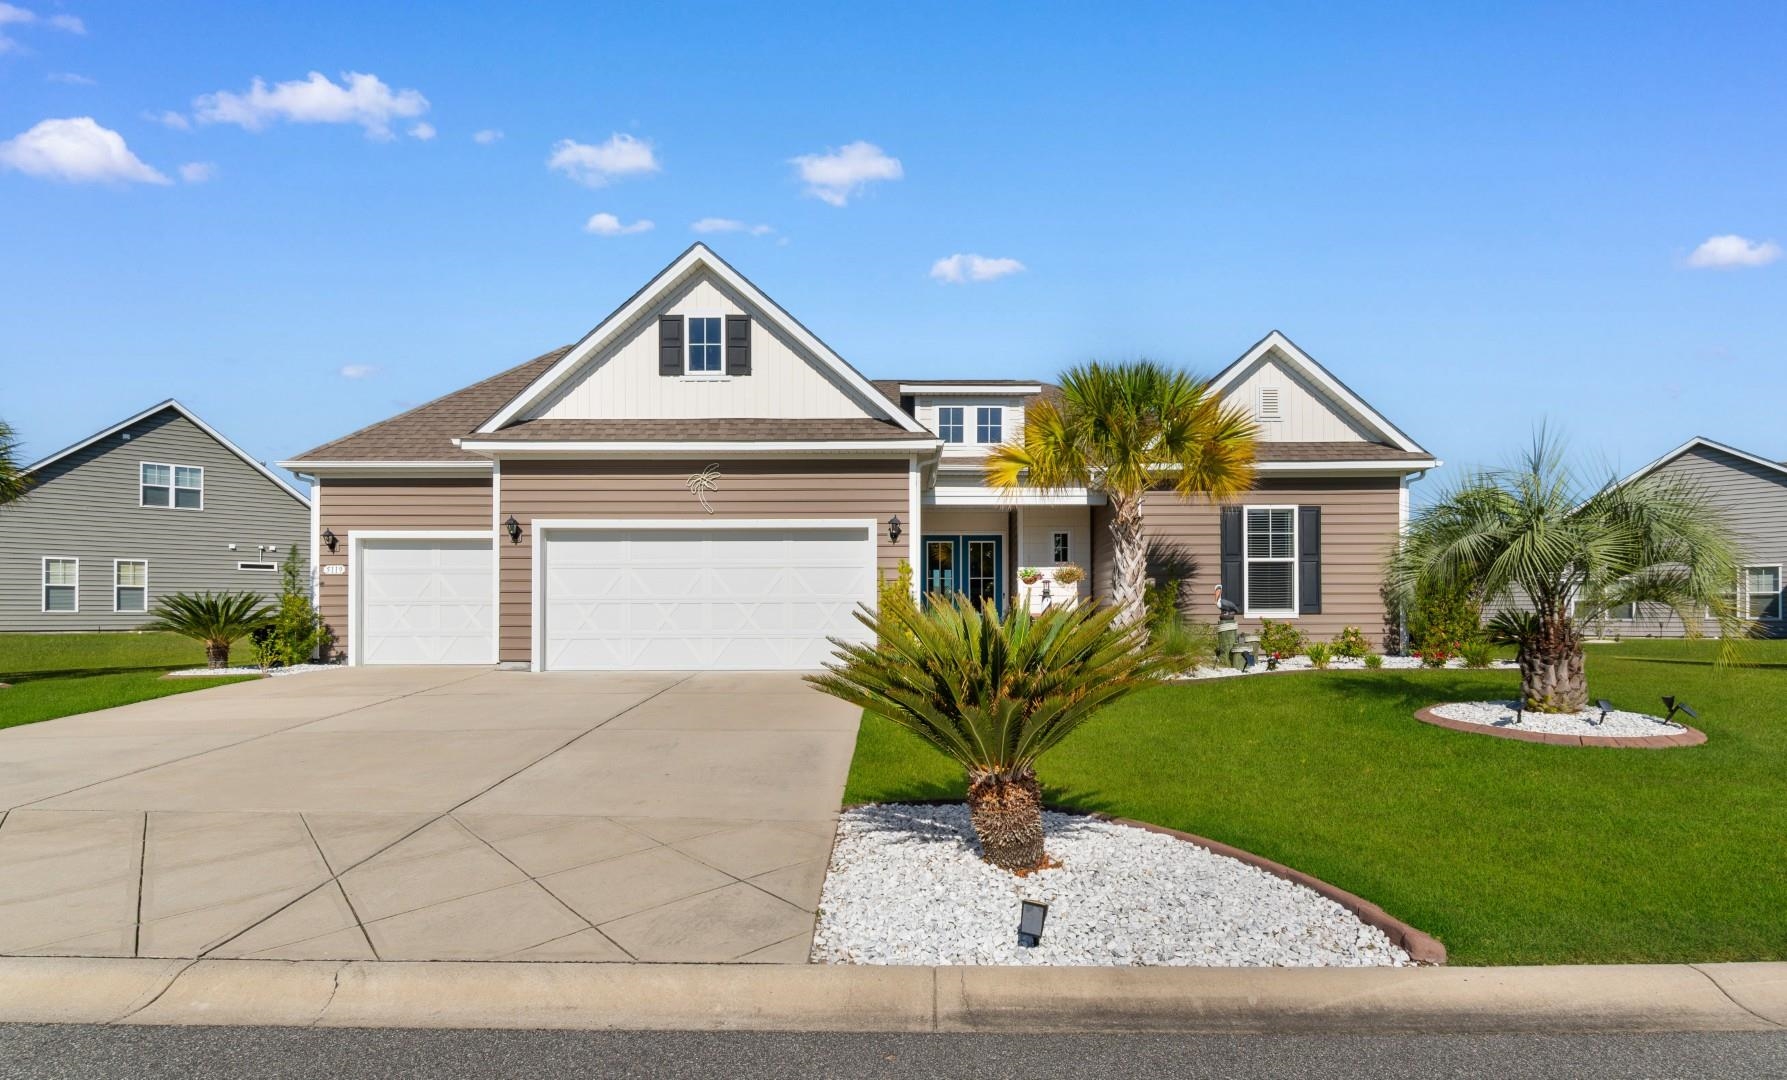
Listed at $525,000, this 3-bedroom, 2.5-bath single-family home is in Myrtle Beach, SC. The MLS record shows 2,236 square feet of living area and a 0.33-acre lot, and a 2020 build year. The MLS places it in the The Farm @ Timberlake subdivision, Horry County.
In Forturro's MLS data, The Farm @ Timberlake has 6 active listings. List prices there run from $434,900 to $559,900. Recorded living areas range from 2,236 to 3,349 square feet. Build years on those records span 2019 to 2024. Forturro refreshes this summary about every 15 minutes.
The MLS records a single-level floor plan, with flooring listed as tile. Inside, the record notes a fireplace and washer and dryer connections. Kitchen appliances on the record include a range, dishwasher, refrigerator, microwave, and range hood.
Outside, the MLS lists a rear porch, a front porch, a patio, and a lawn sprinkler system. Parking is recorded as a 3-car garage and a garage door opener. Construction fields list vinyl siding and a slab foundation.
The HOA fee is recorded at $115 a month, listed as covering trash pickup, pool service, and common-area maintenance. Community amenities on the record include an outdoor community pool. The MLS records long-term rentals and owner golf carts as allowed — confirm the current covenants before you rely on that.
Heating and cooling are listed as central air and central heat. Available utilities are listed as public water, underground utilities, and cable TV.
Overview written by The Forturro Group from Coastal Carolinas MLS fields for this listing. The listing brokerage's own description follows below.
Welcome to your next chapter in The Farm at Timberlake! This beautifully maintained 3-bedroom, 2 and a half bath home offers the popular Citadel floor plan, an open-concept layout, and thoughtful upgrades that make everyday living feel comfortable, easy, and a little more special. Step inside and you'll immediately appreciate the spacious, open floor plan with wood-look tile flooring throughout that is designed for both relaxing and entertaining. The kitchen is the heart of the home, featuring stainless steel appliances, granite countertops, a stylish tile backsplash, a breakfast bar, work island, and pantry---giving you plenty of space to cook, gather, and enjoy time with family and friends. The great room provides an inviting place to unwind, with an added ceiling fan and gas fireplace for year-round comfort. The first-floor primary suite is your private retreat, complete with a tray ceiling, ceiling fan, and walk-in closet. The ensuite bathroom features dual sinks and a large walk-in tiled shower, creating a comfortable space to start and end your day. One of the home's standout features is the enclosed sunroom, created by converting the original porch into a year-round living space. Surrounded by glass windows and accessed through French doors, this cozy retreat features ceiling fans, a gas fireplace, and a mini-split system---perfect for morning coffee, reading, entertaining, or simply enjoying the view in comfort. The thoughtful upgrades continue outside. Ceiling fans have been added to the bedrooms and great room, along with a lawn sprinkler system, attractive curbing around the flower beds, granite rock landscaping, 11 palm trees, with additional flowers and shrubbery. The front porch and back patio feature durable epoxy finishes, adding both style and easy maintenance. With a 3-car garage, spacious living areas, a desirable first-floor primary suite, and an enclosed sunroom that adds another layer of usable living space, this home offers the kind of comfort and flexibility that makes it easy to picture yourself settling in. Located in The Farm at Timberlake community, it's a wonderful place to enjoy a relaxed Lowcountry lifestyle while having the space you need to live, entertain, and make lasting memories.
Key highlights
Map, nearby homes, and current market facts.
Nearby active homes — this home + 12 nearby for sale
Adjust the down payment, interest rate, and loan term.
Estimate your payment
Estimated total monthly
$3,142/mo
$2,655 principal & interest · $372 taxes & insurance · $115 HOA
Loan amount $420,000. Estimate only — taxes, insurance, and HOA are approximate. Not a lending quote.
Listed with Century 21 Barefoot Realty. MLS #2623305. Data source: Coastal Carolinas MLS. Information is deemed reliable but not guaranteed.