
5116 Country Pine Dr.
Myrtle Beach, 29579 · Clear Pond at Myrtle Beach National
$530,000
Your take
About this property
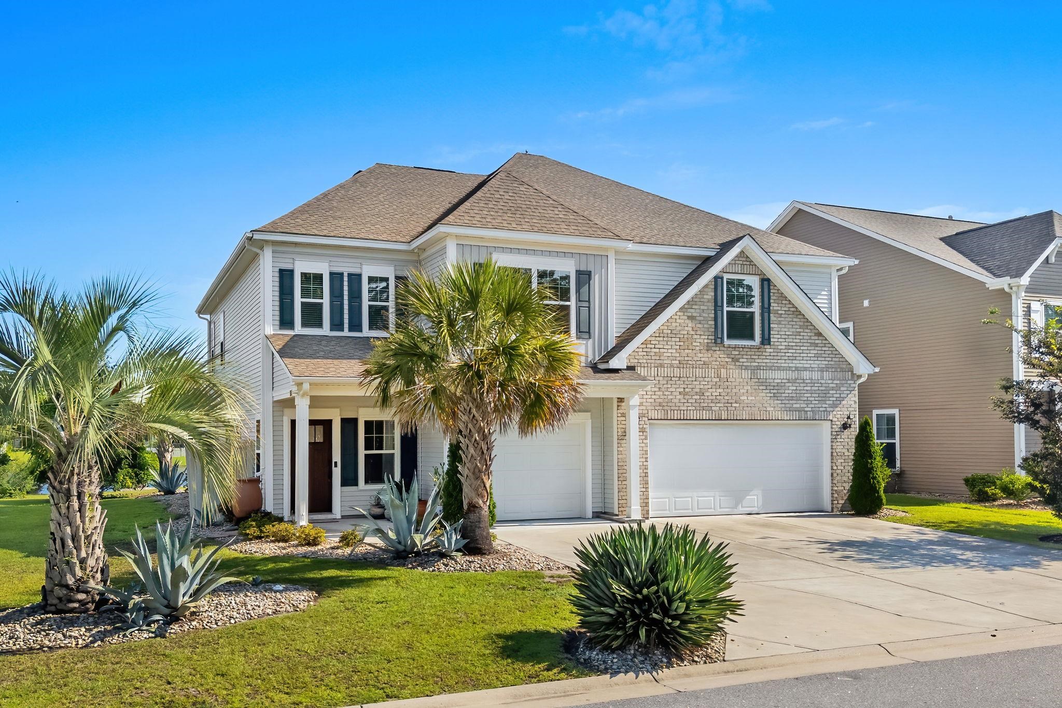
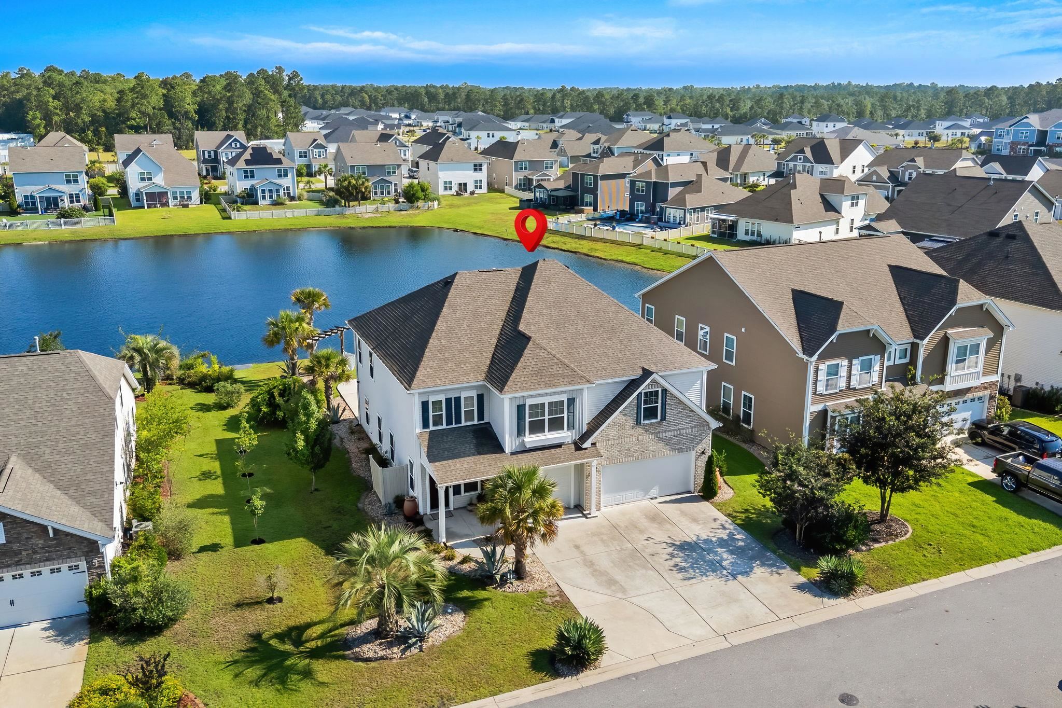
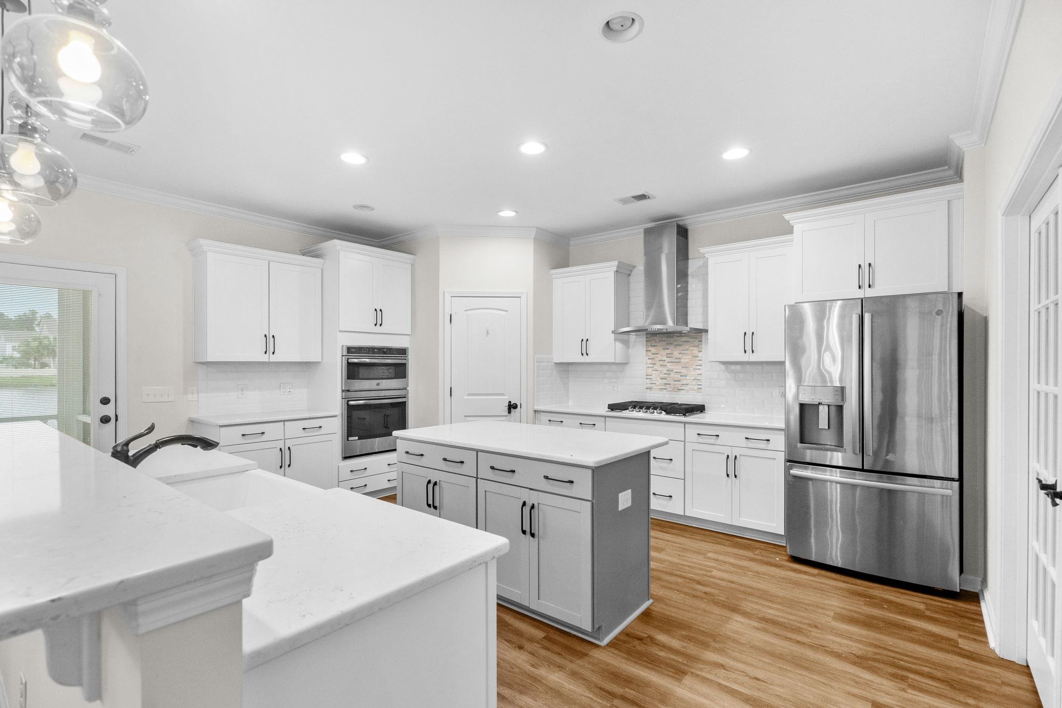
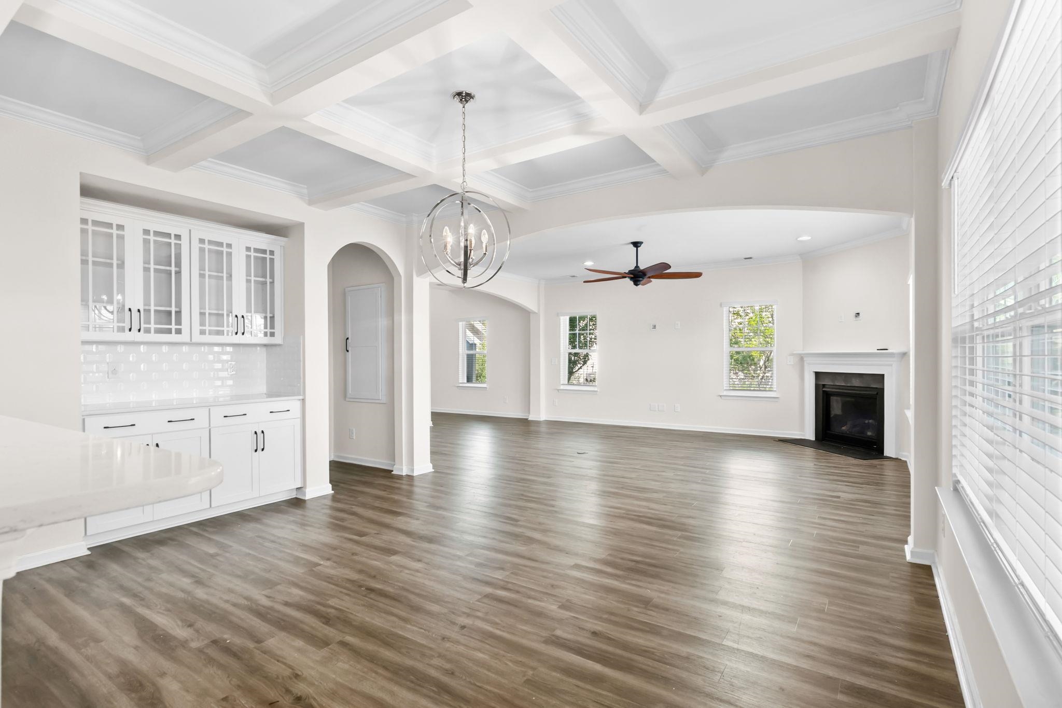
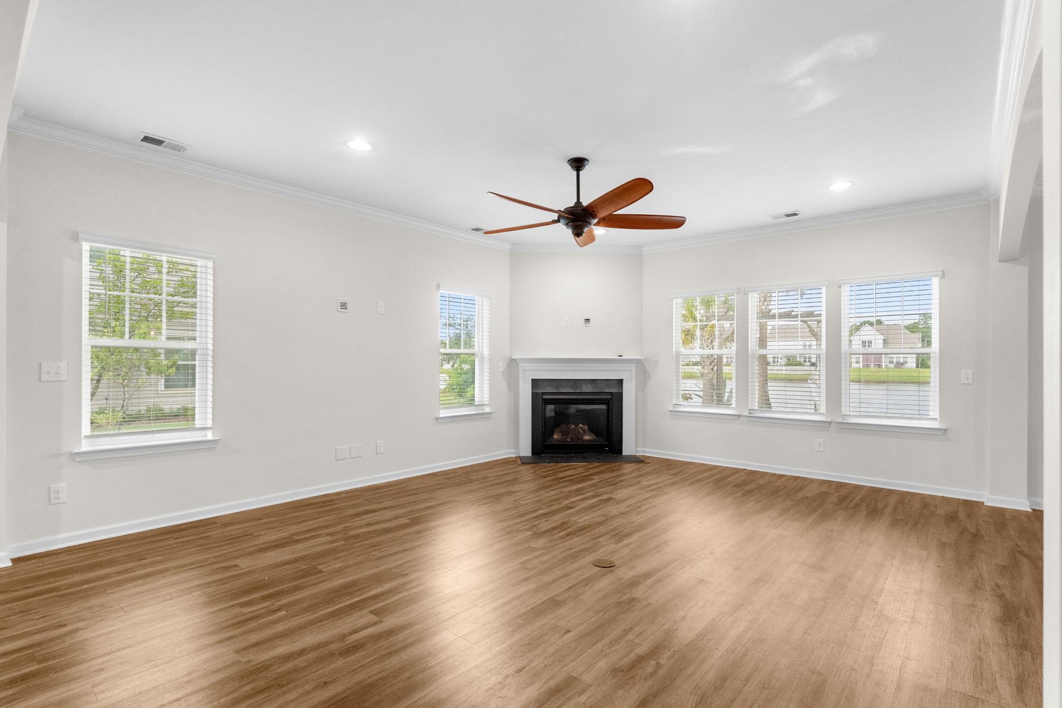
Welcome to 5116 Country Pine Drive in the highly sought-after Clear Pond community of Carolina Forest! This beautifully designed two-story home offers the perfect blend of space, style, and waterfront living with 4 bedrooms, a flex room, a spacious loft, 3.5 bathrooms, and a rare 3-car garage. The heart of the home is the open-concept kitchen, thoughtfully designed for everyday living and entertaining. It features a large center island with breakfast bar seating, a gas cooktop, stainless steel appliances, abundant cabinetry, and a generous pantry. Just off the kitchen, the versatile flex room offers endless possibilities as a home office, playroom, formal dining room, hobby space, or additional sitting area. The kitchen flows seamlessly into the bright and inviting living and dining areas, creating the perfect space for gathering with family and friends. Upstairs, you’ll find generously sized bedrooms along with a spacious loft that provides the ideal second living area, media room, or game room. Step outside to enjoy peaceful lake views from the screened-in porch or relax on the patio while taking in the tranquil backyard setting. Whether you’re enjoying your morning coffee or entertaining guests, this outdoor space is designed to be enjoyed year-round. Located in the desirable Clear Pond community, residents enjoy outstanding amenities including a community pool and playground, all while being just minutes from award-winning Carolina Forest schools, shopping, dining, golf, medical facilities, and the beautiful beaches of the Grand Strand. This exceptional lakefront home combines thoughtful design, flexible living spaces, and a fantastic location—offering everything you need to enjoy the Carolina lifestyle.
Property details
- Status
- Active
- Property type
- Detached
- Bedrooms
- 4
- Bathrooms
- 3.5
- Living area
- 3,307 sqft
- Year built
- 2019
- Lot size
- 0.20 acres
- Subdivision
- Clear Pond at Myrtle Beach National
- County
- Horry
- Days on market
- 1
- HOA
- $105 / month
- MLS #
- 2617524
Property Pulse
See the Property Pulse
Market tempo and recent activity around this home — then verify what matters with a local expert.
Property & area research
Researching this property and its surroundings? Ask Forturro and we'll help.
Need property, flood, wetlands, zoning, permit, or nearby-development research?
Property, flood, wetlands, zoning, permit, and development information should be independently verified. Forturro makes no legal, flood, wetlands, zoning, permit, deed, ownership, or development-status determination.
On the map
Nearby active homes — this home + 12 nearby for sale
MLS #2617524 · Listed by CENTURY 21 Boling & Associates
Data source: Coastal Carolinas MLS. Information is deemed reliable but not guaranteed.