5113 Pee Dee Ln., Murrells Inlet
Photo 1 of 44
Active No HOA

5113 Pee Dee Ln.

Murrells Inlet, SC 29576

Oak Hill

In person or by video.

Home type
Single family
Beds
5
Baths
3
Sq ft
2,722
Acreage
0.45 acres
Year built
2009
Garage
2-car
HOA
$0
Compare
Shop together

Nearby homes

Nearby homes are temporarily unavailable. Try again shortly.

Estimated monthly payment

Adjust the down payment, interest rate, and loan term.

Down payment
20% · $119,800

Estimate your payment

Estimated total monthly

$3,453/mo

$3,029 principal & interest · $424 taxes & insurance

20% · $119,800

Loan amount $479,200. Estimate only — taxes, insurance, and HOA are approximate. Not a lending quote.

Location and Local Market

About this home

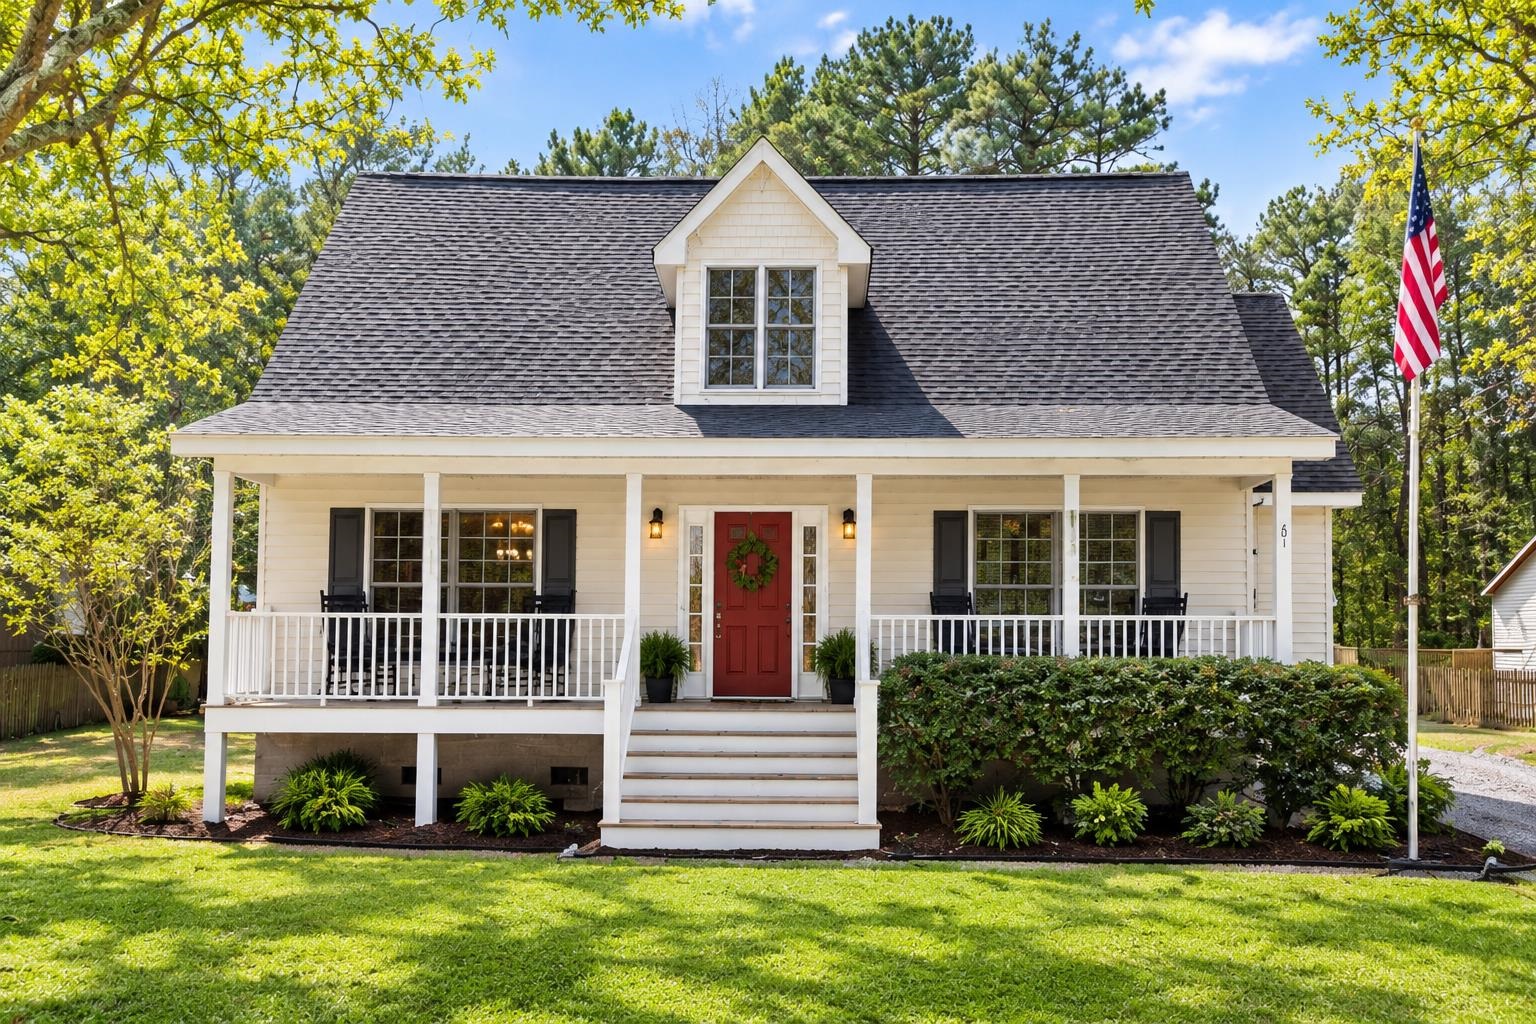
Listed at $599,000, this 5-bedroom, 3-bath single-family home is in Murrells Inlet, SC. The MLS record shows 2,722 square feet of living area and a 0.45-acre lot, and a 2009 build year. It sits in the Oak Hill subdivision in Georgetown County.

Inside the home

The MLS records a two-story floor plan, with flooring listed as wood, tile, and carpet. Inside, the record notes security system equipment and a washer and dryer. Kitchen appliances on the record include a range, dishwasher, refrigerator, microwave, and range hood.

Room details

The primary bedroom is recorded with a walk-in closet and a ceiling fan, and the primary bath with a separate shower and a vanity. The kitchen is recorded with a breakfast bar and a pantry. The dining area is recorded as a living/dining combination.

Outdoor space and parking

Outside, the MLS lists a rear porch, a front porch, a patio, and fencing. Parking is recorded as a 2-car garage. Construction fields list vinyl siding and a crawl space.

The community

The MLS records short-term rentals and long-term rentals as allowed — confirm the current covenants before you rely on that.

Systems and utilities

Heating and cooling are listed as central air and central heat. Available utilities are listed as public water and cable TV.

Forturro summary of published Coastal Carolinas MLS fields, assembled automatically. MLS record updated . The listing brokerage's own description follows below.

Tucked away among the majestic Live Oaks and draped in Spanish Moss, 5113 Pee Dee Ln in Murrells Inlet exudes charm with its inviting porches and versatile layout, enhanced by thoughtful upgrades throughout. The first floor boasts an open-concept design, perfect for entertaining loved ones, featuring elegant lighting, rich cherry hardwood floors, modern stainless steel appliances, a stylish backsplash, and a functional work island.

The primary suite is a sunlit sanctuary, complete with a spacious walk-in closet and an ensuite bath that showcases dual vanities and a beautifully tiled walk-in shower. Upstairs, guests will find a cozy flex space ideal for unwinding after a day at the beach, along with three additional bedrooms that offer ample closet space and a shared bathroom. Outdoor enthusiasts will delight in the generous storage options for boats, kayaks, and other recreational gear, with both the shed and garage equipped with power and plumbing for easy clean-up after fish fries and oyster roasts.

This home presents endless possibilities, whether as a summer getaway or a rental investment for families seeking fun. With Brookgreen Gardens just 1.2 miles away, Wacca Wache Marina a quick golf cart ride, and the renowned Marshwalk under 3 miles, dining, medical facilities, and shopping are all conveniently close. Buyers should verify all information, as square footage is approximate and not guaranteed.

Key highlights

  • Tucked away among the majestic Live Oaks and draped in Spanish Moss, 5113 Pee Dee Ln in Murrells Inlet exudes charm with its inviting porches and versatile layout, enhanced by thoughtful upgrades throughout.
  • The primary suite is a sunlit sanctuary, complete with a spacious walk-in closet and an ensuite bath that showcases dual vanities and a beautifully tiled walk-in shower.
  • Upstairs, guests will find a cozy flex space ideal for unwinding after a day at the beach, along with three additional bedrooms that offer ample closet space and a shared bathroom.

More property details

Interior

Dining Room

  • Lvr/DR Combo

Primary Bedroom

  • Ceiling Fan
  • Walk-in Closet

Primary Bath

  • Shower
  • Vanity

Kitchen

  • Range
  • Dishwasher
  • Garbage Disposal
  • Refrigerator
  • Microwave
  • Breakfast Bar
  • Pantry
  • Range Hood

Interior Features

  • Window Treat Convey
  • Security system equipment
  • Smoke Detector
  • Wshr/Dryer Connection
  • Washer/Dryer

Floor Cover

  • Tile
  • Wood
  • Carpeting

Exterior & construction

Zoning
R10

Exterior Finish

  • Vinyl Siding

Levels

  • Two-Story

Foundation

  • Crawl

Exterior Features

  • Patio
  • Front Porch
  • Rear Porch
  • Fencing

Lot Description

  • Rectangular

Parking

Garage spaces
2

Utilities

Heating and Cooling

  • Central Heat
  • Central Air

Utilities Available

  • Electricity
  • Water Public
  • Cable TV
  • Telephone

HOA & community

Amenities Available

  • Seller Disclosure
  • Short Term Rental Allowed
  • Long Term Rental Allowed
  • Owner Allowed Motorcycle

Schools

Elementary
Waccamaw Elementary School
Middle
Waccamaw Middle School
High
Waccamaw High School

Price history

Current asking price
$599,000
Listed
Aug 9, 2026
Last price change
Aug 8, 2026
Listing information

Listed with Navigate Realty. MLS #2619655. Data source: Coastal Carolinas MLS. Information is deemed reliable but not guaranteed.