
Interior
Kitchen
- Range
- Dishwasher
- Garbage Disposal
- Refrigerator
- Microwave
- Range Hood
Interior Features
- Window Treat Convey
- Smoke Detector
- Wshr/Dryer Connection
- Split Bedroom Plan
Floor Cover
- Tile
- Luxury Vinyl Plank/Tile
$350,000
Estimated monthly paymentMyrtle Beach, SC 29588
The Meadows Hwy 707
In person or by video.
Adjust the down payment, interest rate, and loan term.
Estimate your payment
Estimated total monthly
$2,067/mo
$1,770 principal & interest · $248 taxes & insurance · $49 HOA
Loan amount $280,000. Estimate only — taxes, insurance, and HOA are approximate. Not a lending quote.
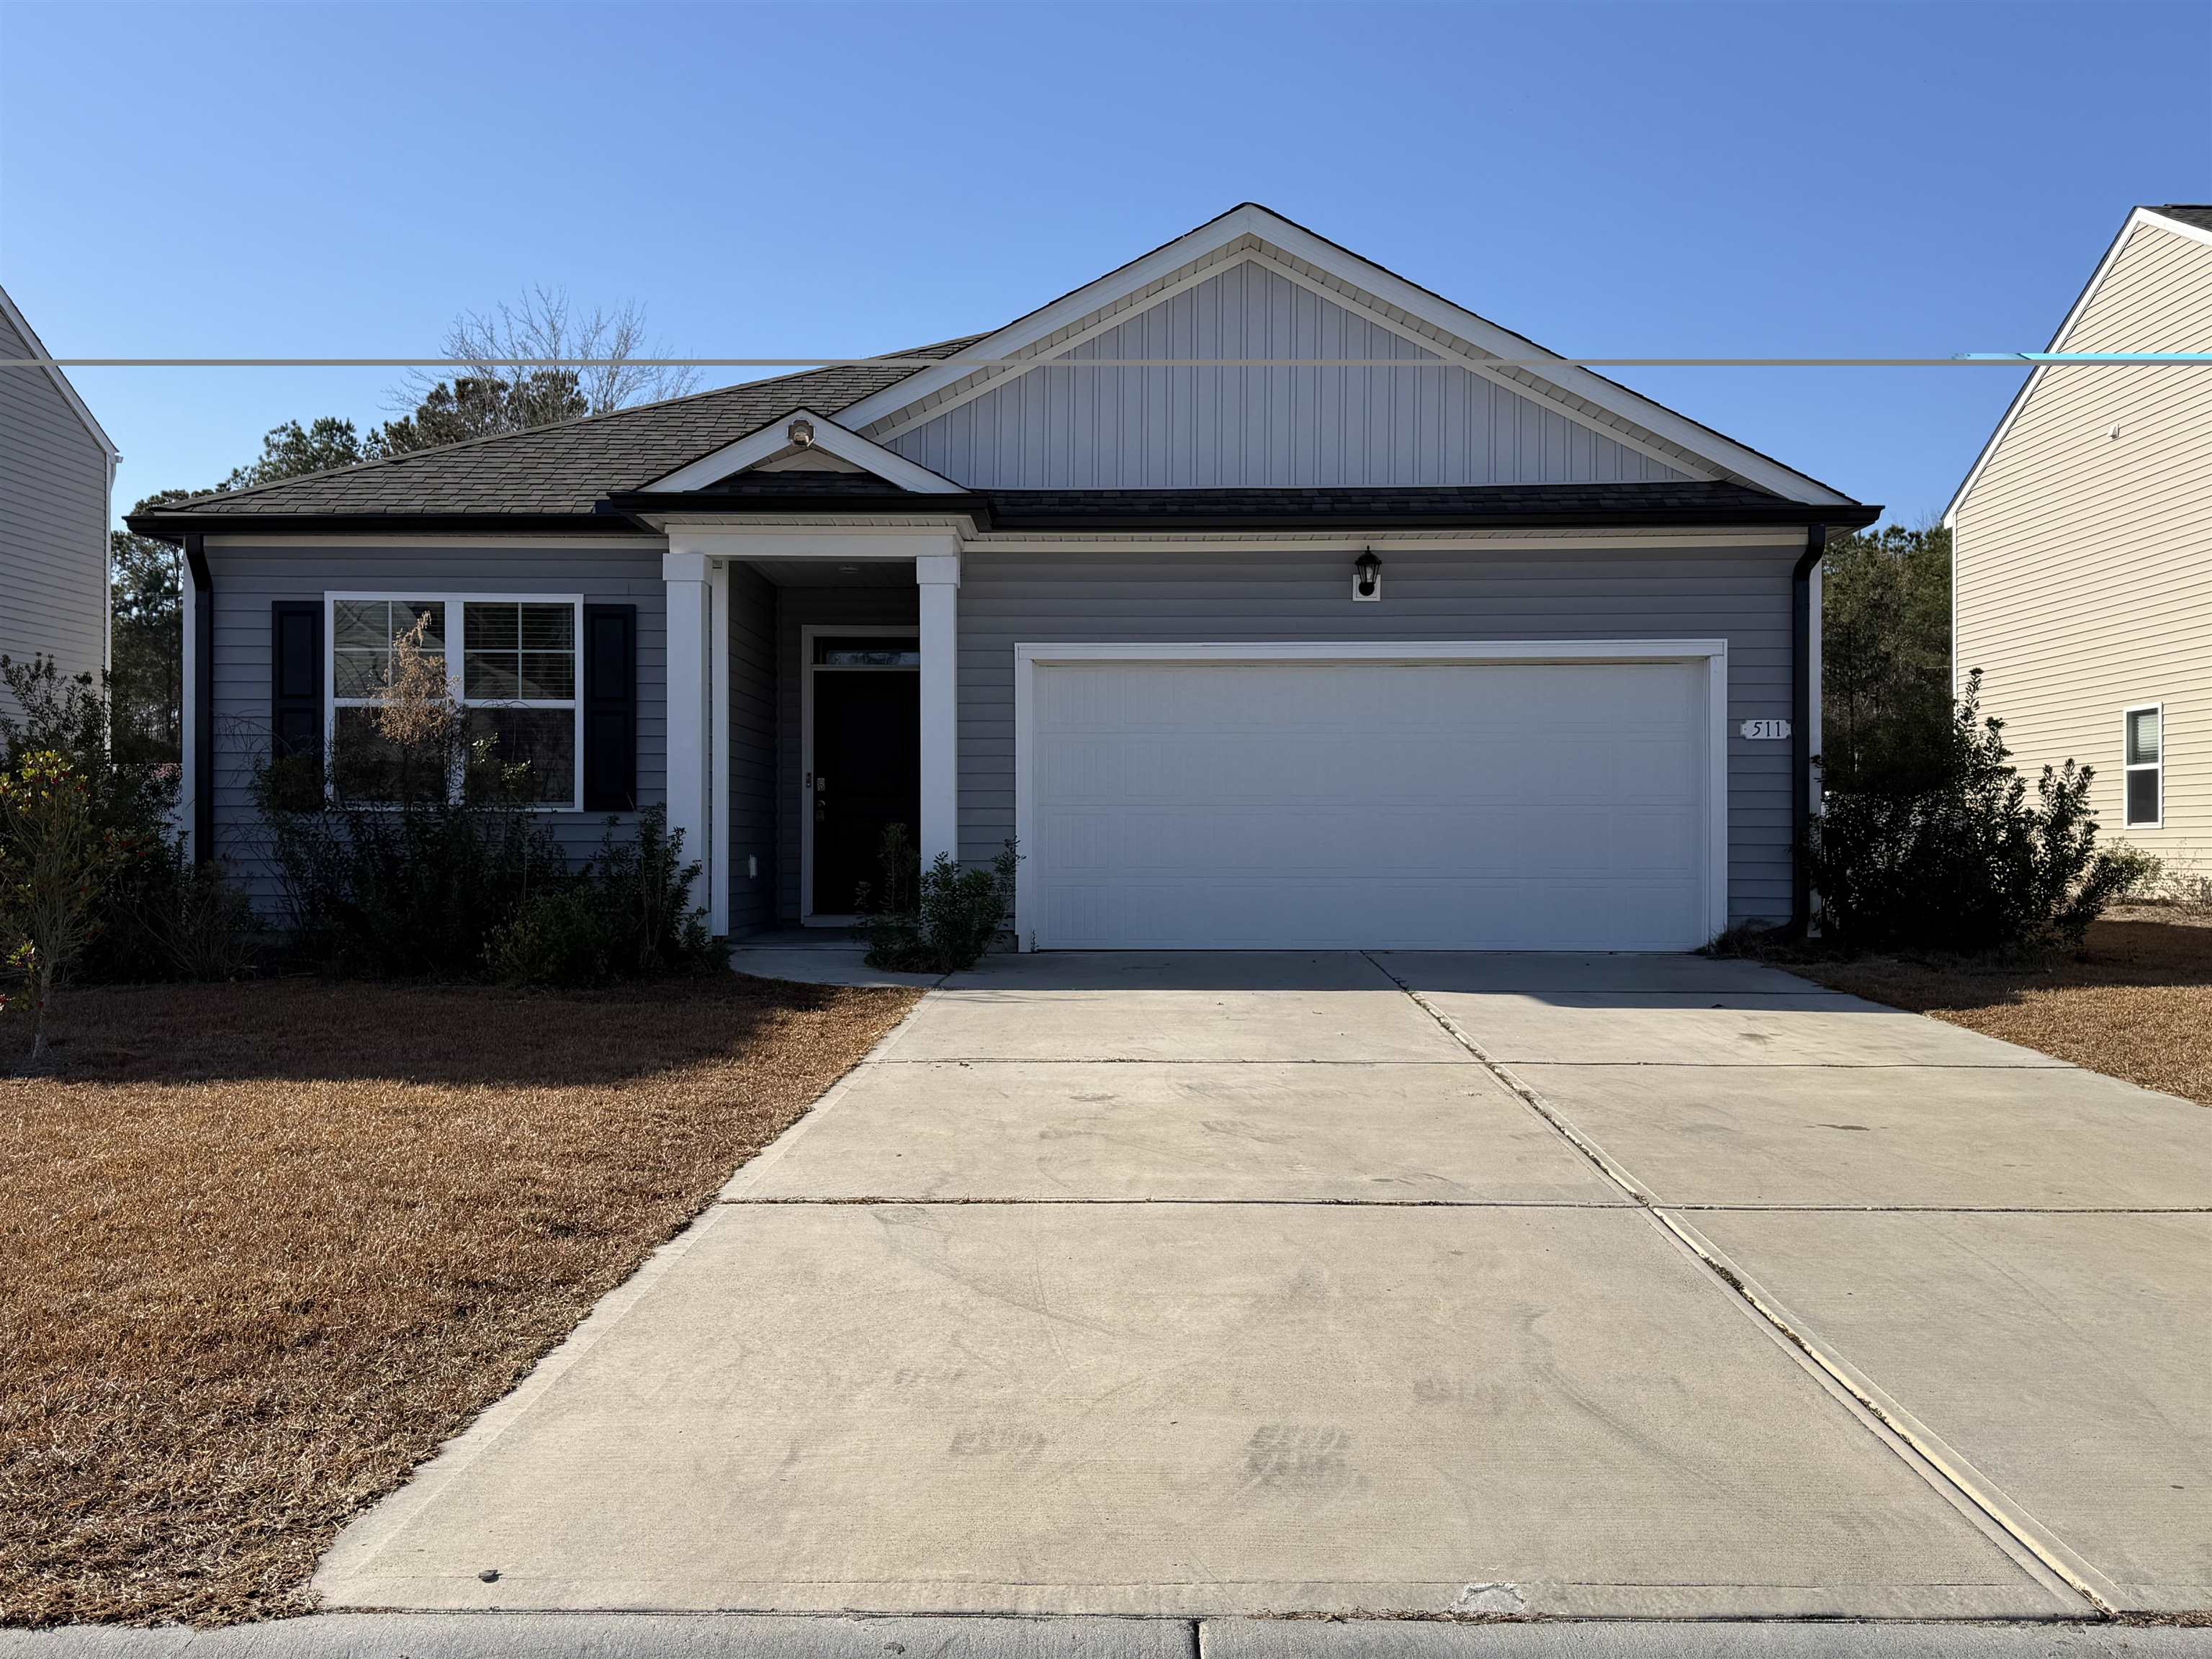
Listed at $350,000, this 3-bedroom, 2-bath single-family home is in Myrtle Beach, SC. The MLS record shows 1,618 square feet of living area and a 0.15-acre lot, and a 2023 build year. The MLS places it in the The Meadows Hwy 707 subdivision, Horry County.
The MLS records a single-level floor plan, with flooring listed as vinyl plank or tile and tile. Inside, the record notes a split-bedroom plan and washer and dryer connections. Kitchen appliances on the record include a range, dishwasher, refrigerator, microwave, and range hood.
Outdoor features on the record include a rear porch and a front porch. Parking is recorded as a 2-car garage and a garage door opener. Construction fields list vinyl siding, a wood frame, and a slab foundation.
The HOA fee is recorded at $49 a month, listed as covering trash pickup and common-area maintenance. The MLS records long-term rentals and owner golf carts as allowed — confirm the current covenants before you rely on that.
Heating and cooling are listed as central air, central heat, and window or wall units. Available utilities are listed as natural gas, public water, underground utilities, and cable TV.
Forturro summary of published Coastal Carolinas MLS fields, assembled automatically. MLS record updated . The listing brokerage's own description follows below.
Location, location, location !!! Nearby the junction of 31 and 707. An open concept combined living room, kitchen. 36 inches cabinets, stainless appliances, granite kitchen counter top. 9 foot ceilings, great sized pantry for storage, split bedrooms for privacy. Smart home, control thermostat, front door light and lock, video doorbell from smartphone or with the voice commands to Alexa. Backyard fence.
Key highlights
Listed with Sand Dunes Realty. MLS #2622976. Data source: Coastal Carolinas MLS. Information is deemed reliable but not guaranteed.