
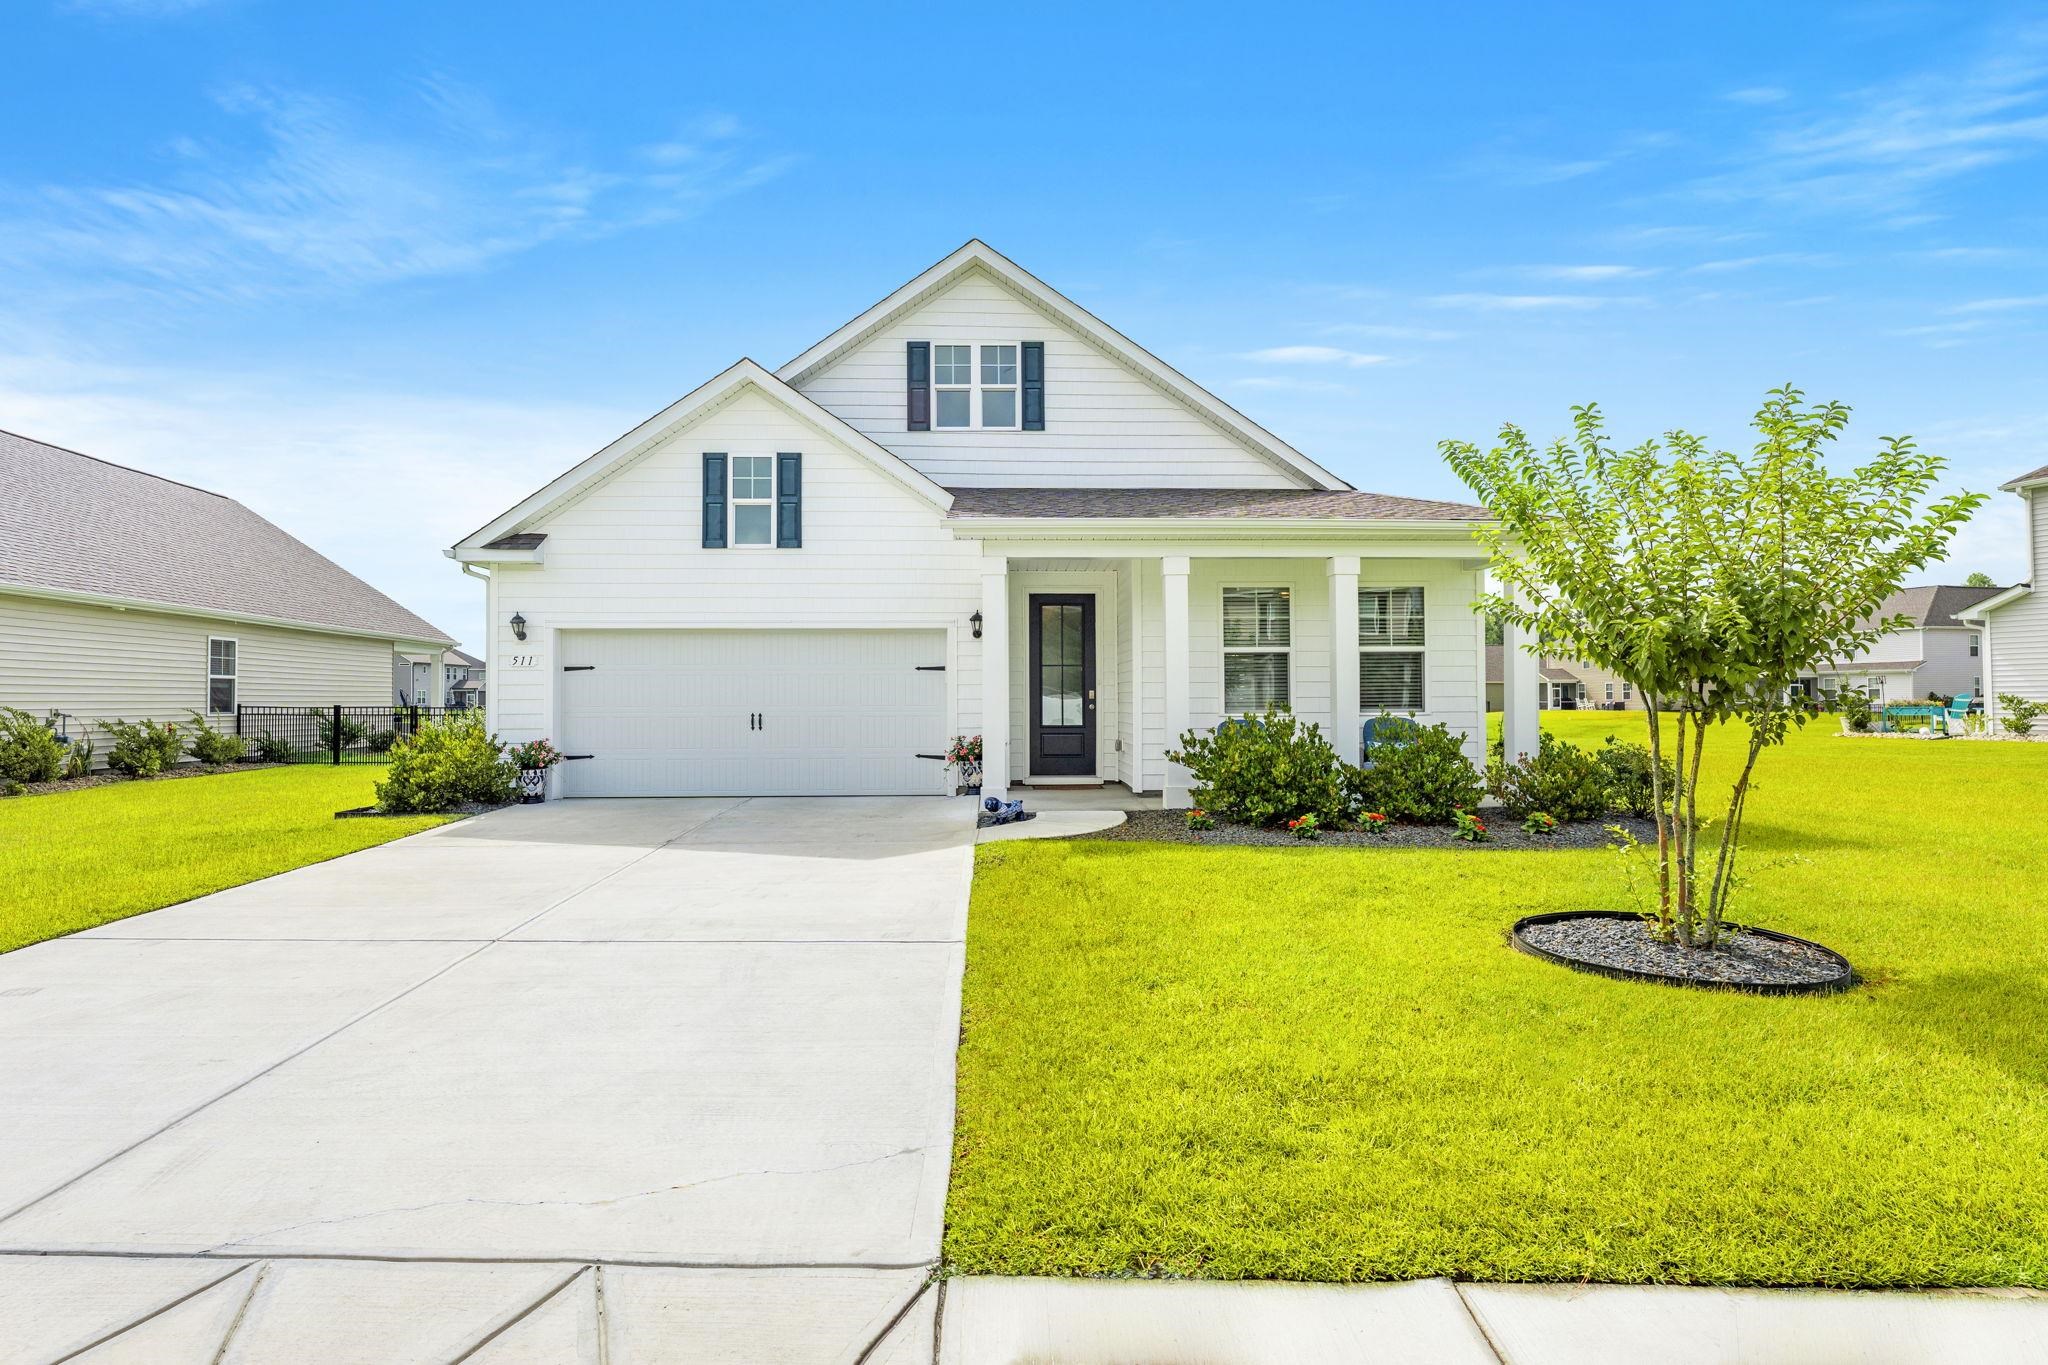
511 Cattle Drive Circle
Myrtle Beach, 29588 · The Farm @ Timberlake
$404,900
Your take
About this property
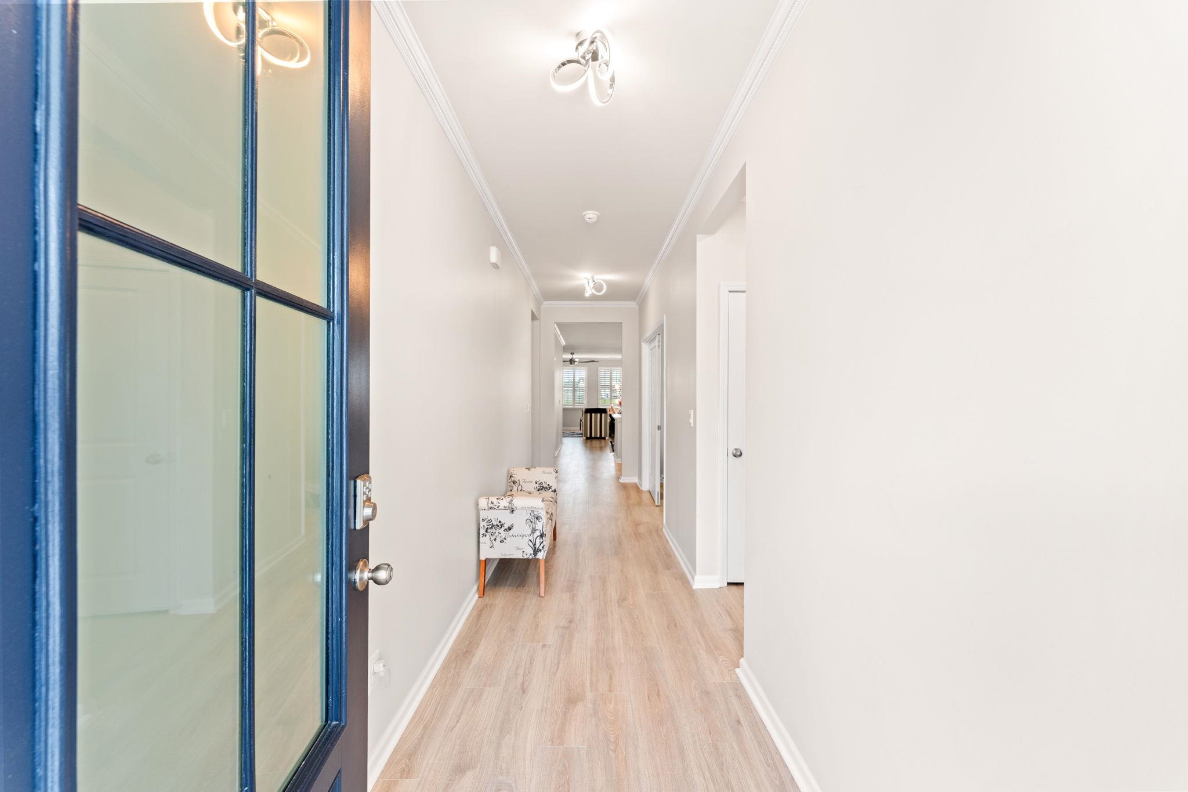
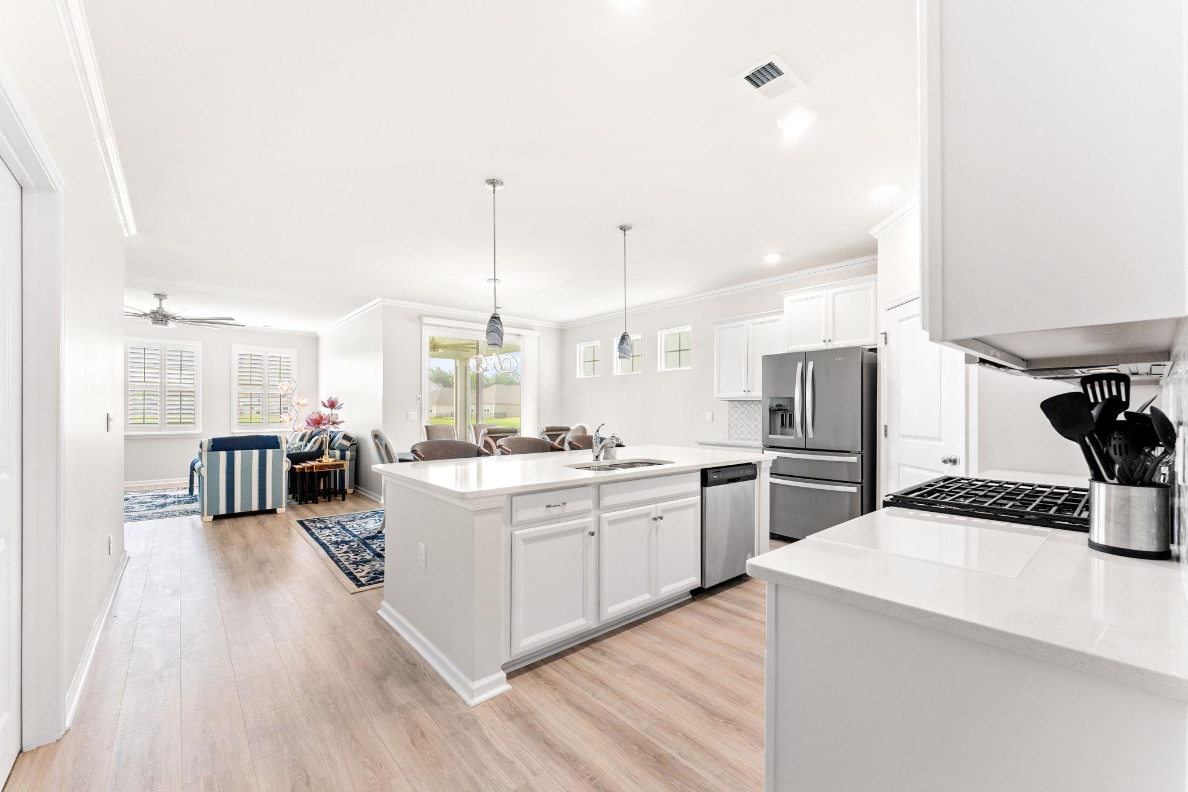
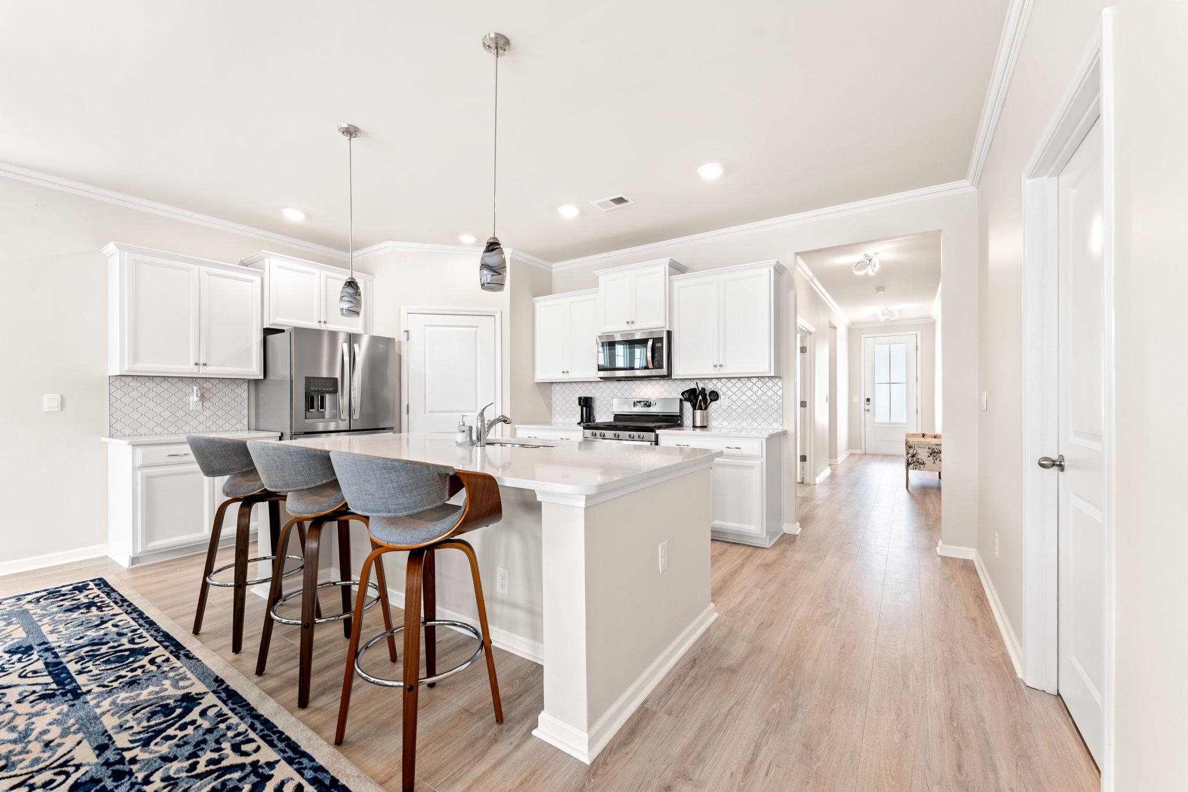
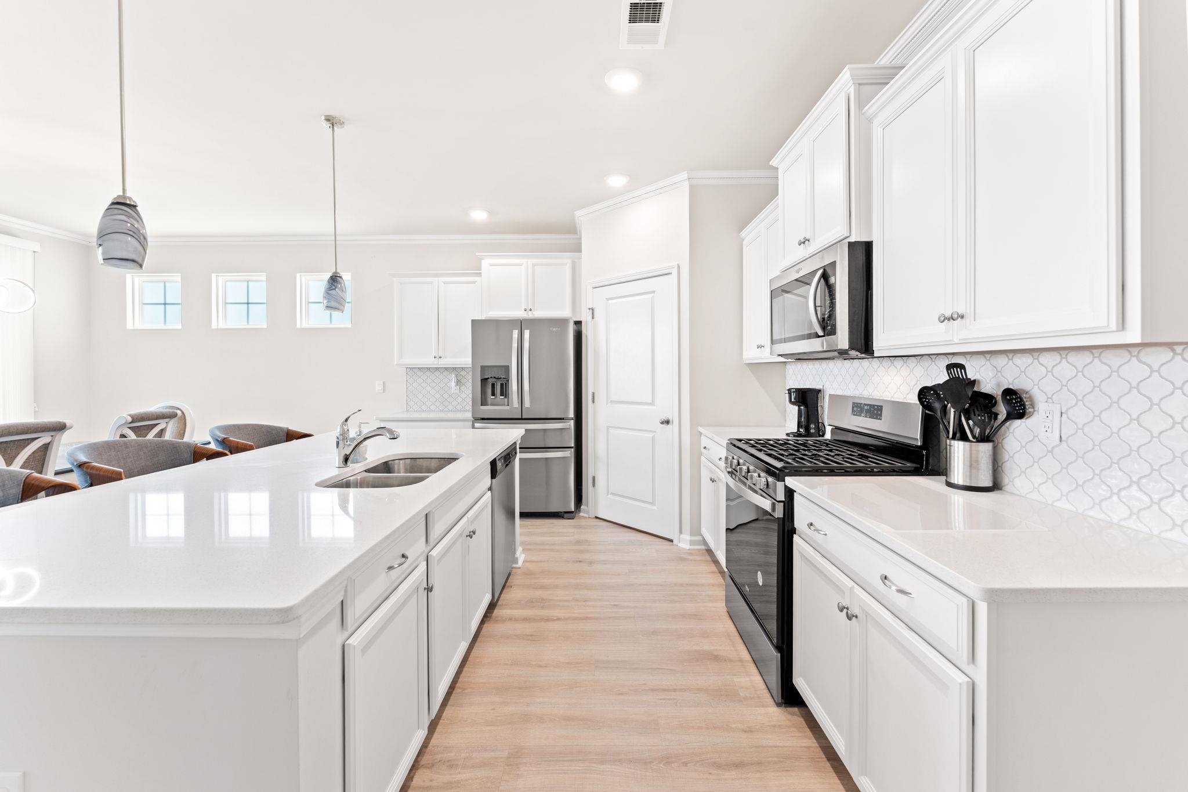
Welcome to this immaculate, move-in-ready 3-bedroom, 2-bath ranch home with a versatile bonus/flex room, ideally located just off Highway 707 and minutes from Murrells Inlet, beautiful beaches, Brookgreen Gardens, Huntington Beach State Park, shopping, dining, and golf. Designed for comfortable everyday living and effortless entertaining, the open-concept floor plan features a spacious kitchen with stainless steel appliances, 36-inch cabinetry, quartz countertops, and a large island overlooking the living and dining areas. Expansive windows fill the home with natural light while showcasing peaceful pond views and abundant wildlife. The flex room, conveniently located off the kitchen, offers endless possibilities as a home office, formal dining room, media room, or hobby space. The private primary suite is a true retreat, featuring serene water views, dual vanities, a generous walk-in closet, and two additional storage closets. Two additional bedrooms provide comfortable accommodations for family or guests. Step outside to the screened porch, where you can relax with your morning coffee or unwind in the evening while enjoying the tranquil pond setting. The laundry room, located just inside the garage entrance, offers additional space for cabinetry, storage, or a drop zone. Thoughtful owner upgrades include laminate wood flooring in all bedrooms, ceiling fans throughout, specialty shelves in kitchen cabinets, and elegant crown molding throughout the foyer, hallway, kitchen, and living areas. Residents of The Farm at Timberlake enjoy exceptional amenities, including two resort-style swimming pools, a pickleball court, playground, fishing pier, and community clubhouse. This beautifully maintained home combines quality, comfort, and an unbeatable location. Schedule your private showing today and discover everything this exceptional property has to offer!
Property details
- Status
- Active
- Property type
- Detached
- Bedrooms
- 3
- Bathrooms
- 2
- Living area
- 1,883 sqft
- Year built
- 2023
- Lot size
- 0.22 acres
- Subdivision
- The Farm @ Timberlake
- County
- Horry
- Days on market
- Listed today
- HOA
- $115 / month
- MLS #
- 2617875
Property Pulse
See the Property Pulse
Market tempo and recent activity around this home — then verify what matters with a local expert.
Property & area research
Researching this property and its surroundings? Ask Forturro and we'll help.
Need property, flood, wetlands, zoning, permit, or nearby-development research?
Property, flood, wetlands, zoning, permit, and development information should be independently verified. Forturro makes no legal, flood, wetlands, zoning, permit, deed, ownership, or development-status determination.
On the map
Nearby active homes — this home + 12 nearby for sale
MLS #2617875 · Listed by Realty ONE Group Dockside
Data source: Coastal Carolinas MLS. Information is deemed reliable but not guaranteed.