
Interior
Kitchen
- Range
- Dishwasher
- Garbage Disposal
- Refrigerator
- Microwave
Interior Features
- Spa/Hot Tub
- Smoke Detector
- Wshr/Dryer Connection
- Split Bedroom Plan
- Fireplace
Floor Cover
- Luxury Vinyl Plank/Tile
$5,850,000
Estimated monthly paymentMyrtle Beach, SC 29572
In person or by video.
Adjust the down payment, interest rate, and loan term.
Estimate your payment
Estimated total monthly
$33,725/mo
$29,581 principal & interest · $4,144 taxes & insurance
Loan amount $4,680,000. Estimate only — taxes, insurance, and HOA are approximate. Not a lending quote.
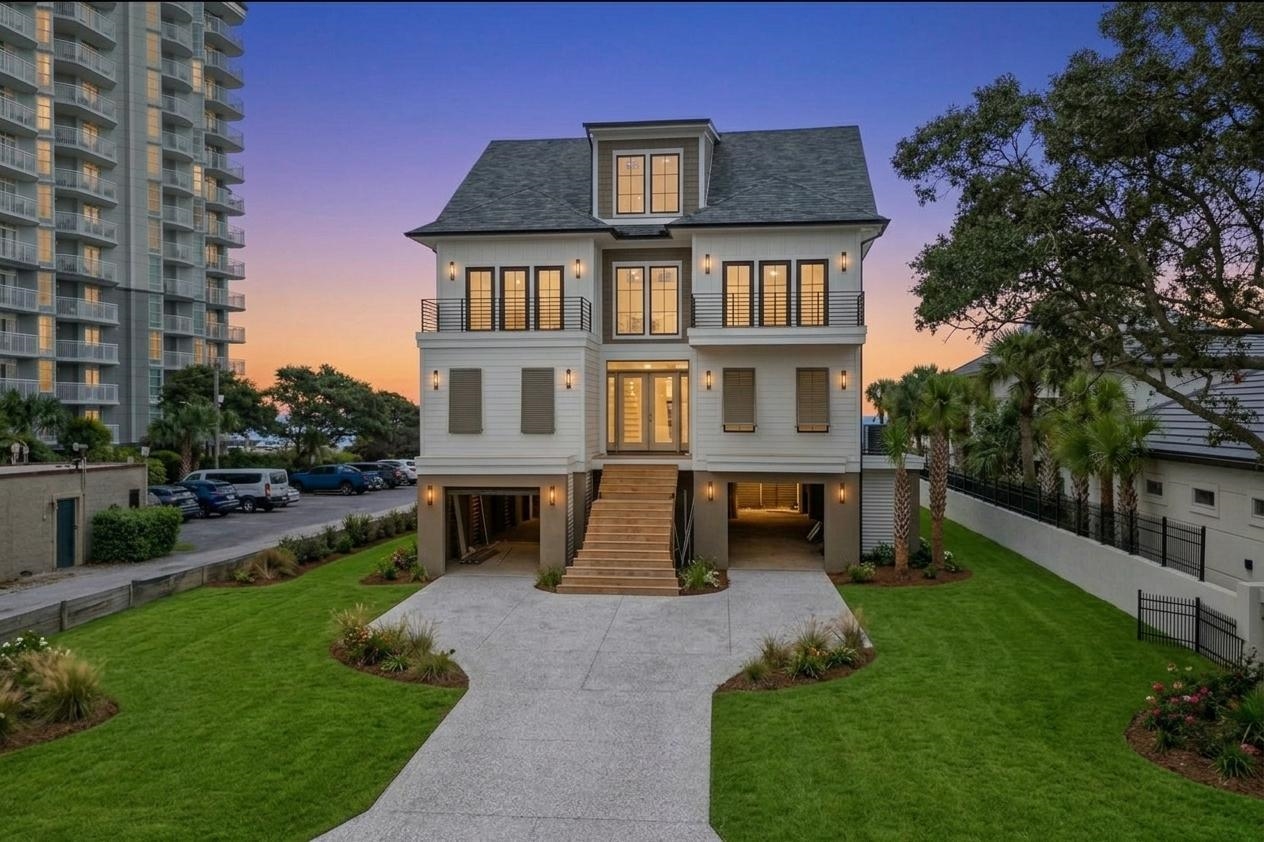
Listed at $5,850,000, this 6-bedroom, 6.5-bath single-family home is in Myrtle Beach, SC. The MLS record shows 5,249 square feet of living area and a 0.53-acre lot, and a 2026 build year. The MLS places it in Horry County.
The MLS records an oceanfront lot for this lot.
The MLS records three or more stories, with flooring listed as vinyl plank or tile. Interior fields note a fireplace, a spa or hot tub, a split-bedroom plan, and washer and dryer connections. Kitchen appliances on the record include a range, dishwasher, refrigerator, microwave, and garbage disposal.
Outside, the MLS lists a built-in grill, a rear porch, a front porch, a balcony, and a deck.
The MLS records long-term rentals and owner golf carts as allowed — confirm the current covenants before you rely on that.
Heating and cooling are listed as central air and central heat. Available utilities are listed as public water and underground utilities.
Forturro summary of published Coastal Carolinas MLS fields, assembled automatically. MLS record updated . The listing brokerage's own description follows below.
Introducing a brand new, extraordinary oceanfront residence along Myrtle Beach’s prestigious Golden Mile. Designed to deliver a resort style experience at home, this 6 bedroom, 6.5 bath property pairs striking coastal architecture with exceptional craftsmanship, sophisticated interiors, and unobstructed views of the Atlantic! Inside, expansive living spaces with large sliding doors draw the ocean into nearly every aspect of the home.
The chef’s kitchen serves as a dramatic centerpiece with custom cabinetry, natural stone backsplash, an oversized statement island, designer lighting, and elevated finishes selected to complement the home’s coastal setting. An additional outdoor kitchen extends the entertaining space beyond the interior and creates a seamless connection to the oceanfront setting. Two primary suites offer exceptional flexibility and privacy, while the main primary retreat takes luxury a step further with separate his and hers closets. The guest bedrooms each feature a walk-in closet and en suite bathroom.
A dedicated office, spacious recreation room, and multiple gathering areas provide room to work, entertain, and unwind without sacrificing privacy. Enjoy private elevator access to all floors. Multiple oceanfront decks showcase panoramic Atlantic views and create incredible spaces for dining, entertaining, or simply enjoying the coastline. Outside, the property transforms into a private resort with a pool and spa, gas fire pit, putting green, outdoor kitchen, and private pickleball court, all just steps from the sand.
Every element has been thoughtfully designed to elevate the experience of oceanfront living and create a residence as impressive for entertaining as it is for everyday life!
Key highlights
Listed with EXP Realty LLC. MLS #2621521. Data source: Coastal Carolinas MLS. Information is deemed reliable but not guaranteed.