508 Coopers Hawk Ct., Myrtle Beach
Photo 1 of 54

$429,000

Estimated monthly payment

Reduced from $449,000

Price reduced

508 Coopers Hawk Ct.

Myrtle Beach, SC 29588

Osprey Cove

In person or by video.

Home type
Single family
Beds
4
Baths
3
Sq ft
2,283
Acreage
0.33 acres
Year built
2009
Garage
2-car
HOA
$48
Compare
Shop together

Nearby homes

Nearby homes are temporarily unavailable. Try again shortly.

Estimated monthly payment

Adjust the down payment, interest rate, and loan term.

Down payment
20% · $85,800

Estimate your payment

Estimated total monthly

$2,521/mo

$2,169 principal & interest · $304 taxes & insurance · $48 HOA

20% · $85,800

Loan amount $343,200. Estimate only — taxes, insurance, and HOA are approximate. Not a lending quote.

Location and Local Market

About this home

This 4-bedroom, 3-bath single-family home in Myrtle Beach, SC is listed at $429,000. It has 2,283 square feet of living area and a 0.33-acre lot, and the MLS records a 2009 build year. It sits in the Osprey Cove subdivision in Horry County.

Inside the home

Flooring is listed as tile, laminate, and carpet. Inside, the record notes a fireplace, a split-bedroom plan, and washer and dryer connections. Kitchen appliances on the record include a range, dishwasher, refrigerator, microwave, and garbage disposal.

Room details

The primary bedroom is recorded with a walk-in closet and a ceiling fan, and the primary bath with a separate shower and a vanity. The kitchen is recorded with a breakfast bar and a pantry.

Outdoor space and parking

Outdoor features on the record include a deck and fencing. Parking is recorded as a 2-car garage and a garage door opener. Construction fields list vinyl siding and a slab foundation.

The community and HOA

The HOA fee is recorded at $48 a month, listed as covering common-area maintenance.

Systems and utilities

Heating and cooling are listed as central air and central heat. Available utilities are listed as public water and cable TV.

Forturro summary of published Coastal Carolinas MLS fields, assembled automatically. MLS record updated . The listing brokerage's own description follows below.

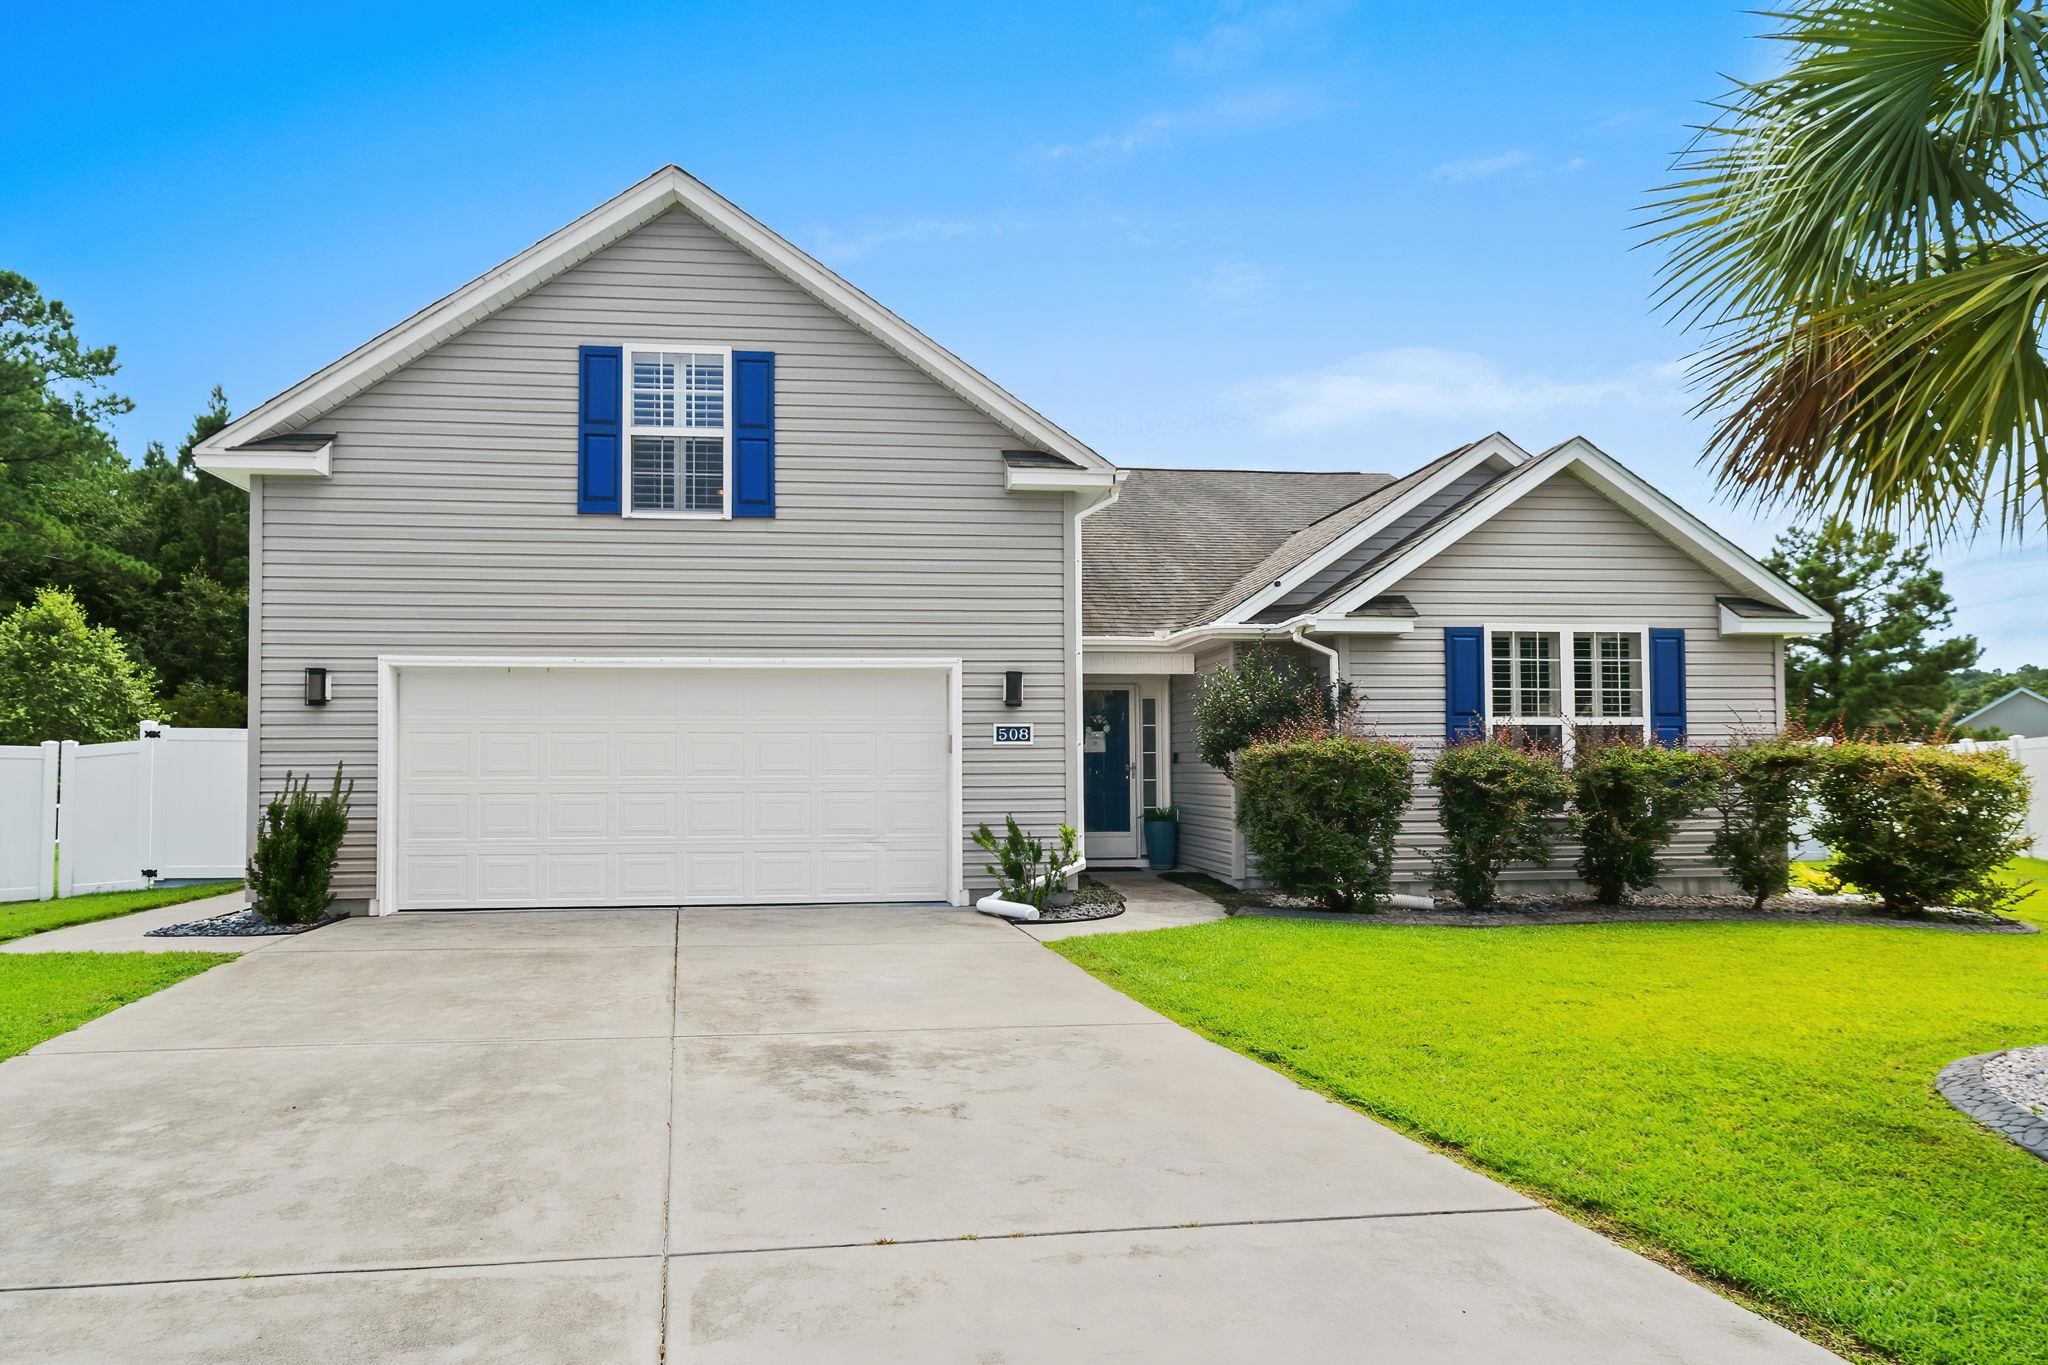
Welcome home to 508 Coopers Hawk Ct., an immaculately kept 4 bedroom, 3 bathroom home situated on a quiet cul-de-sac in the Osprey Cove neighborhood. With a large fenced in yard on over 0.33 acre, this home has the privacy you're looking for while being just a short drive from the beach, shopping, state park, and all the entertainment Myrtle Beach has to offer.

Entering through the foyer, you will immediately notice what makes the home so special - lots of natural light, soaring vaulted ceilings, plantation shutters throughout, fireplace in the living area, and a large open kitchen with stainless steel appliances, gas cooktop and a double oven. Walking through beautiful French doors from the dining area you will enter the large Carolina room which features beautiful windows, a second fire place, and another set of French doors leading out to the expansive deck - the perfect spot for entertaining and relaxing.

The primary suite has tray ceiling and an ensuite with a whirlpool tub, walk-in shower, and vanity with double sink. The upstairs space (bonus room / 4th bedroom) offers privacy, and is equipped with its own full bathroom. The oversized garage has tons of space, and an exterior door leading to the side yard is an added bonus. MUST SEE this home in person to appreciate all it has to offer!

Key highlights

  • Welcome home to 508 Coopers Hawk Ct., an immaculately kept 4 bedroom, 3 bathroom home situated on a quiet cul-de-sac in the Osprey Cove neighborhood.
  • With a large fenced in yard on over 0.33 acre, this home has the privacy you're looking for while being just a short drive from the beach, shopping, state park, and all the entertainment Myrtle Beach has to offer.
  • The primary suite has tray ceiling and an ensuite with a whirlpool tub, walk-in shower, and vanity with double sink.

More property details

Interior

Primary Bedroom

  • Ceiling Fan
  • Walk-in Closet

Primary Bath

  • Shower
  • Vanity

Kitchen

  • Range
  • Dishwasher
  • Garbage Disposal
  • Refrigerator
  • Microwave
  • Breakfast Bar
  • Pantry

Interior Features

  • Smoke Detector
  • Wshr/Dryer Connection
  • Split Bedroom Plan
  • Fireplace

Floor Cover

  • Tile
  • Carpeting
  • Laminate

Exterior & construction

Architectural style
Traditional
Zoning
SF6

Exterior Finish

  • Vinyl Siding

Foundation

  • Slab

Exterior Features

  • Deck
  • Fencing

Parking

Garage spaces
2

Parking features

  • Garage Door Opener

Utilities

Heating and Cooling

  • Central Heat
  • Central Air
  • Electric

Utilities Available

  • Electricity
  • Water Public
  • Cable TV
  • Telephone

HOA & community

Amenities Available

  • Home Owners Assoc. Fees
  • Seller Disclosure

HOA Fee Includes

  • Manager
  • Common Maint/Repair

Schools

Elementary
Burgess Elementary School
Middle
Saint James Middle School
High
Saint James High School

Price history

Current asking price
$429,000
Original list price
$449,000
Listed
Aug 14, 2026
Last price change
Nov 8, 2026
Listing information

Listed with Century 21 Barefoot Realty. MLS #2620147. Data source: Coastal Carolinas MLS. Information is deemed reliable but not guaranteed.