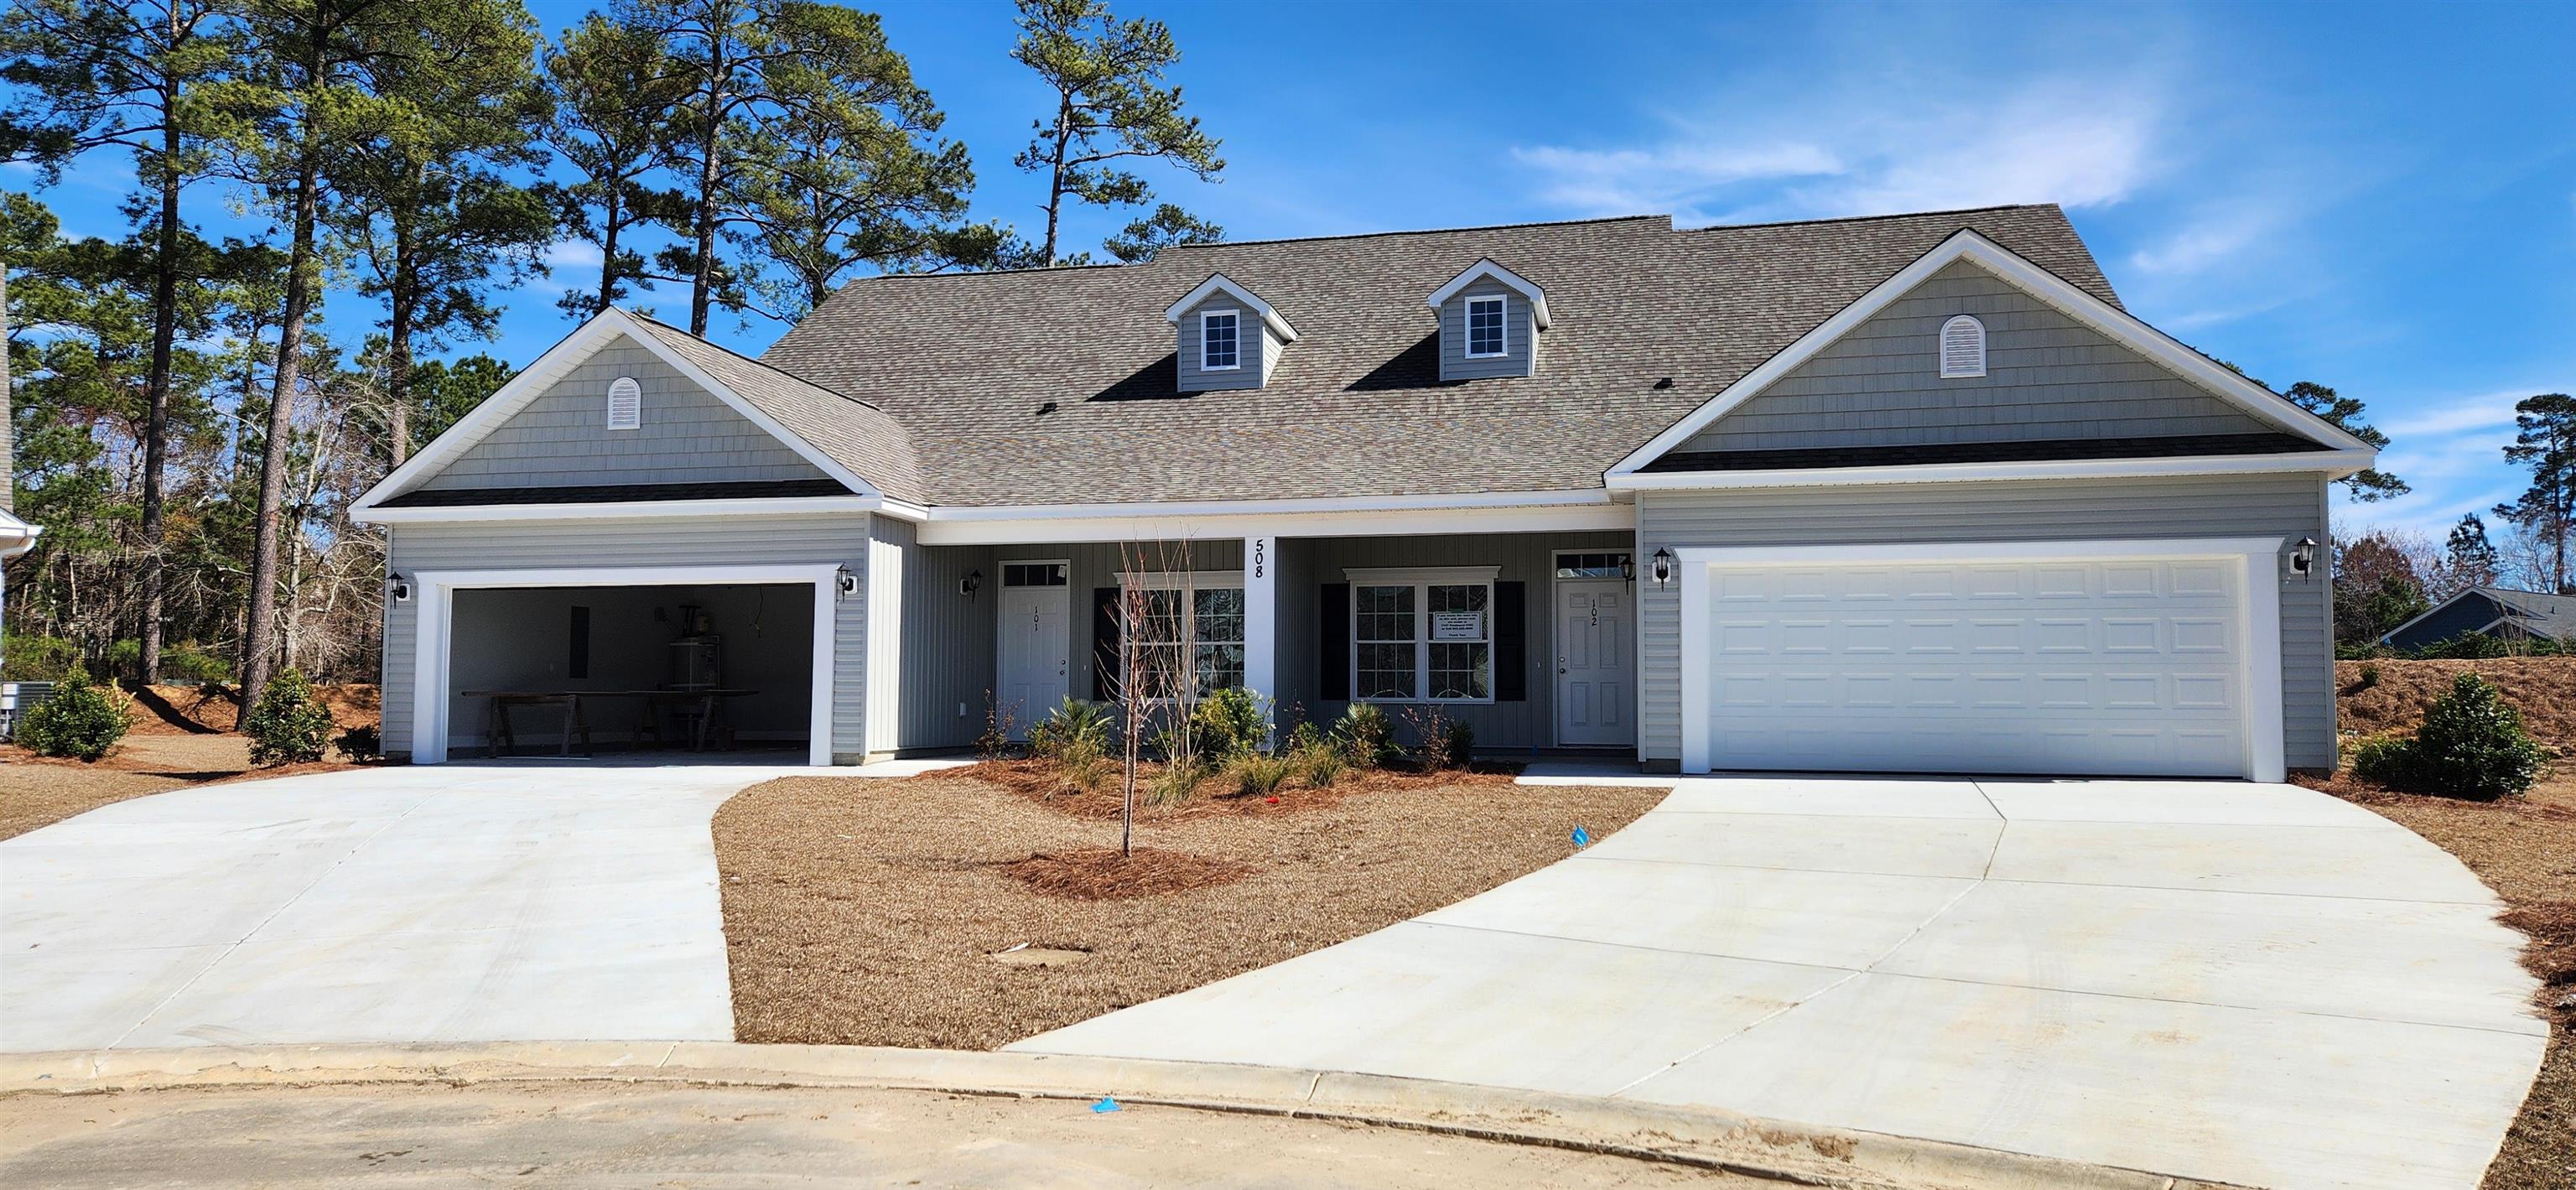
508 Aft Ct, Murrells Inlet
Photo 1 of 33

$384,500

Estimated monthly payment

Reduced from $393,500

Pending

508 Aft Ct

Murrells Inlet, SC 29576

Marcliffe West

In person or by video.

Home type
Condo
Beds
3
Baths
2
Sq ft
1,802
Year built
2026
Garage
Not reported
HOA
$545
Compare
Shop together

Estimated monthly payment

Adjust the down payment, interest rate, and loan term.

Down payment
20% · $76,900

Estimate your payment

Estimated total monthly

$2,762/mo

$1,944 principal & interest · $272 taxes & insurance · $545 HOA

20% · $76,900

Loan amount $307,600. Estimate only — taxes, insurance, and HOA are approximate. Not a lending quote.

Location and Local Market

About this home

A brand new condo in Marcliffe West Duplex/Paired ranch (2 units) per building giving you a bright and airy home. Private cul-de-sac lot. This open floor plan is our larger Longwood Model that includes a 9x10 Den right off the foyer and Carolina Room. The floor plan includes 3 Bedrooms and 2 Full Baths. The master bath has an impressive tiled walk-in shower, while the hall bath has a large oval soaker tub. This extended Longwood Model also has a 2 car garage. Included are: Tiled Wet areas, Quartz counter tops throughout, 42" Cabinets, Large tiled walk in shower. and screened porch, SS appl.

Wonderful natural light throughout this unit. Pictures are representative of a previously built model and might include some upgrades that are not part of our standard features. Pictures may show upgrades. Thank you for viewing this lovely duplex model.

Key highlights

  • A brand new condo in Marcliffe West Duplex/Paired ranch (2 units) per building giving you a bright and airy home.
  • This open floor plan is our larger Longwood Model that includes a 9x10 Den right off the foyer and Carolina Room.
  • The floor plan includes 3 Bedrooms and 2 Full Baths.

More property details

Interior

Kitchen

  • Dishwasher
  • Garbage Disposal
  • Microwave

Interior Features

  • Smoke Detector
  • Wshr/Dryer Connection
  • Skylights
  • Split Bedroom Plan

Floor Cover

  • Tile
  • Laminate
  • Luxury Vinyl Plank/Tile

Exterior & construction

Architectural style
OneStory
Zoning
MF

Exterior Finish

  • Vinyl Siding

Levels

  • Single Level

Foundation

  • Slab

Exterior Features

  • Patio
  • Front Porch

Parking

Parking features

  • Garage Door Opener

Utilities

Heating and Cooling

  • Central Heat
  • Central Air
  • Electric

Utilities Available

  • Electricity
  • Water Public
  • Cable TV
  • Underground Utilities
  • Telephone

HOA & community

Amenities Available

  • Home Owners Assoc. Fees
  • Clubhouse/Rec/Facilities
  • Pool - Outdoor Community
  • Long Term Rental Allowed
  • Owner Allowed Motorcycle

HOA Fee Includes

  • Water and Sewer
  • Trash Pickup
  • Pool Service
  • Landscape/Lawn
  • Insurance
  • Common Maint/Repair
  • Internet Access
  • Pest Control

Schools

Elementary
Saint James Elementary School
Middle
Saint James Middle School
High
Saint James High School

Price history

Current asking price
$384,500
Original list price
$393,500
Listed
Feb 23, 2026
Last price change
Jul 23, 2026
Listing information

Listed with Seaside Properties. MLS #2604699. Data source: Coastal Carolinas MLS. Information is deemed reliable but not guaranteed.