


Interior
Kitchen
- Range
- Dishwasher
- Garbage Disposal
- Refrigerator
- Microwave
- Freezer
- Range Hood
Interior Features
- Window Treat Convey
- Smoke Detector
- Washer/Dryer
- Split Bedroom Plan
Floor Cover
- Tile
- Carpeting
$210,000
Myrtle Beach, SC 29579
Fountains, The
In person or by video.
Swipe, scroll, or use the arrow controls to compare nearby homes.
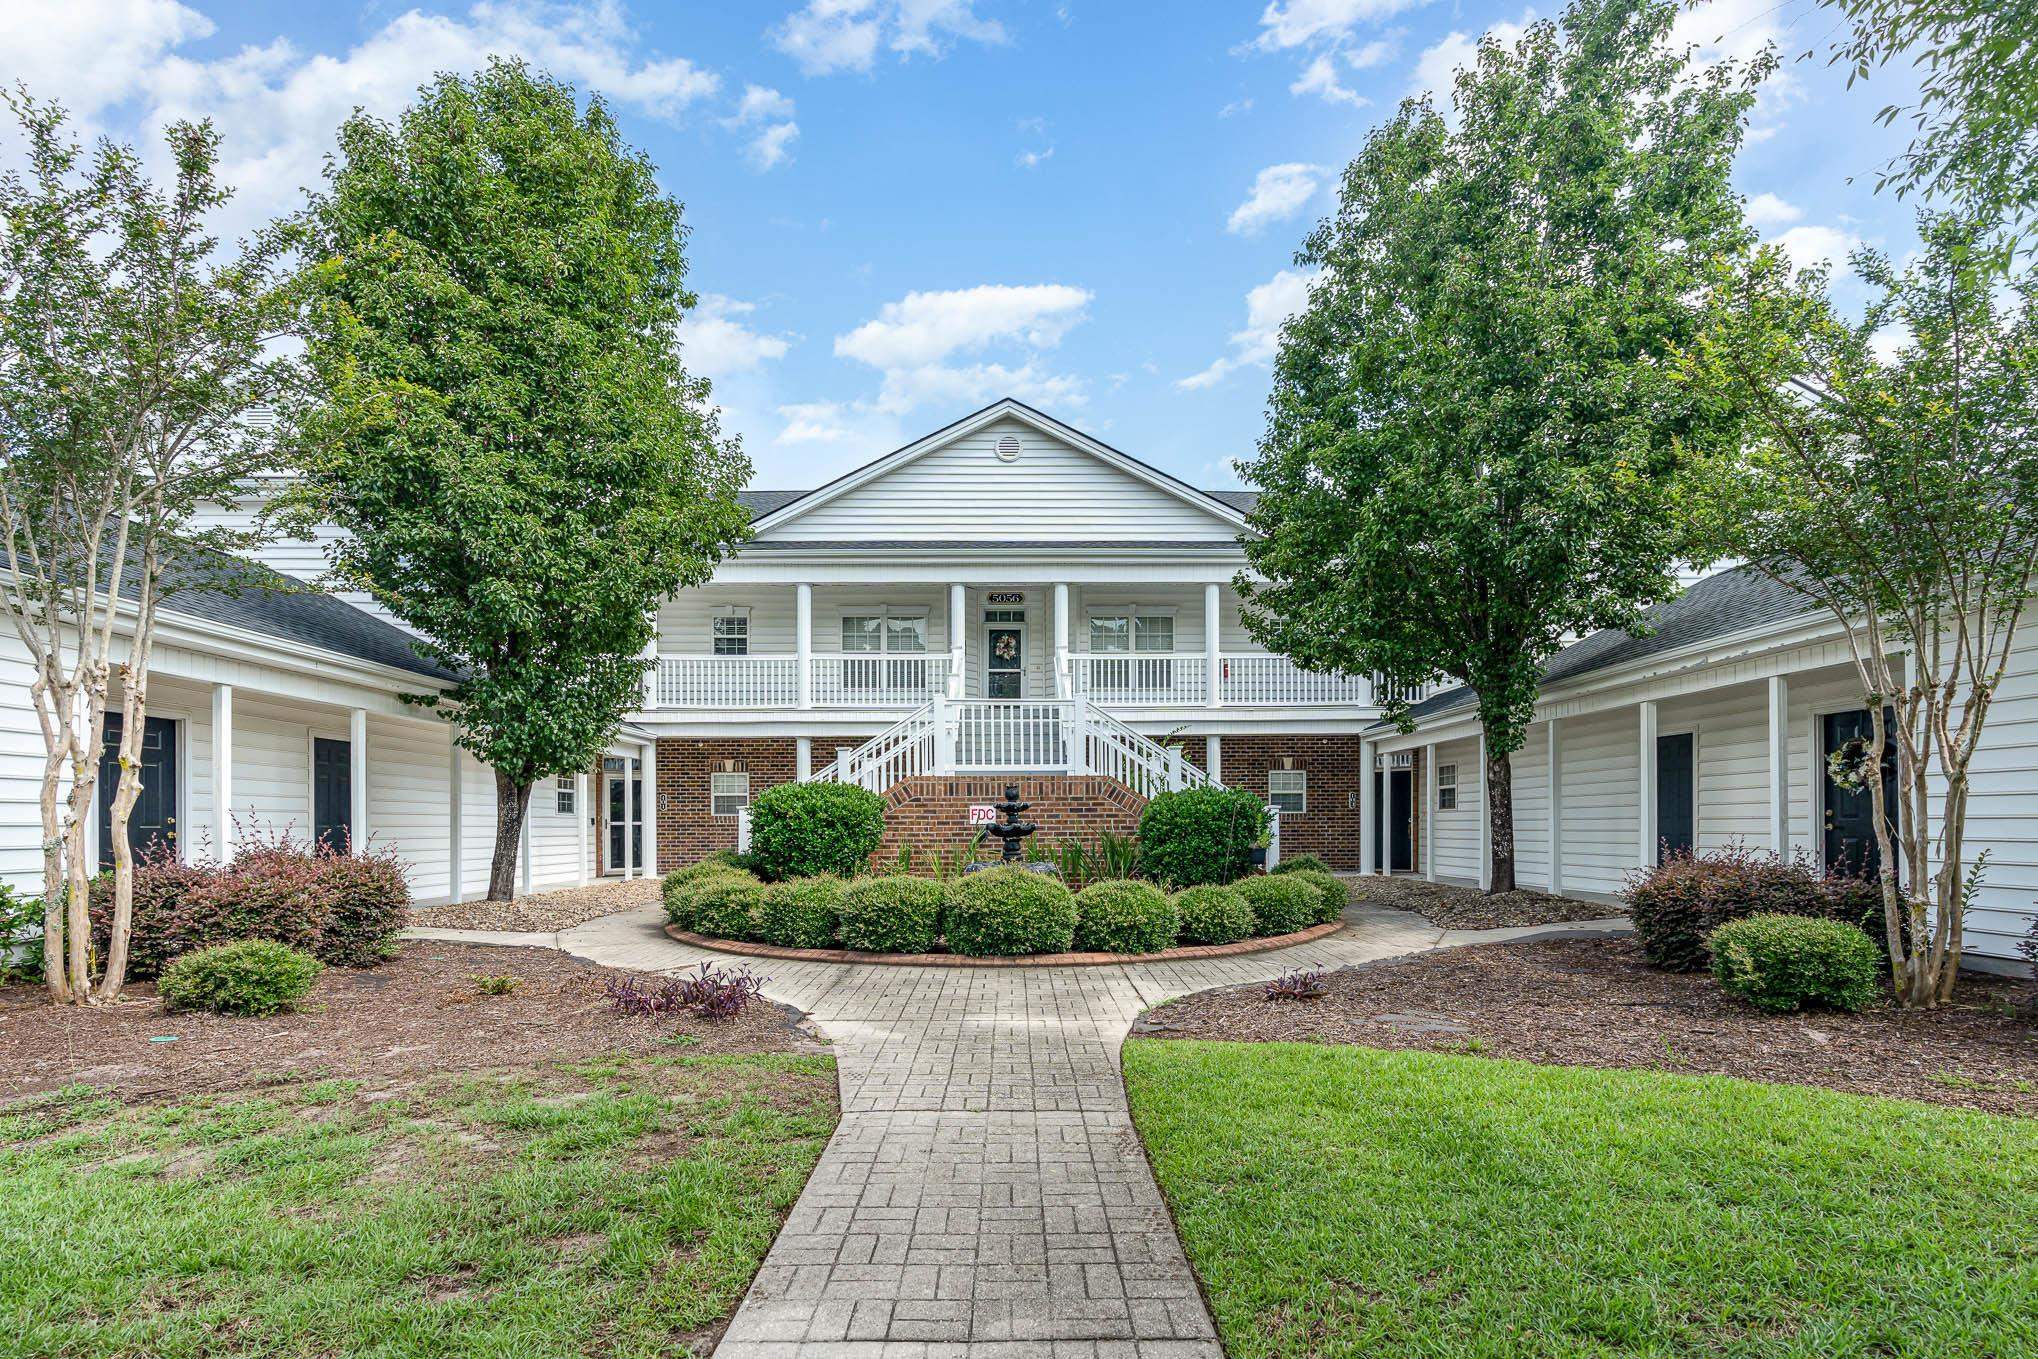
Listed at $210,000, this 3-bedroom, 2-bath condo is in Myrtle Beach, SC. It has 1,510 square feet of living area, and the MLS records a 2006 build year. It sits in the Fountains, The subdivision in Horry County.
Lot-location fields record a lake or pond view.
Flooring is listed as tile and carpet. Interior fields note a split-bedroom plan and a washer and dryer. Kitchen appliances on the record include a range, dishwasher, refrigerator, microwave, and range hood.
Outside, the MLS lists a front porch and a balcony. Parking is recorded as a 1-car garage and a garage door opener. Construction fields list vinyl siding, a slab foundation, and storm doors.
The HOA fee is recorded at $484 a month, listed as covering trash pickup, lawn care, pool service, insurance, and internet. Community amenities on the record include a gated entrance and an outdoor community pool. The MLS records long-term rentals and owner golf carts as allowed — confirm the current covenants before you rely on that.
Heating and cooling are listed as central air and central heat. Available utilities are listed as public water and cable TV.
Overview written by The Forturro Group from Coastal Carolinas MLS fields for this listing. The listing brokerage's own description follows below.
Welcome to your dream condo in The Fountains, a highly sought-after, gated community in Carolina Forest. This absolutely gorgeous, updated 3-bedroom, 2-bathroom second-floor unit blends modern luxury with serene resort-style living. Interior Highlights: Gourmet Kitchen: Features sleek granite countertops, updated appliances, and durable tile flooring that extends through the entryway. Premium Comfort: Enjoy newer, plush carpeting with extra-thick padding throughout the spacious great room, all bedrooms, and every walk-in closet. Primary Suite Oasis: Unwind in the upgraded primary bath, complete with a custom-tiled walk-in shower. Exterior & Bonus Features: Screened-In Deck: Spend relaxing evenings overlooking the peaceful pond and listening to the soothing water fountains. Private 1-Car Garage: A rare find for condo living, offering secure parking and extra storage! The Fountains provides residents with fantastic amenities, including an outdoor pool, a recreation facility, secure gated access, and picturesque scenery. Located just minutes from top-rated schools, medical facilities, shopping, and dining, this turnkey home won't last long. Call your agent today to schedule a private showing before it's gone!
Key highlights
Map, nearby homes, and current market facts.
Nearby active homes — this home + 12 nearby for sale
Adjust the down payment, interest rate, and loan term.
Estimate your payment
Estimated total monthly
$1,695/mo
$1,062 principal & interest · $149 taxes & insurance · $484 HOA
Loan amount $168,000. Estimate only — taxes, insurance, and HOA are approximate. Not a lending quote.
Listed with DeFalco Realty, LLC. MLS #2623984. Data source: Coastal Carolinas MLS. Information is deemed reliable but not guaranteed.