


Interior
Primary Bedroom
- Walk-in Closet
Primary Bath
- Shower
- Vanity
Kitchen
- Dishwasher
- Garbage Disposal
- Microwave
- Pantry
Interior Features
- Smoke Detector
- Wshr/Dryer Connection
Floor Cover
- Tile
- Carpeting
- Luxury Vinyl Plank/Tile
$423,166
In person or by video.
Swipe, scroll, or use the arrow controls to compare nearby homes.
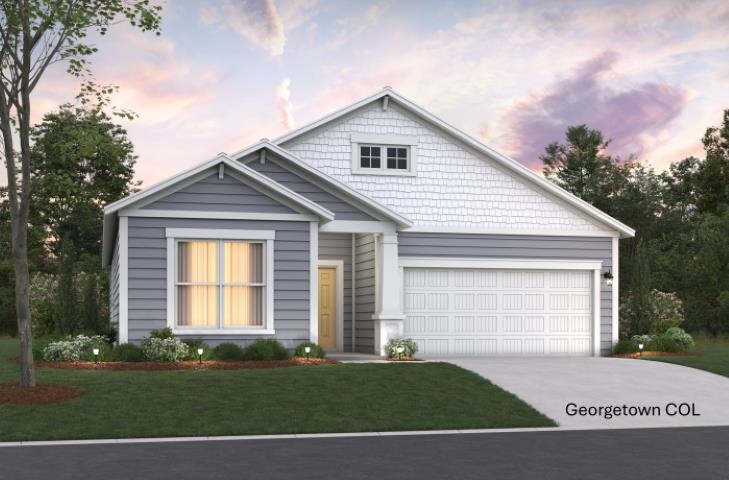
This 3-bedroom, 2-bath single-family home in Myrtle Beach, SC is listed at $423,166. The MLS record shows 1,934 square feet of living area and a 0.15-acre lot, and a 2026 build year. It sits in the Somerset subdivision in Horry County.
In Forturro's MLS data, Somerset has 21 active listings. List prices there run from $322,792 to $444,900. Recorded living areas range from 1,419 to 2,571 square feet. Build years on those records span 2024 to 2027. Forturro refreshes this summary about every 15 minutes.
The MLS records a single-level floor plan, with flooring listed as vinyl plank or tile, tile, and carpet. Inside, the record notes washer and dryer connections. Kitchen appliances on the record include a dishwasher, microwave, and garbage disposal.
The primary bedroom is recorded with a walk-in closet, and the primary bath with a separate shower and a vanity. The kitchen is recorded with a pantry.
Parking is recorded as a 2-car garage. Construction fields list vinyl siding and a slab foundation.
The HOA fee is recorded at $110 a month, listed as covering pool service and common-area maintenance. Community amenities on the record include an outdoor community pool.
Heating and cooling are listed as central air and central heat. Available utilities are listed as public water.
Overview written by The Forturro Group from Coastal Carolinas MLS fields for this listing. The listing brokerage's own description follows below.
Welcome to the Georgetown, a beautiful single-story home located in the heart of Myrtle Beach. This stunning new construction home features 3 bedrooms, 2 bathrooms, a Covered Porch, Bay Window in the Primary Bedroom. A massive kitchen anchors the main living area, connecting the dining space and great room, while a mudroom with abundant storage adds everyday convenience. The private primary suite is separated from the two secondary bedrooms, offering comfort and privacy for daily living. The primary bathroom offers a large shower with 2 separate vanities or a walk in shower with separate garden tub and dual vanity. Located in the sought-after Somerset community, this home offers a community pool, cabana, & tot lot, and easy access to shopping, dining, local beaches, & Coastal Carolina University, combining convenience with comfort. As America’s number one energy-efficient homebuilder, we’re proud that in 2024 our homes achieved an average net HERS® score of 37 (with solar) and a gross score of 42—the lowest publicly reported among the top 30 U.S. homebuilders in Builder Magazine’s Top 100 list (ranked by 2024 closings). Contact us today to learn more about exclusive buyer incentives, including closing cost assistance, design studio upgrades and more!
Key highlights
Map, nearby homes, and current market facts.
Nearby active homes — this home + 12 nearby for sale
Adjust the down payment, interest rate, and loan term.
Estimate your payment
Estimated total monthly
$2,550/mo
$2,140 principal & interest · $300 taxes & insurance · $110 HOA
Loan amount $338,533. Estimate only — taxes, insurance, and HOA are approximate. Not a lending quote.
Listed with Beazer Homes LLC. MLS #2619457. Data source: Coastal Carolinas MLS. Information is deemed reliable but not guaranteed.