
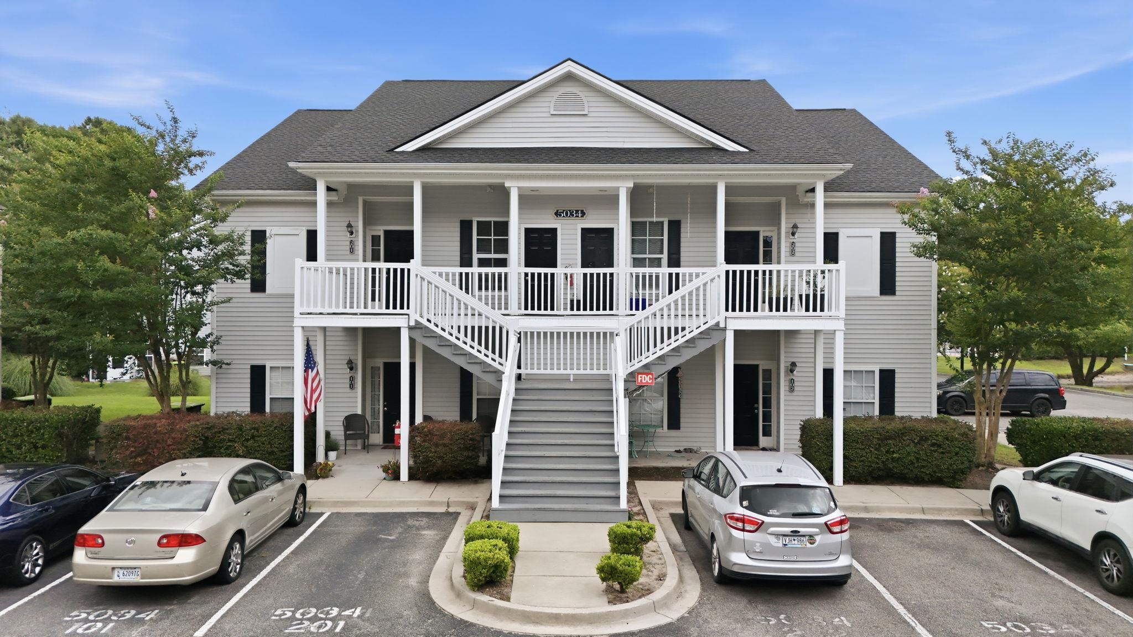
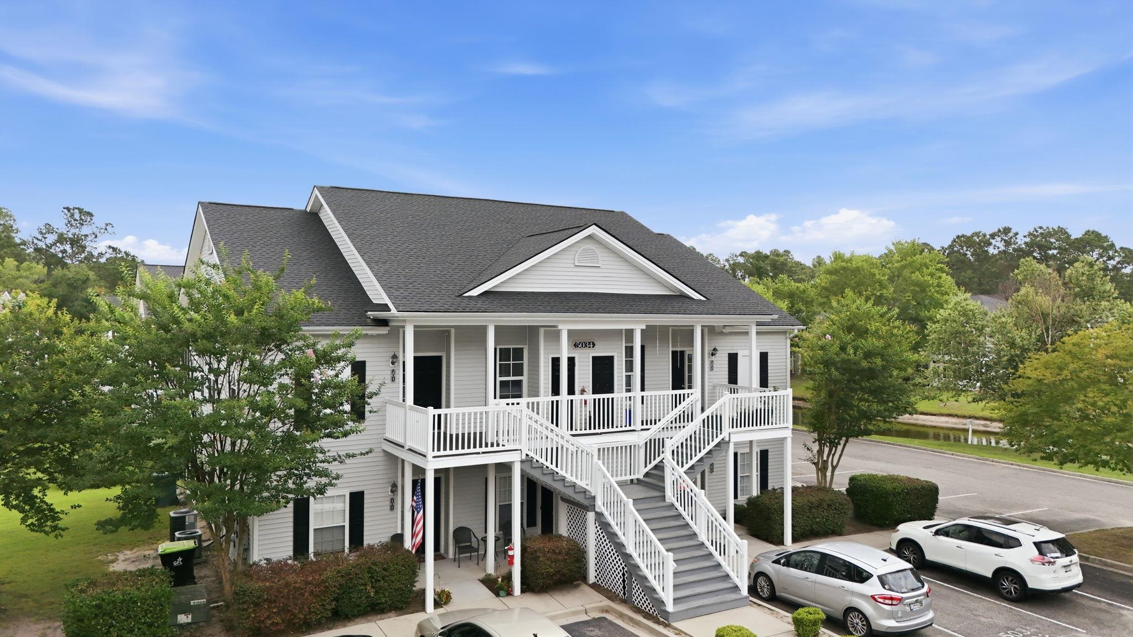
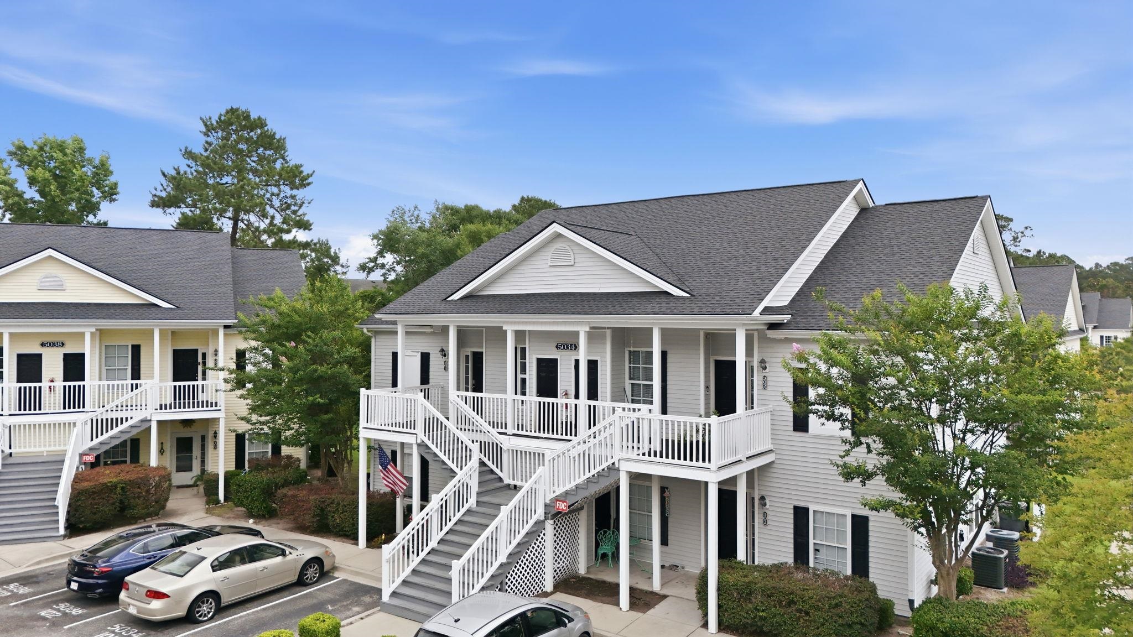
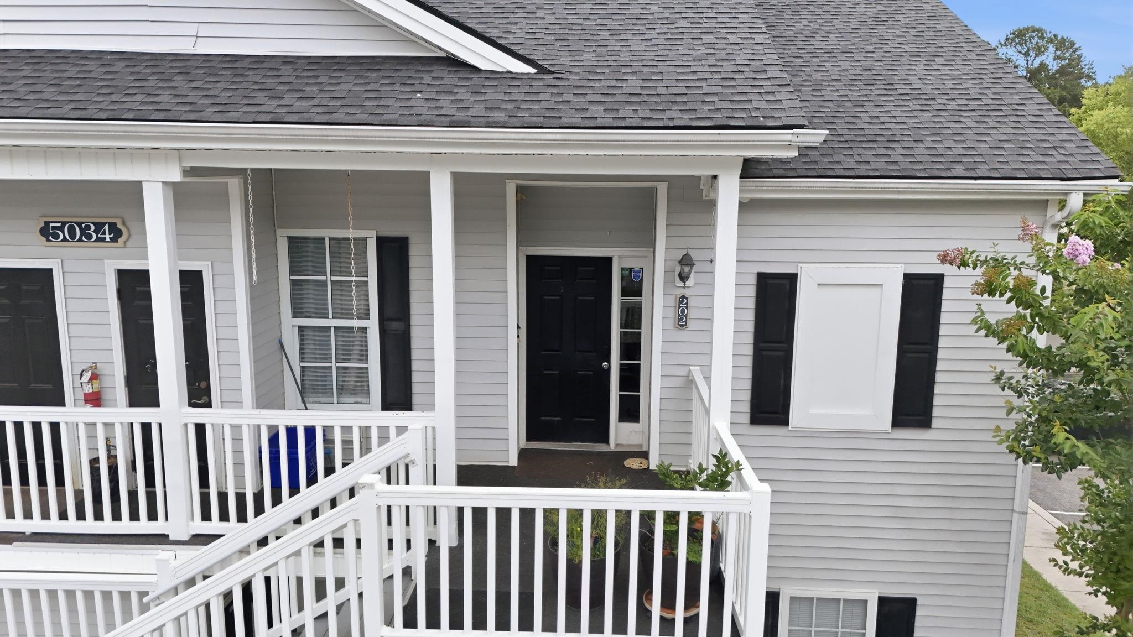
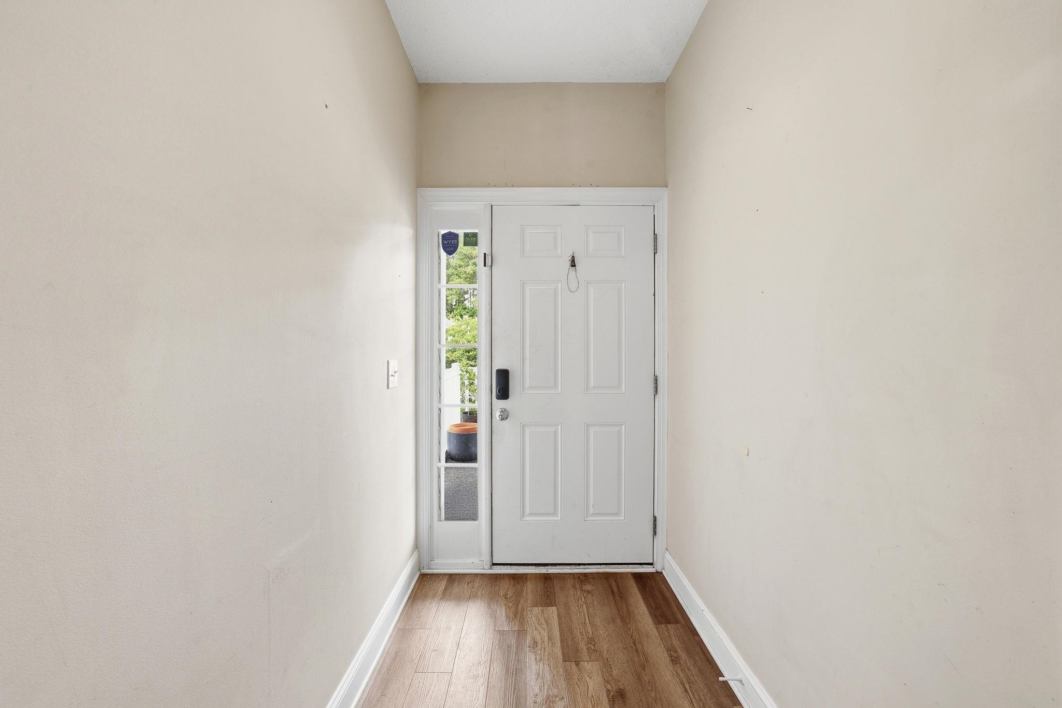
5034 Belleglen Ct.
Myrtle Beach, 29579 · Fountains, The
$180,000
Reduced from $185,000
Your take
About this property
Welcome to this a well-maintained 3 bed/2bath upper-level condo offering 1,250 square feet of comfortable living space in a sought-after gated community. Built in 2006, this move-in ready home features brand-new vinyl plank flooring throughout, giving the entire unit a fresh, updated feel. The open-concept kitchen flows naturally into the main living area, featuring white cabinetry, a peninsula with bar seating, a stainless steel dishwasher, and a convenient in-unit laundry room. Soaring vaulted ceilings in the living and kitchen area create an airy, spacious atmosphere, while abundant natural light pours in through multiple windows. Step through the living room and enjoy your private screened-in Carolina room with great tree-lined views. Enjoy the charm of a covered front porch, ideal for morning coffee or unwinding in the evenings. Each of the three bedrooms offers generous space and the new vinyl flooring, with the primary suite featuring a ceiling fan and en-suite bath. Additional highlights include exterior storage and ample parking right at your door. This community truly shines with its beautifully maintained grounds, resort-style pool, clubhouse, and active social calendar. The HOA provides excellent upkeep, and the community's gated entry adds an extra layer of privacy and security. Long-term rentals of over six months are permitted, making this an attractive opportunity for investors as well as owner-occupants.
Property details
- Status
- Active
- Property type
- Condominium
- Bedrooms
- 3
- Bathrooms
- 2
- Living area
- 1,200 sqft
- Year built
- 2006
- Subdivision
- Fountains, The
- County
- Horry
- Days on market
- 20
- HOA
- $484 / month
- MLS #
- 2614915
Property Pulse
See the Property Pulse
Market tempo and recent activity around this home — then verify what matters with a local expert.
Property & area research
Researching this property and its surroundings? Ask Forturro and we'll help.
Need property, flood, wetlands, zoning, permit, or nearby-development research?
Property, flood, wetlands, zoning, permit, and development information should be independently verified. Forturro makes no legal, flood, wetlands, zoning, permit, deed, ownership, or development-status determination.
On the map
Explore Myrtle Beach →Nearby active homes — this home + 12 nearby for sale
More in Myrtle Beach
View all


MLS #2614915 · Listed by Jeff Cook Real Estate LPT Real
Data source: Coastal Carolinas MLS. Information is deemed reliable but not guaranteed.