
Interior
Dining Room
- Lvr/DR Combo
Primary Bedroom
- Walk-in Closet
Primary Bath
- Shower
Kitchen
- Range
- Dishwasher
- Microwave
Interior Features
- Window Treat Convey
- Smoke Detector
- Wshr/Dryer Connection
Floor Cover
- Carpeting
- Luxury Vinyl Plank/Tile
Conway, SC 29526
Heritage Oaks - Heritage Preserve
In person or by video.
Adjust the down payment, interest rate, and loan term.
Estimate your payment
Estimated total monthly
$2,177/mo
$1,820 principal & interest · $255 taxes & insurance · $102 HOA
Loan amount $287,920. Estimate only — taxes, insurance, and HOA are approximate. Not a lending quote.
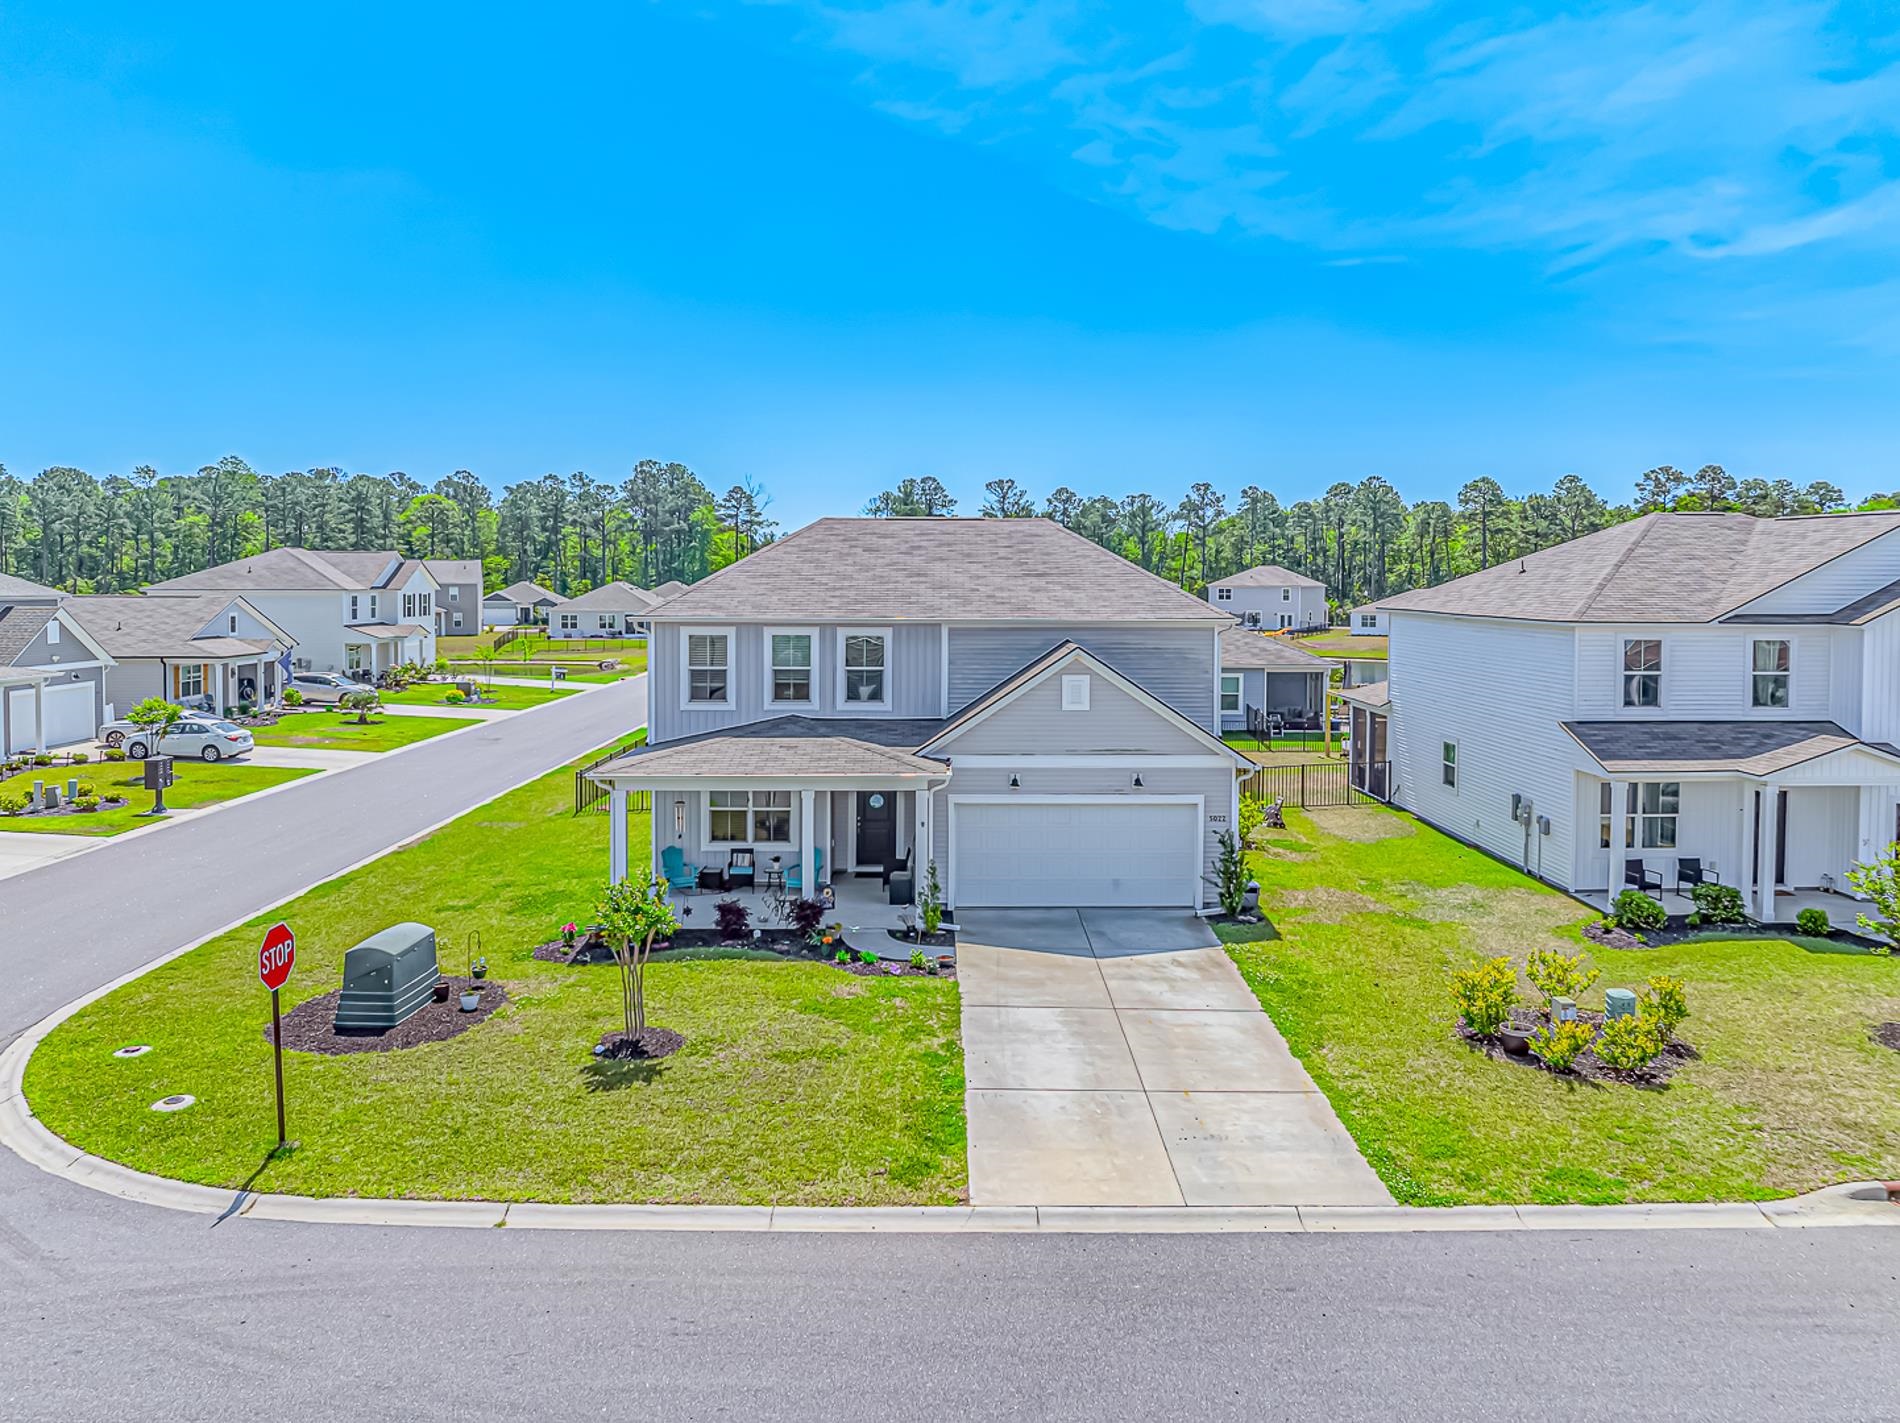
Listed at $359,900, this 4-bedroom, 2.5-bath single-family home is in Conway, SC. It has 2,334 square feet of living area and a 0.16-acre lot, and the MLS records a 2023 build year. The subdivision on the record is Heritage Oaks - Heritage Preserve.
This address is in the Conway area, Horry County, which Forturro covers with its own area guide.
In Forturro's MLS data, Heritage Oaks - Heritage Preserve has 7 active listings. List prices there run from $299,800 to $639,000. Recorded living areas range from 1,537 to 3,531 square feet. Build years on those records span 2007 to 2026. Forturro refreshes this summary about every 15 minutes.
The MLS records a lake or pond view for this lot.
The MLS records a two-story floor plan, with flooring listed as vinyl plank or tile and carpet. Inside, the record notes washer and dryer connections. Kitchen appliances on the record include a range, dishwasher, and microwave.
The primary bedroom is recorded with a walk-in closet, and the primary bath with a separate shower. The dining area is recorded as a living/dining combination.
Outdoor features on the record include a front porch, a patio, fencing, and a lawn sprinkler system. Parking is recorded as a 2-car garage and a garage door opener. Construction fields list vinyl siding and a slab foundation.
The HOA fee is recorded at $102 a month, listed as covering pool service and common-area maintenance. The community fields list an outdoor community pool. The MLS records long-term rentals as allowed — confirm the current covenants before you rely on that.
Heating and cooling are listed as central air and central heat. Available utilities are listed as natural gas, public water, and cable TV.
Forturro summary of published Coastal Carolinas MLS fields, assembled automatically. MLS record updated . The listing brokerage's own description follows below.
This inviting 2023-built Centex home in desirable Heritage Preserve welcomes you with a charming covered front porch—the perfect spot to relax in a classic Americana scene, perhaps with a cool drink, gently rocking as you take in peaceful street views and watch neighbors stroll by under the shade. Additional perks include a fenced backyard for privacy and play, corner lot location for extra space and curb appeal, plus an owner-installed irrigation system to keep the lawn lush year-round.
The popular Rosella plan features 4 bedrooms, 2.5 baths, upstairs loft (great for office/play/relaxation), and first-floor flex room ideal for office/den/extra living. Open-concept main level with spacious gathering room flowing into café dining and kitchen—perfect for entertaining. Kitchen highlights: Aristokraft Fairview White shaker cabinets, 2 cm Majestic Frost granite counters, stainless appliances (multi-cycle dishwasher, gas range w/ Speed Heat burner, built-in microwave), Moen chrome faucet, under-mount sink, and Shaw LVP Lazio Plus Sabbia flooring.
Upstairs: owner's suite w/ walk-in closet & en-suite bath, 3 additional bedrooms, full bath, laundry, and loft. Key areas feature durable Shaw Fast Ball Silver Mist carpet. Builder highlights: Energy-efficient: Lennox heat pump, prog. thermostat, eff. insulation, Low-E vinyl windows, tankless gas WH. Smart wiring (Cat6 dual drops), pre-wired fans/garage, GFCI outlets, smoke/CO detectors. 9-ft smooth ceilings (1st fl), elegant trim, quality finishes. Screened lanai/patio. Pond view from the property.
In Heritage Preserve, enjoy zero-entry community pool, natural surroundings, low-maintenance living. Short drive to charming Historic Downtown Conway, with its tree-lined streets, local shops, dining, and vibrant annual events like the longstanding Conway Riverfest (live music, vendors, kids' activities, and fireworks), Porchfest (porch concerts in the historic district), Halloween celebrations, and more—creating a true sense of community year-round. Just 11 miles to Myrtle Beach public beach access, 18 miles to Myrtle Beach Airport.
Centex quality construction—this nearly-new home blends upgrades, smart layout, serene pond view & prime location. Move-in ready in one of Conway's top communities. Schedule your tour today!
Key highlights
Listed with HIGHGARDEN REAL ESTATE. MLS #2604455. Data source: Coastal Carolinas MLS. Information is deemed reliable but not guaranteed.