
Interior
Primary Bath
- Vanity
Kitchen
- Range
- Dishwasher
- Garbage Disposal
- Refrigerator
- Microwave
- Breakfast Bar
- Range Hood
Interior Features
- Window Treat Convey
- Smoke Detector
- Wshr/Dryer Connection
- Washer/Dryer
- Furnished
Floor Cover
- Tile
- Carpeting
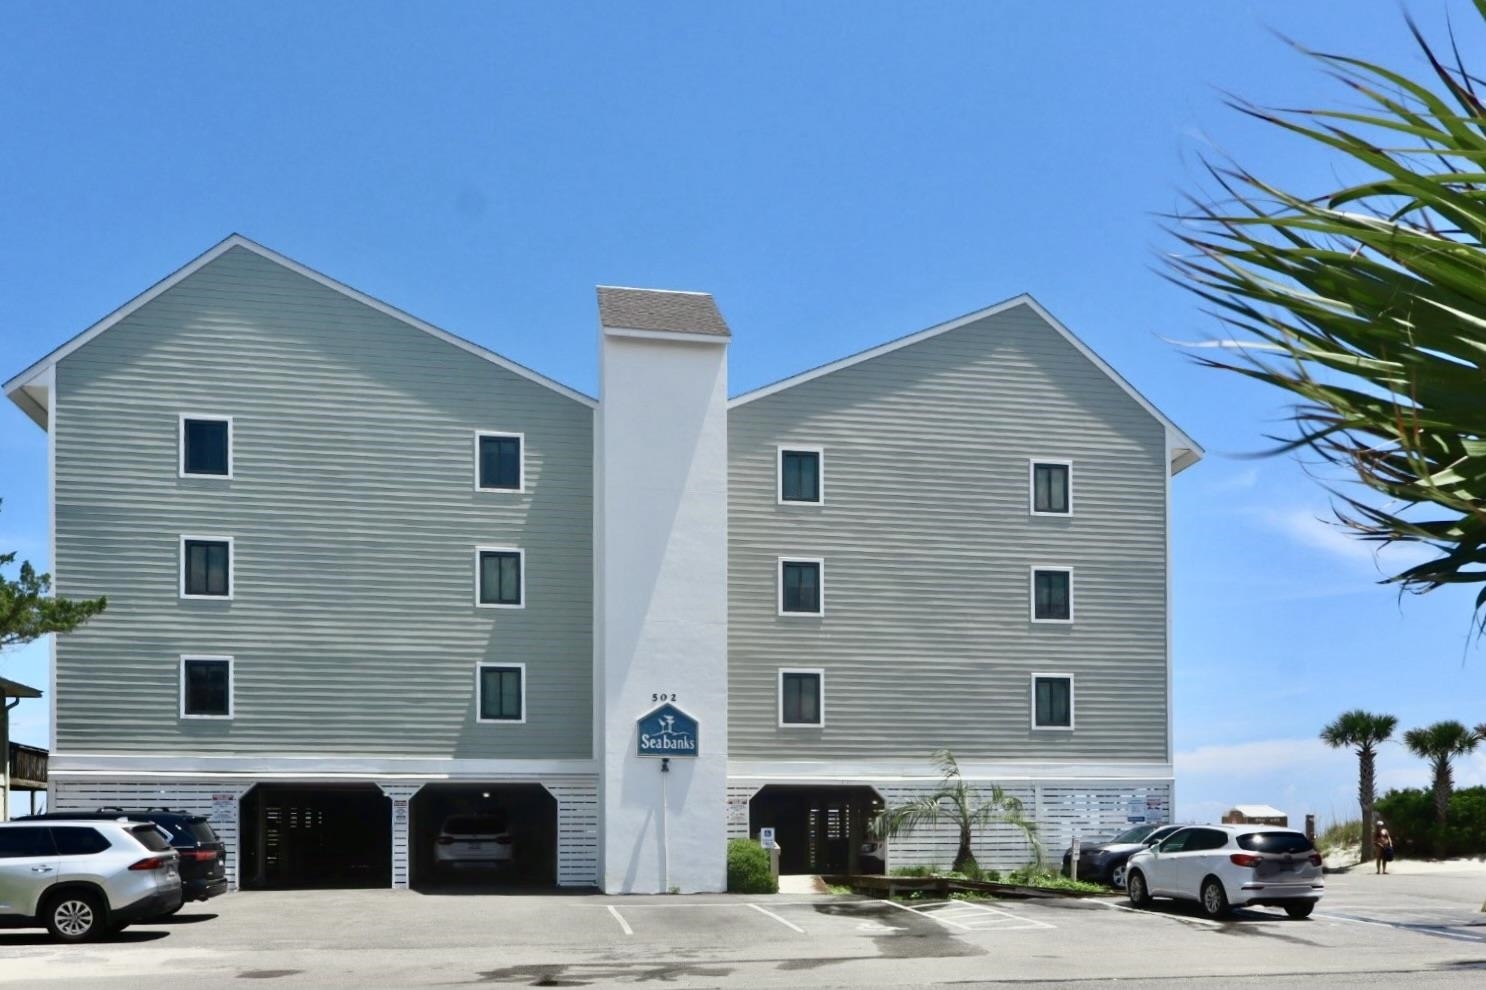
Garden City Beach, SC 29576
SEA BANKS
In person or by video.
Adjust the down payment, interest rate, and loan term.
Estimate your payment
Estimated total monthly
$2,988/mo
$2,018 principal & interest · $283 taxes & insurance · $688 HOA
Loan amount $319,200. Estimate only — taxes, insurance, and HOA are approximate. Not a lending quote.
Listed at $399,000, this 2-bedroom, 2-bath condo is in Garden City Beach, SC. The MLS record shows 888 square feet of living area and a 1981 build year. It sits in the SEA BANKS subdivision in Horry County.
The MLS records an oceanfront lot and an ocean-view lot for this lot. The MLS lot description records a designated flood zone.
The MLS records a single-level floor plan, with flooring listed as tile and carpet. Interior fields note a washer and dryer. Kitchen appliances on the record include a range, dishwasher, refrigerator, microwave, and range hood.
The primary bath is recorded with a vanity. The kitchen is recorded with a breakfast bar.
Outdoor features on the record include an exterior elevator, a front porch, and a deck.
The HOA fee is recorded at $688 a month, listed as covering water and sewer, trash pickup, lawn care, insurance, and internet. The MLS records short-term rentals and long-term rentals as allowed — confirm the current covenants before you rely on that.
Heating and cooling are listed as central air and central heat. Available utilities are listed as public water and cable TV.
Forturro summary of published Coastal Carolinas MLS fields, assembled automatically. MLS record updated . The listing brokerage's own description follows below.
Fabulous view from this 3rd floor corner unit, elevator takes you to 3rd floor and you enter a common center hall, enter the unit's private space through a screened in porch with closets and washer dryer. Conveys fully furnished, Well cared for unit.
Listed with RE/MAX Southern Shores GC. MLS #2618024. Data source: Coastal Carolinas MLS. Information is deemed reliable but not guaranteed.