
Interior
Primary Bath
- Shower
Kitchen
- Range
- Dishwasher
- Garbage Disposal
- Refrigerator
- Microwave
- Breakfast Bar
- Pantry
- Range Hood
Interior Features
- Window Treat Convey
- Smoke Detector
- Wshr/Dryer Connection
Floor Cover
- Tile
- Wood
- Carpeting
$5,175,000
Estimated monthly paymentMyrtle Beach, SC 29579
Black Creek Plantation
In person or by video.
Adjust the down payment, interest rate, and loan term.
Estimate your payment
Estimated total monthly
$29,908/mo
$26,168 principal & interest · $3,666 taxes & insurance · $75 HOA
Loan amount $4,140,000. Estimate only — taxes, insurance, and HOA are approximate. Not a lending quote.
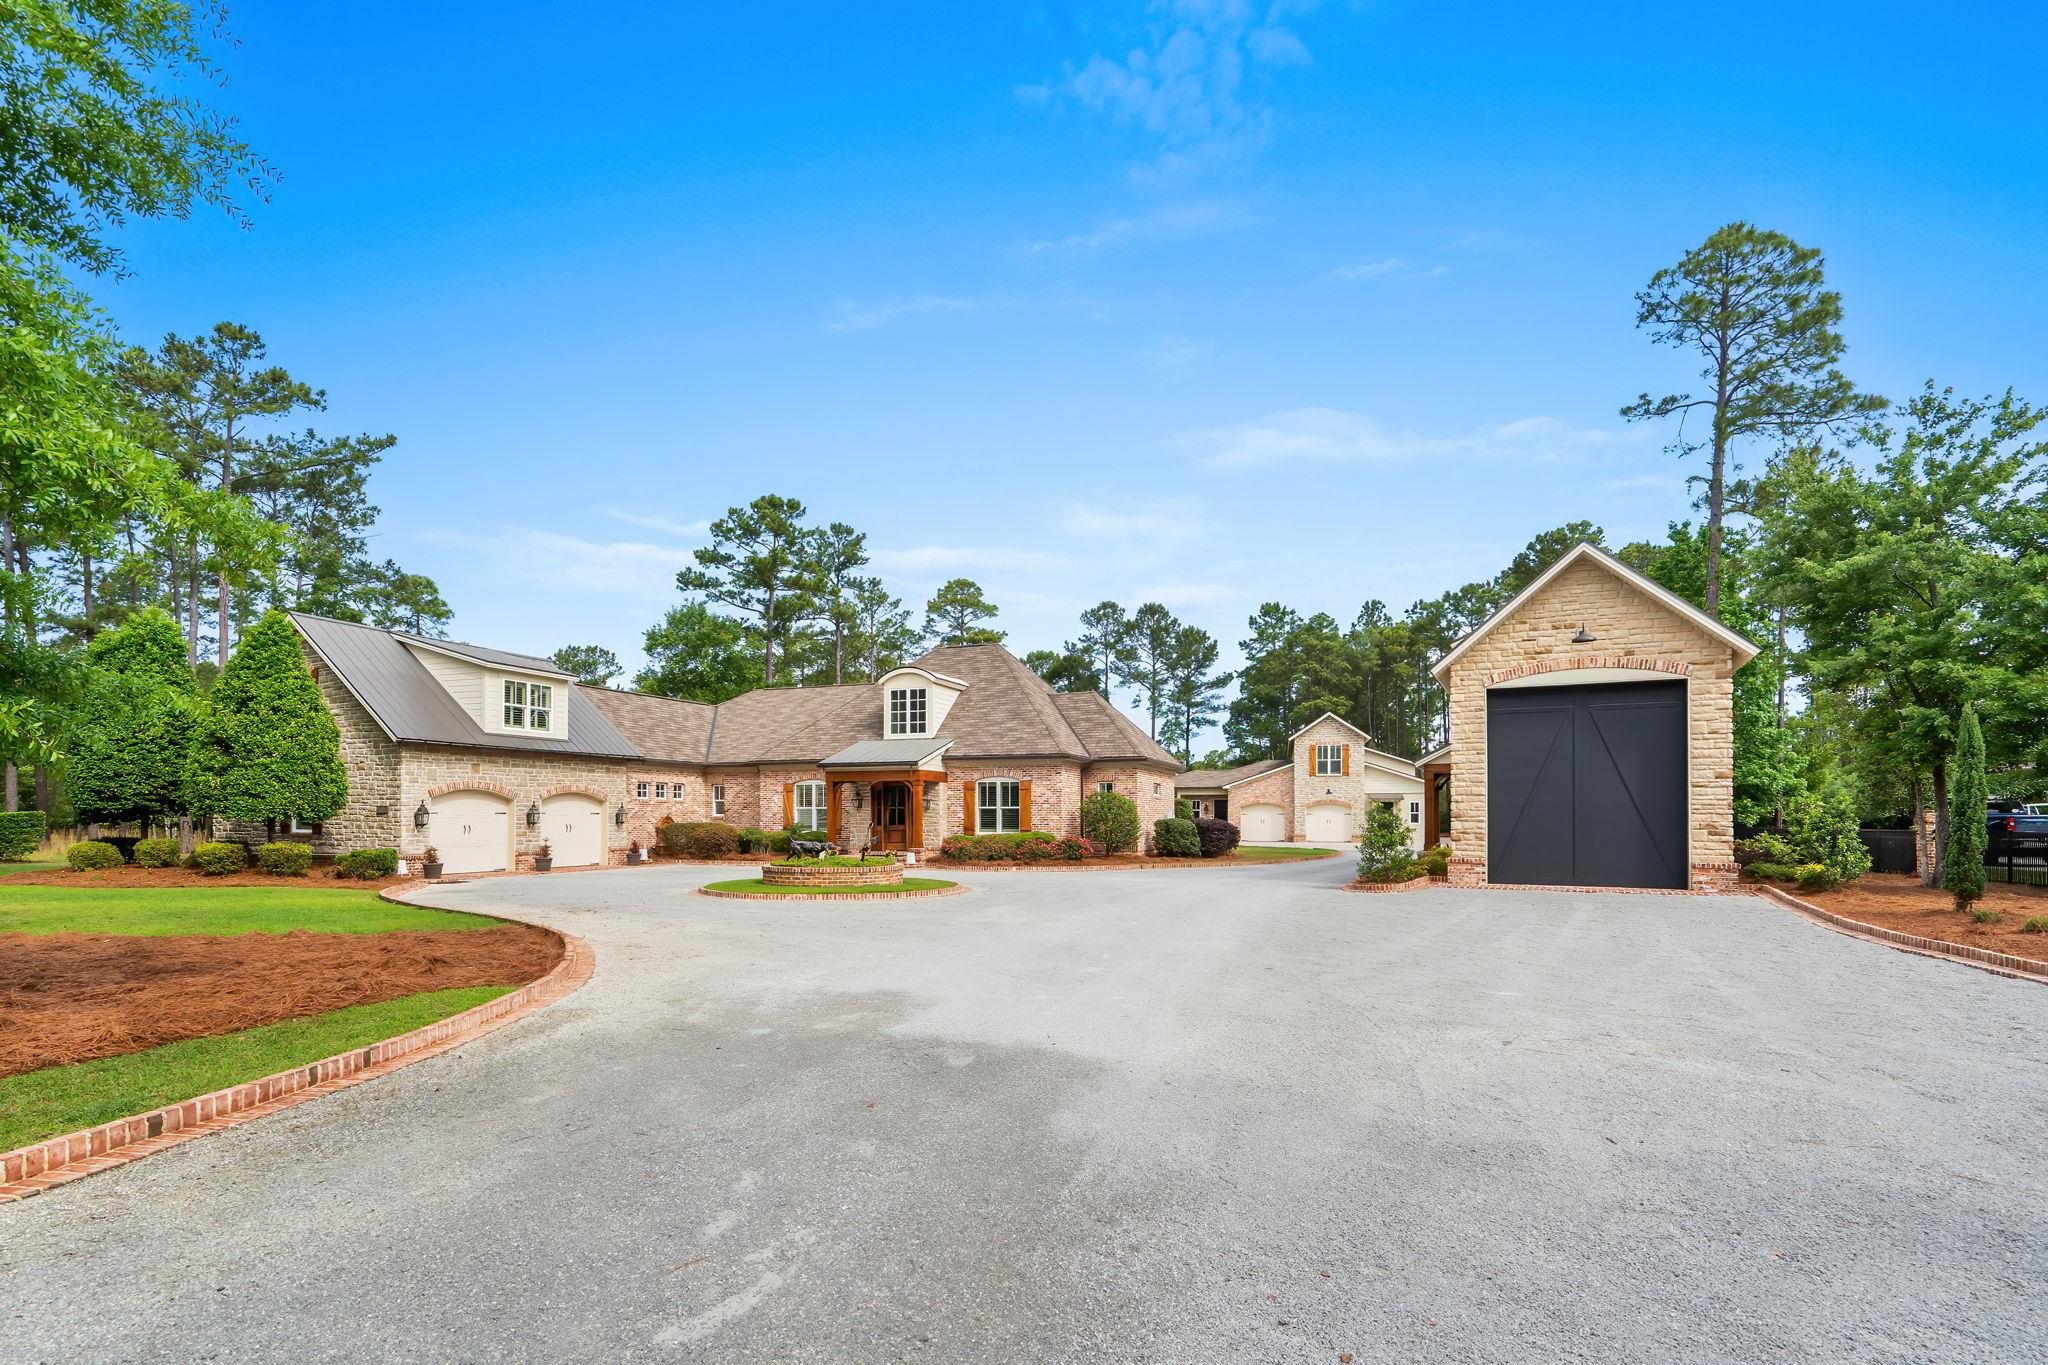
Listed at $5,175,000, this 5-bedroom, 4-bath single-family home is in Myrtle Beach, SC. It has 5,046 square feet of living area and a 2.06-acre lot, and the MLS records a 2014 build year. The subdivision on the record is Black Creek Plantation.
This address is in the Myrtle Beach area, Horry County, which Forturro covers with its own area guide.
Flooring is listed as wood, tile, and carpet. Interior fields note washer and dryer connections. Kitchen appliances on the record include a range, dishwasher, refrigerator, microwave, and range hood.
The primary bath is recorded with a separate shower. The kitchen is recorded with a breakfast bar and a pantry.
Outside, the MLS lists a rear porch, fencing, and a lawn sprinkler system. Parking is recorded as a 4-car garage and a garage door opener. Construction fields list a slab foundation.
The HOA fee is recorded at $75 a month. The community fields list a gated entrance and a security service. The MLS records owner golf carts as allowed — confirm the current covenants before you rely on that.
Heating and cooling are listed as central air and central heat. Available utilities are listed as public water, underground utilities, and cable TV.
Forturro summary of published Coastal Carolinas MLS fields, assembled automatically. MLS record updated . The listing brokerage's own description follows below.
5016 Big Bear Ct is truly one of those rare Myrtle Beach properties that does not come around often. Set on a completely fenced 2-acre homesite with a stocked 1/4-acre pond, this custom estate offers a main residence, carriage house, incredible garage capacity, and craftsmanship that is nearly impossible to duplicate. The home blends rustic luxury with thoughtful design, featuring reclaimed brick from Upstate South Carolina, stone accents, custom cypress columns and beams, copper-capped shutters, metal roofing, and GAF Woodland European shingles.
Inside, the details continue with reclaimed circle-sawn hardwood floors, hand-hewn Virginia barn beams, heart pine flooring and doors in the guest house, a one-of-a-kind Palomino granite kitchen island, copper sink, brass House of Rohl faucet, and reclaimed wood ceilings and bar details.
The carriage house offers its own impressive living space with honed Absolute Black granite, a bourbon wall with true ice maker and refrigerator, warm reclaimed finishes throughout, a fully equipped home gym, and a custom-built Argentine-style asado inspired by the Patagonia region, complete with an adjustable grill rack over a wood-burning fire.
For collectors, hobbyists, boaters, RV owners, or anyone needing serious storage, the property includes 7 garage doors, including a 14-foot-tall garage door leading into the massive 16’ x 50’ large toy garage with 30 amp and 50 amp power, water, and sewer dump station. The property also includes a true safe room with all four walls constructed of 6-inch fortified concrete, separate ventilation, and prewiring for Starlink satellite internet.
Located just minutes from the beach, less than 2 miles from Publix, Lowe’s Foods, and Food Lion, and only about 1 mile from one of Myrtle Beach’s newest Michelin-rated dining destinations, this property delivers privacy, convenience, character, and lifestyle in one unforgettable package.
Listed with JTE Real Estate. MLS #2613580. Data source: Coastal Carolinas MLS. Information is deemed reliable but not guaranteed.