
5010 Huckleberry Ln.
Conway, 29526 · Huckleberry Estates
$522,717
Your take
About this property
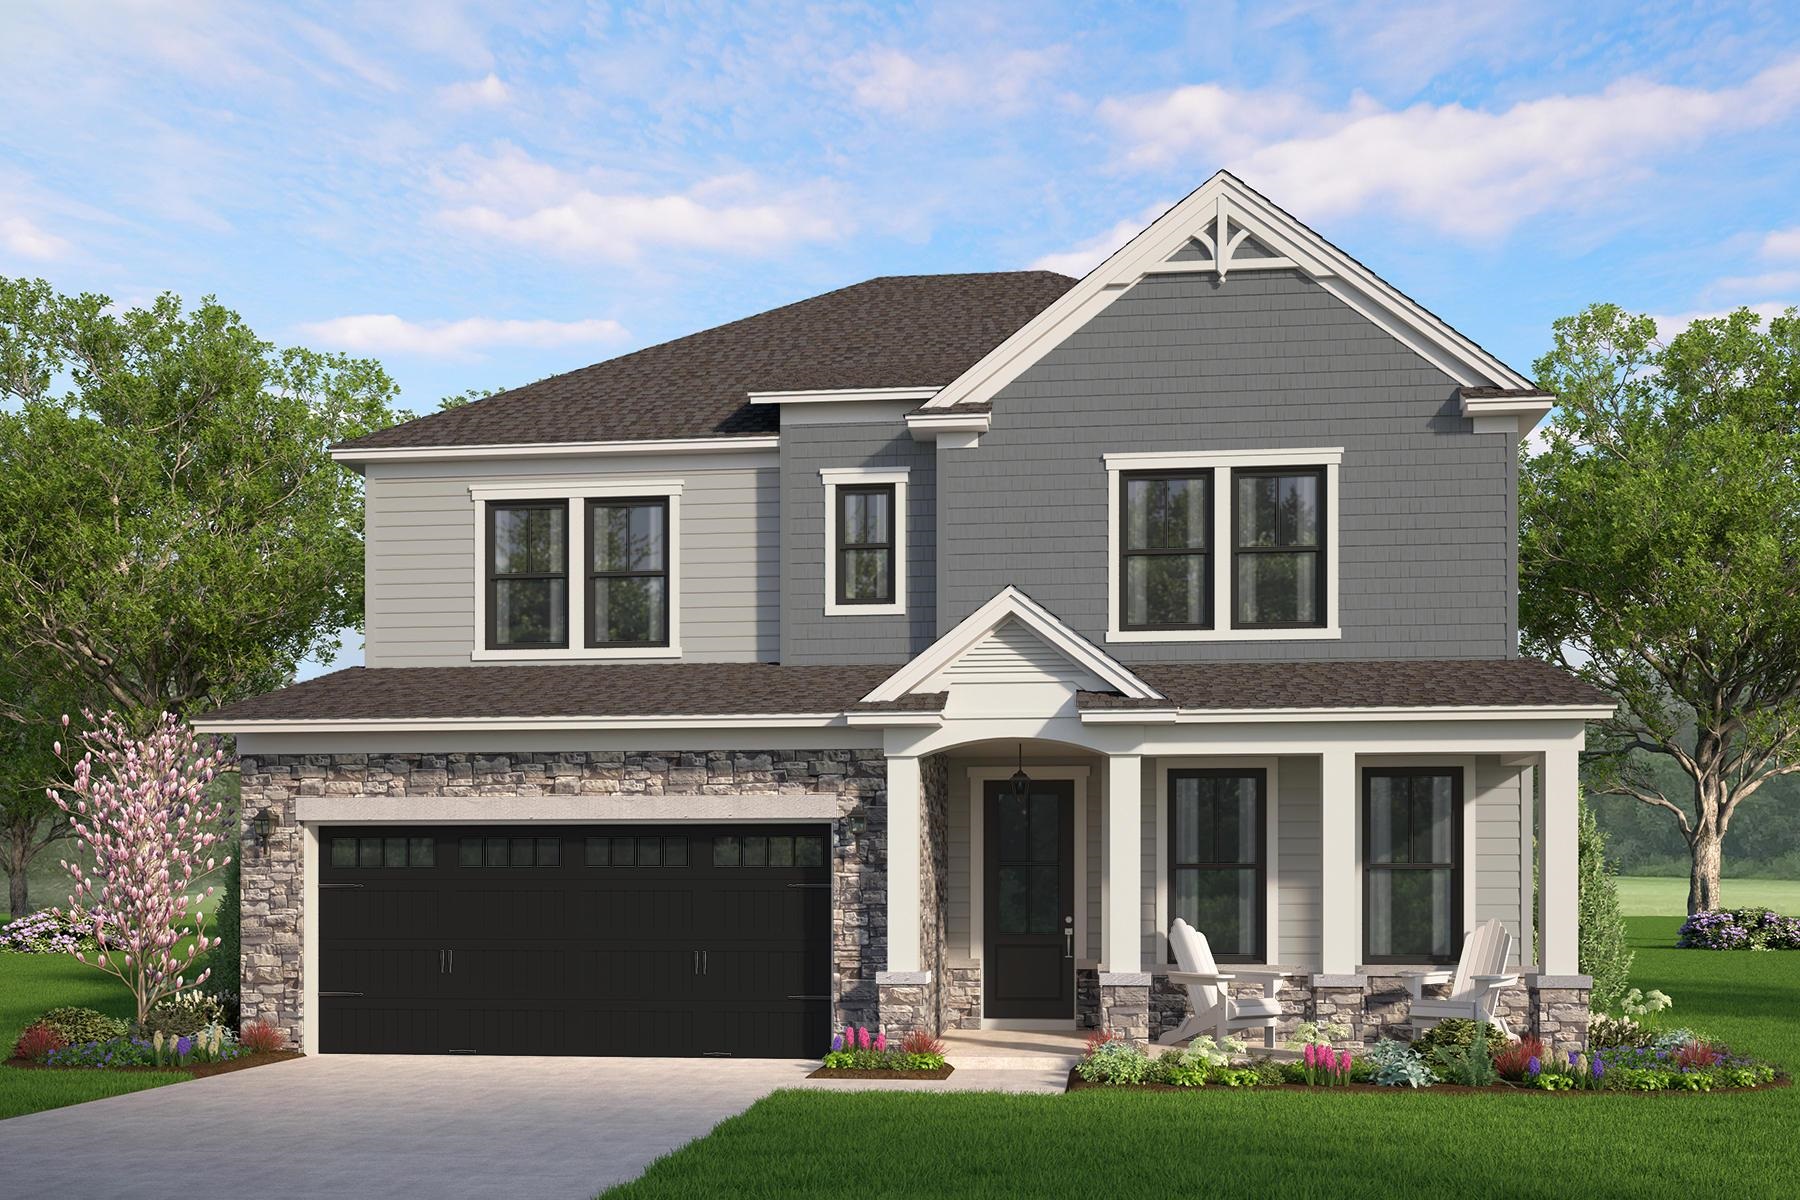
Taking a twist on traditional home layouts, the Maywood home plan brings convenience, comfort and practicality in its layout. 2,860 square feet are consciously designed and feature family living on the main level with retreat living on the second. An oversized family room overlooks a contemporary kitchen with an eat in breakfast area, while the second level is home to its large master suite, open loft and two secondary bedrooms. The beauty in the Maywood is flexibility in space use. Need another bedroom? Take advantage of the Maywood II floorplan which includes a 4th bedroom/ full bath suite on the second level.
Property details
- Status
- Pending
- Property type
- Detached
- Bedrooms
- 5
- Bathrooms
- 4
- Living area
- 2,860 sqft
- Year built
- 2026
- Lot size
- 0.53 acres
- Subdivision
- Huckleberry Estates
- County
- Horry
- Days on market
- 48
- HOA
- None
- MLS #
- 2614514
Property Pulse
See the Property Pulse
Market tempo and recent activity around this home — then verify what matters with a local expert.
Property & area research
Researching this property and its surroundings? Ask Forturro and we'll help.
Need property, flood, wetlands, zoning, permit, or nearby-development research?
Property, flood, wetlands, zoning, permit, and development information should be independently verified. Forturro makes no legal, flood, wetlands, zoning, permit, deed, ownership, or development-status determination.
On the map
Explore Conway →Nearby active homes — this home + 12 nearby for sale
More in Conway
View all


MLS #2614514 · Listed by HQ Real Estate LLC
Data source: Coastal Carolinas MLS. Information is deemed reliable but not guaranteed.