
Interior
Kitchen
- Range
- Dishwasher
- Garbage Disposal
- Refrigerator
- Microwave
- Range Hood
Interior Features
- Smoke Detector
- Washer/Dryer
Floor Cover
- Carpeting
- Laminate
$524,900
Estimated monthly paymentMyrtle Beach, SC 29579
Clear Pond at Myrtle Beach National
In person or by video.
Adjust the down payment, interest rate, and loan term.
Estimate your payment
Estimated total monthly
$3,131/mo
$2,654 principal & interest · $372 taxes & insurance · $105 HOA
Loan amount $419,920. Estimate only — taxes, insurance, and HOA are approximate. Not a lending quote.
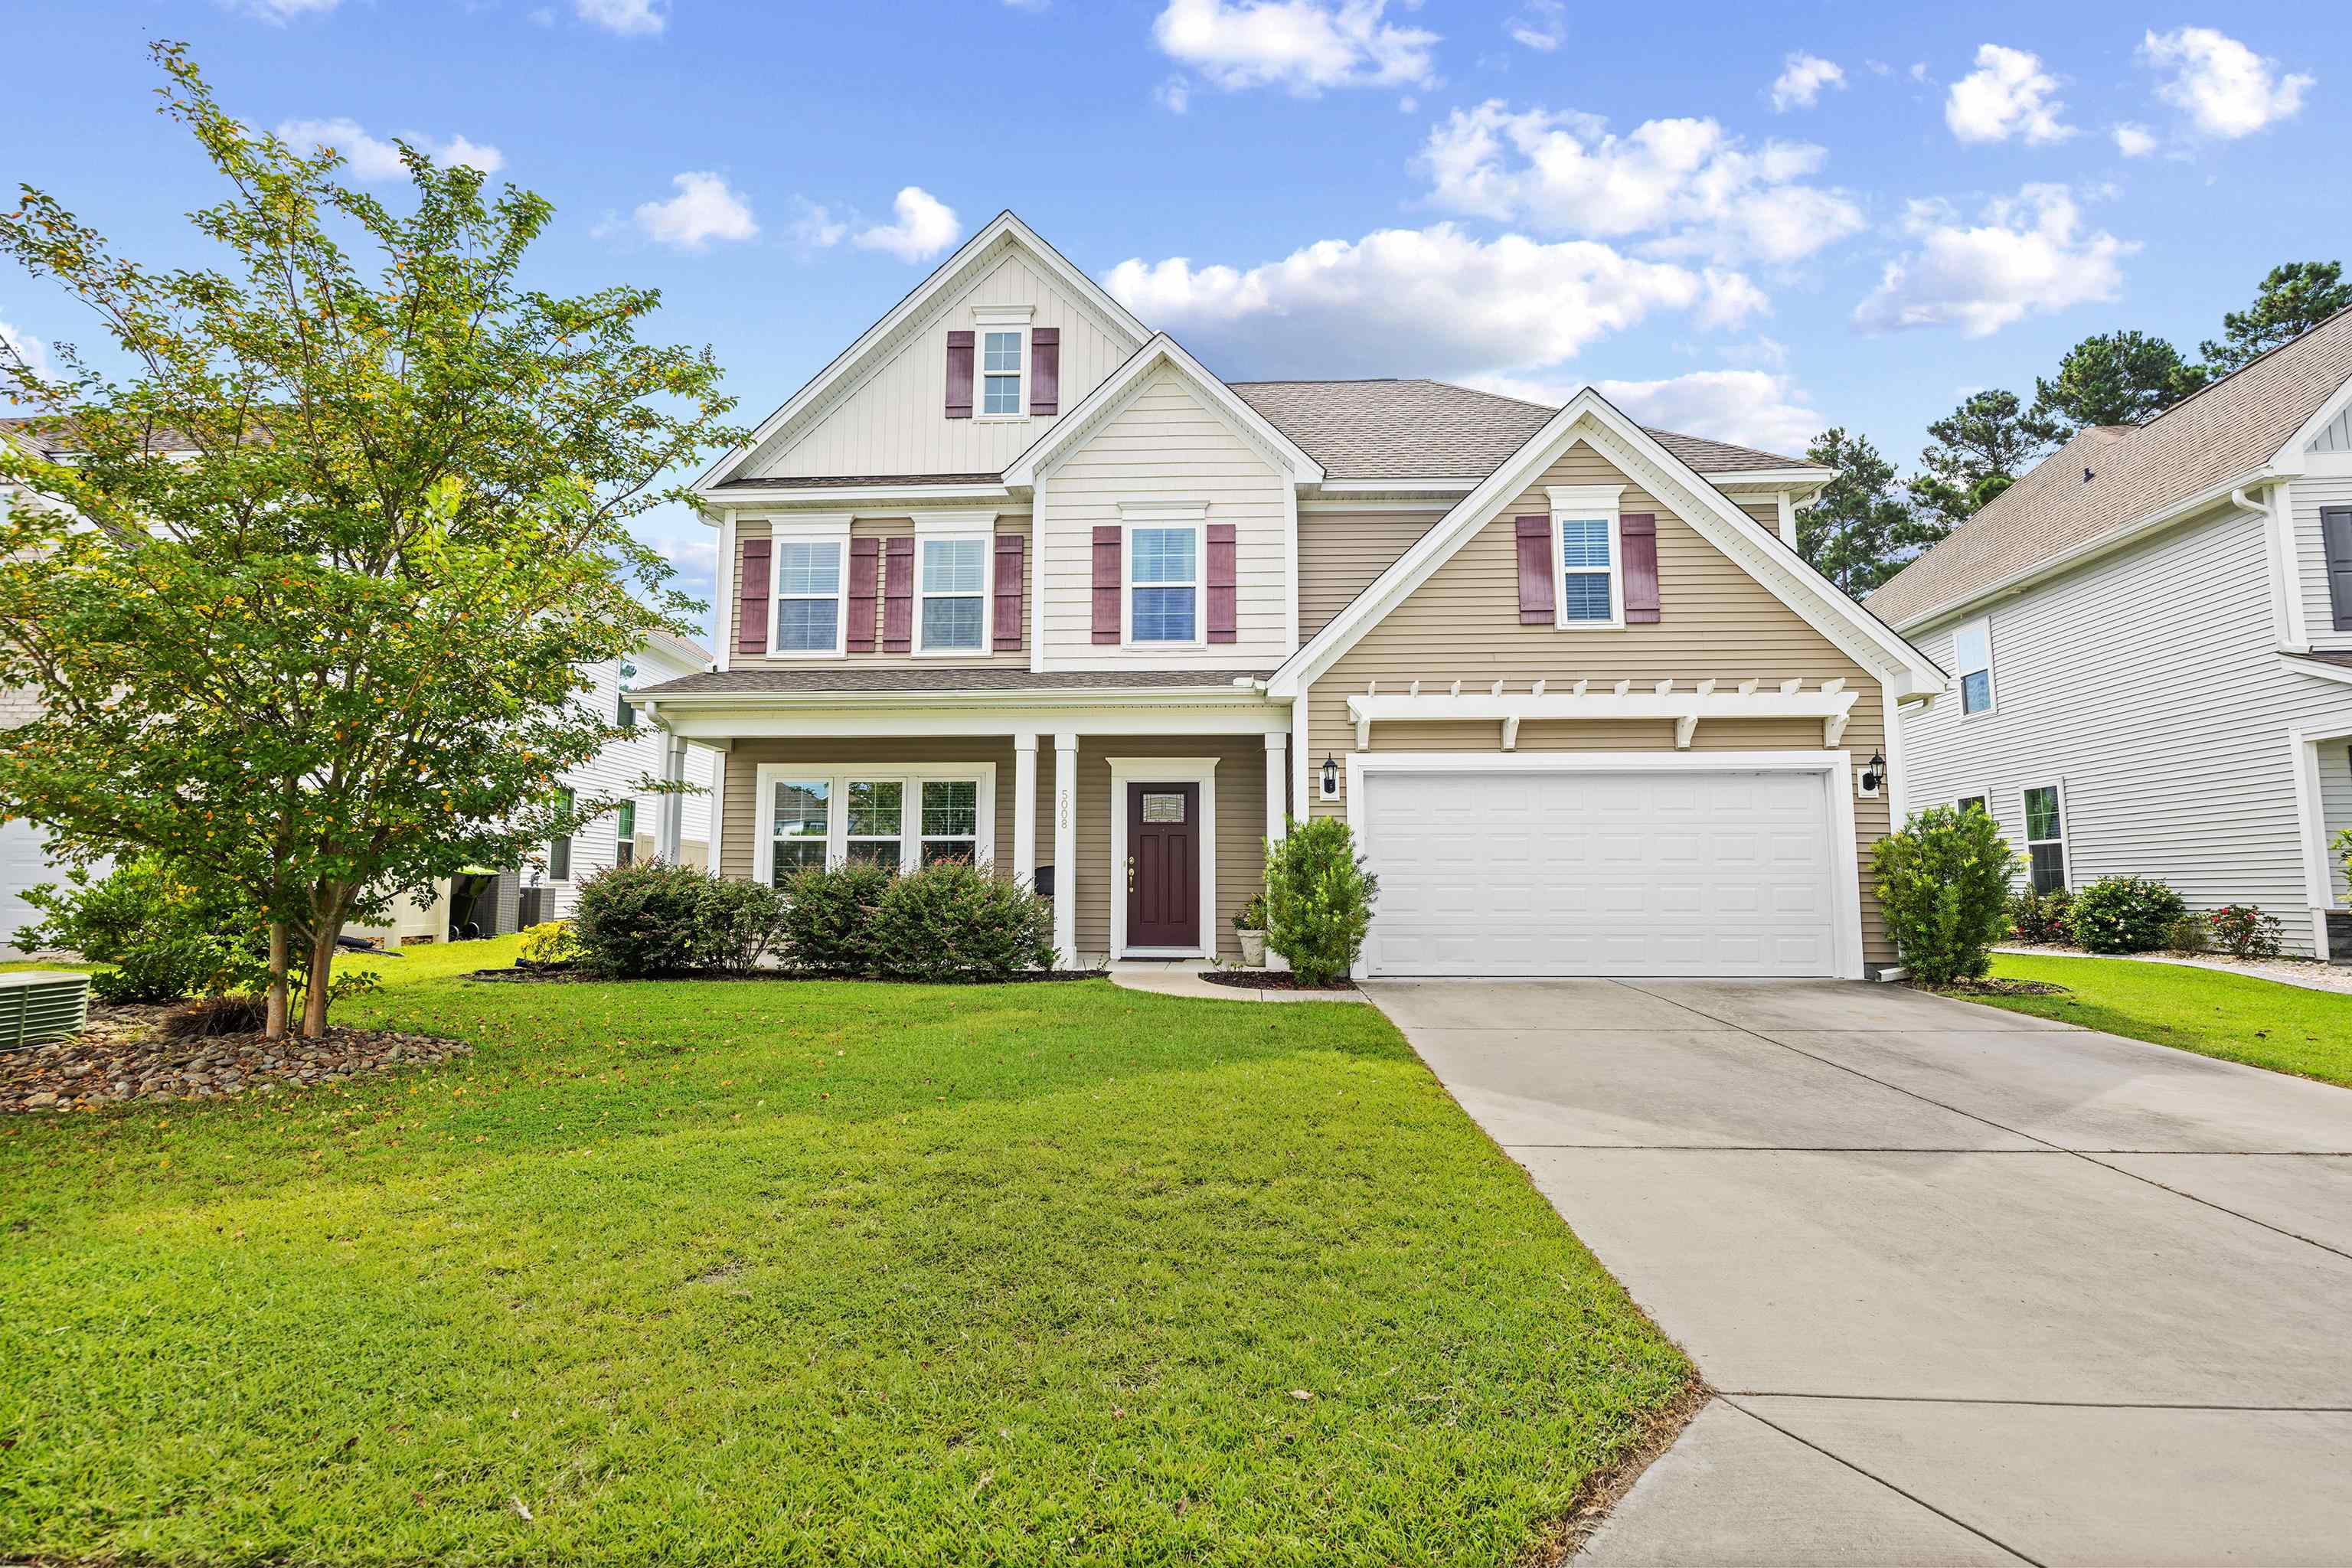
Listed at $524,900, this 5-bedroom, 3.5-bath single-family home is in Myrtle Beach, SC. The MLS record shows 2,898 square feet of living area and a 0.18-acre lot, and a 2019 build year. The MLS places it in the Clear Pond at Myrtle Beach National subdivision, Horry County.
In Forturro's MLS data, Clear Pond at Myrtle Beach National has 22 active listings. List prices there run from $339,900 to $544,900. Recorded living areas range from 1,735 to 3,121 square feet. Build years on those records span 2009 to 2025. Forturro refreshes this summary about every 15 minutes.
The MLS records a two-story floor plan, with flooring listed as laminate and carpet. Interior fields note a washer and dryer. Kitchen appliances on the record include a range, dishwasher, refrigerator, microwave, and range hood.
Outdoor features on the record include a front porch, a patio, and fencing. Parking is recorded as a 2-car garage and a garage door opener. Construction fields list vinyl siding and a slab foundation.
The HOA fee is recorded at $105 a month, listed as covering trash pickup, pool service, recreation facilities, and common-area maintenance. Community amenities on the record include a clubhouse and recreation facilities and an outdoor community pool. The MLS records owner golf carts as allowed — confirm the current covenants before you rely on that.
Heating and cooling are listed as central air and central heat. Available utilities are listed as natural gas, public water, and underground utilities.
Forturro summary of published Coastal Carolinas MLS fields, assembled automatically. MLS record updated . The listing brokerage's own description follows below.
This owner truly thought of everything! This spacious former model home in Clear Pond features two primary suites, generous walk-in closets, and thoughtful upgrades throughout. The gourmet kitchen boasts quartz countertops, stainless steel appliances, under-cabinet lighting, and convenient roll-out storage. Enjoy casual meals in the bright bay window breakfast nook, host gatherings in the formal dining room with coffered ceiling, and relax in the large family room with a cozy fireplace. Additional highlights include updated flooring and a spacious laundry room with cabinetry.
Step outside to your private, fully fenced backyard featuring a refreshing swimming pool and irrigation system, perfect for outdoor living, entertaining, and enjoying the Carolina sunshine. Located in the desirable Clear Pond community, this home offers resort-style amenities, including two community swimming pools, a clubhouse, fitness center, playgrounds, walking trails, and natural gas.
Conveniently located near Coastal Carolina University, Conway Medical Center, shopping, restaurants, golf courses, and the beautiful beaches of the Grand Strand, this property combines comfortable family living with convenient access to everything the Myrtle Beach and Conway areas have to offer. Whether you're searching for a Myrtle Beach pool home, a spacious home with two primary suites, or a property in a community with resort-style amenities, this home is a must-see. Schedule your private showing today!
Key highlights
Listed with RE/MAX Southern Shores. MLS #2625688. Data source: Coastal Carolinas MLS. Information is deemed reliable but not guaranteed.